
Wilmslow Park South, Wilmslow, Cheshire, SK9

- PROPERTY TYPE
Detached
- BEDROOMS
6
- BATHROOMS
3
- SIZE
3,599 sq ft
334 sq m
- TENUREDescribes how you own a property. There are different types of tenure - freehold, leasehold, and commonhold.Read more about tenure in our glossary page.
Freehold
Key features
- Prestigious Wilmslow Park location in a Private Gated Setting
- Bespoke hand-painted David Lisle kitchen and utility room
- Six bedrooms arranged across two staircase wings
- Established quarter-acre plot & South-easterly facing landscaped gardens
- Characterful ski bar and chalet-inspired entertaining spaces
- Excellent multi-generational living potential
- EV Charging Point
- EPC Rating = C
Description
Description
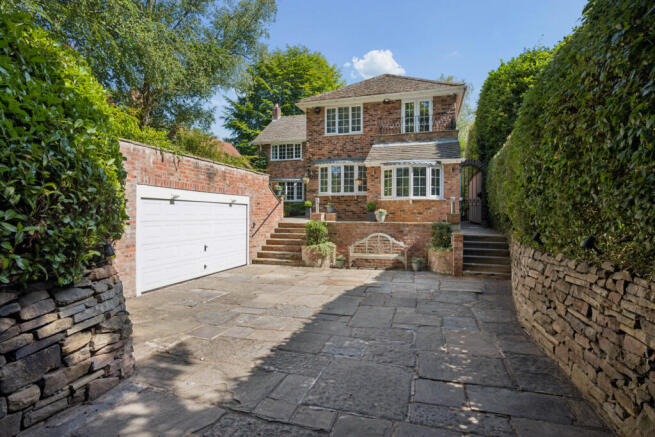
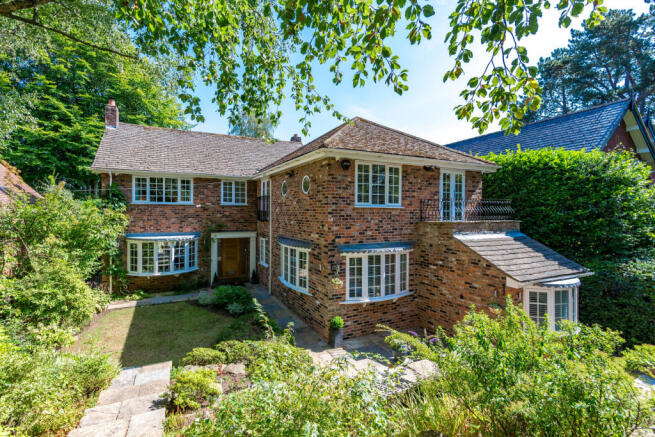
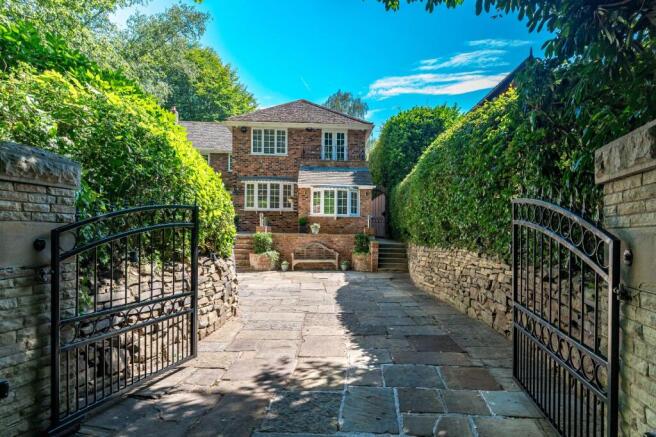
Tucked away within the leafy seclusion of prestigious Wilmslow Park, The Bows is a remarkable gated residence occupying one of the area's most discreet and sought-after settings. Hidden behind electric wrought iron gates and enveloped by mature landscaping, the property enjoys a rare sense of peace and privacy. Approached via a York stone driveway providing extensive parking, with EV charging point and access to the detached double garage, the house immediately impresses with its handsome Cheshire brick elevations and attractive symmetry. The true scale of the accommodation only becomes apparent upon entering the welcoming reception hall.
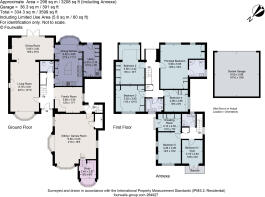
Extending to almost 3,600 sq ft, the property has been thoughtfully enhanced by the current owners, successfully combining traditional family living with modern technology and sustainability measures. Beautifully proportioned rooms enjoy excellent natural light, garden views and a seamless flow, making the home equally suited to everyday family life and entertaining.
The principal reception rooms are a particular highlight. The elegant living room centres around a wood-burning stove, creating a warm and inviting atmosphere, and enjoys a double aspect with a picturesque bow window overlooking the front grounds and French doors opening onto the rear gardens. Flowing seamlessly into the dining room, it provides an ideal setting for both relaxed family living and entertaining.
At the heart of the home is the magnificent bespoke David Lisle kitchen, beautifully crafted with hand-painted cabinetry, Kashmir granite work surfaces and a substantial central island. A comprehensive range of premium appliances includes a WiFi-enabled electric AGA, integrated Neff appliances, Bosch dishwasher and extensive storage solutions. Adjoining breakfast and dining areas enjoy delightful garden aspects, while a matching David Lisle utility and boot room provides additional storage and practical secondary access.
Inspired by the charm of a luxury Alpine retreat, the owners have curated a distinctive ski chalet atmosphere within the leisure wing of the property. The versatile family room has been transformed into a bespoke ski bar, creating a sophisticated setting for entertaining, while the adjoining sitting/games room, complete with a contemporary Gazco feature fireplace, provides a warm and welcoming environment for relaxation. Rich character and thoughtful design combine to create a unique lifestyle space. Adjoining this room is a fitted home office with a bow window framing the front outlook. Completing the ground floor is an elegantly presented cloakroom/WC.
The first floor is accessed via two staircases, resulting in a highly adaptable arrangement that enhances both privacy and functionality. The principal suite benefits from extensive fitted wardrobes and a beautifully appointed contemporary en suite shower room. Several bedrooms feature bespoke fitted furniture and integrated study areas, while one wing offers almost self-contained accommodation with additional bedrooms, dressing facilities, shower room and balcony access. This arrangement is ideally suited to multi-generational living, guest accommodation, an au pair suite or independent teenage living. The bathrooms have been finished to a high standard, incorporating contemporary suites, walk-in showers, a freestanding bath, quality tiling and WiFi-controlled heating systems.
Externally, The Bows truly comes into its own. The south-easterly facing rear gardens enjoy exceptional privacy, with mature specimen trees, established boundaries and expansive lawns creating a beautiful backdrop. Generous stone terraces provide ideal spaces for outdoor dining and entertaining, while the gardens offer a stunning green outlook from many of the principal rooms.
The property also incorporates an impressive range of modern enhancements, including zoned heating, solar technology, a recently installed Worcester boiler, dual high-pressure water systems, CCTV surveillance, monitored alarm systems and WiFi-enabled controls throughout.
The Bows represents an exceptionally rare opportunity to acquire a substantial family residence within one of Wilmslow's most coveted and discreet locations. Beautifully presented, highly adaptable and rich in character, it offers the perfect balance of privacy, convenience and lifestyle.
Location
The Bows occupies a prime position within the prestigious Wilmslow Park area, one of Cheshire's most desirable and established residential enclaves. Nestled amongst the rolling landscapes of the Bollin Valley, this distinguished setting is characterised by magnificent mature trees, historic parkland and an enduring sense of privacy and tranquillity. The result is a rare combination of natural beauty, seclusion and convenience, creating an exceptional environment in which to live.
Despite its peaceful surroundings, The Bows is conveniently located just 0.4 miles from the vibrant centre of Wilmslow and approximately 0.3 miles from the railway station. Widely regarded as one of the North West's premier market towns, Wilmslow offers an excellent selection of boutique shops, independent cafés, acclaimed restaurants and everyday amenities, all within easy reach.
The area is particularly sought after by families due to its outstanding educational provision. Wilmslow High School lies approximately 0.8 miles away and enjoys an excellent reputation, while a number of highly regarded primary schools are nearby, including Lacey Green Primary Academy (1.2 miles), Gorsey Bank Primary School (1.2 miles), Ashdene Primary School (1.5 miles) and St Anne's Fulshaw C of E Primary School (1.4 miles).
The area also benefits from an exceptional choice of independent schools, including Pownall Hall School (1.7 miles) and Wilmslow Preparatory School (0.7 miles), with further renowned options such as The King's School Macclesfield (6.2 miles) and Cheadle Hulme School (4.4 miles) all within easy driving distance.
For commuters, The Bows is exceptionally well connected. The nearby A34 and M56 provide swift access to Manchester, the wider North West and the national motorway network. Manchester Airport is 4 miles away, offering an extensive range of domestic and international destinations. Wilmslow railway station provides regular direct services nationwide, including London Euston in as little as 1 hour 51 minutes and Manchester Piccadilly in approximately 19 minutes, making The Bows an ideal base for both regional and national travel.
Combining a prestigious address, outstanding educational opportunities and excellent connectivity, The Bows represents a unique opportunity to enjoy the very best of Wilmslow living.
Square Footage: 3,599 sq ft
Brochures
Web DetailsParticulars- COUNCIL TAXA payment made to your local authority in order to pay for local services like schools, libraries, and refuse collection. The amount you pay depends on the value of the property.Read more about council Tax in our glossary page.
- Band: G
- PARKINGDetails of how and where vehicles can be parked, and any associated costs.Read more about parking in our glossary page.
- Yes
- GARDENA property has access to an outdoor space, which could be private or shared.
- Yes
- ACCESSIBILITYHow a property has been adapted to meet the needs of vulnerable or disabled individuals.Read more about accessibility in our glossary page.
- Ask agent

Add an important place to see how long it'd take to get there from our property listings.
__mins driving to your place
Affordability


Notes
Staying secure when looking for property
Ensure you're up to date with our latest advice on how to avoid fraud or scams when looking for property online.
Visit our security centre to find out moreDisclaimer - Property reference WIS260146. The information displayed about this property comprises a property advertisement. Rightmove.co.uk makes no warranty as to the accuracy or completeness of the advertisement or any linked or associated information, and Rightmove has no control over the content. This property advertisement does not constitute property particulars. The information is provided and maintained by Savills, Wilmslow. Please contact the selling agent or developer directly to obtain any information which may be available under the terms of The Energy Performance of Buildings (Certificates and Inspections) (England and Wales) Regulations 2007 or the Home Report if in relation to a residential property in Scotland.
*This is the average speed from the provider with the fastest broadband package available at this postcode. The average speed displayed is based on the download speeds of at least 50% of customers at peak time (8pm to 10pm). Fibre/cable services at the postcode are subject to availability and may differ between properties within a postcode. Speeds can be affected by a range of technical and environmental factors. The speed at the property may be lower than that listed above. You can check the estimated speed and confirm availability to a property prior to purchasing on the broadband provider's website. Providers may increase charges. The information is provided and maintained by Decision Technologies Limited. **This is indicative only and based on a 2-person household with multiple devices and simultaneous usage. Broadband performance is affected by multiple factors including number of occupants and devices, simultaneous usage, router range etc. For more information speak to your broadband provider.