
316 Crewe Road, Willaston

- PROPERTY TYPE
Detached
- BEDROOMS
6
- BATHROOMS
6
- SIZE
Ask agent
- TENUREDescribes how you own a property. There are different types of tenure - freehold, leasehold, and commonhold.Read more about tenure in our glossary page.
Freehold
Key features
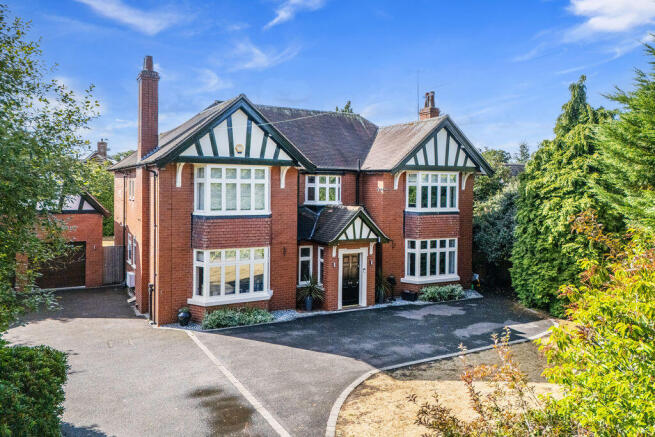
- A superb and exceptionally extended detached Edwardian double bay fronted period residence
- Providing outstanding accommodation to 3635 sqft incorporating lovely original period features
- Blending stunning period features with impeccably appointed contemporary space
- Standing in private gated gardens with detached garage with ancillary accommodation over
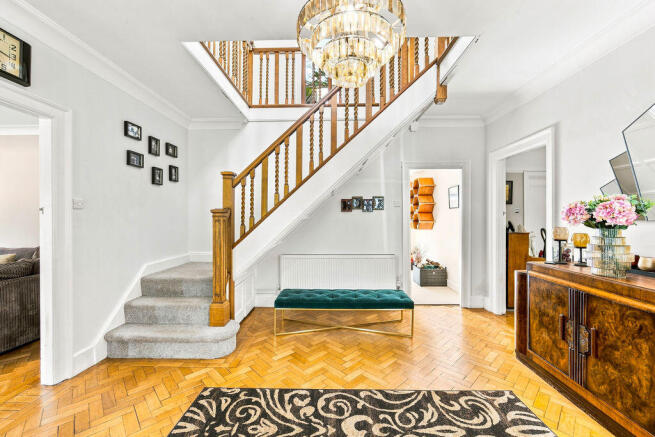
- Galleried reception hall with glorious staircase and parque floor and four significant reception rooms
- Impeccably appointed open plan family dining kitchen with handmade kitchen and hidden utility/laundry room
- Master bedroom with dressing room and en-suite, bedroom two and three with en-suites, fourth bedroom and family bathroom
- Bedroom five with en-suite to second floor and large eaves storage facilities
- Delightful south facing gardens incorporating extensive porcelain tiled terrace, large gated driveway and substantial parking
- In a fine prominent position nearby to historic Nantwich
Description
Agents Remarks
This magnificent house has been comprehensively enhanced and improved in recent years whilst retaining all of its original character and features. The property sympathetically blends contemporary modern extensions with exceptional additional living space to provide a sensational family home. We highly recommend an internal viewing.
Property Details
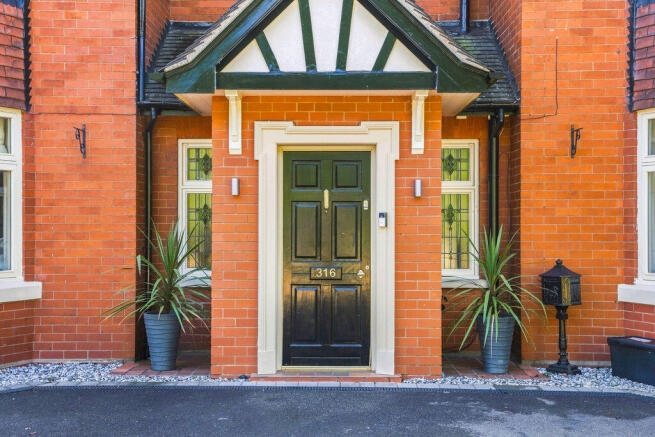
An impressive, rebated entrance with brick stone topped pillars and remote controlled electrically operated metal gates allow access over a cobble edged driveway approach and leads through attractive front gardens to a large wide drive that continues to a detached two storey garage. A handsome period door stands within a pitched enclosed porch and leads to:
Enclosed Reception Porch
With leaded and stained windows to side elevations, quarry tiled floor and a leaded and stained glass period panelled door allows access to:
Galleried Reception Hall
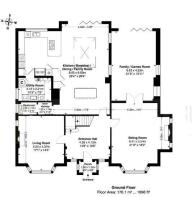
14' 0'' x 13' 6'' (4.26m x 4.12m)
A stunning entrance to the property with an exposed oak barley twist hand-railed staircase ascending to first floor, herringbone wood block flooring, high coved ceiling and a door leads to:
Living Room
17' 1'' x 14' 4'' (5.20m x 4.37m)
Beautifully appointed with a double glazed bay window to front elevation, herringbone wood block flooring, attractive fireplace with recessed grate upon hearth, coved ceiling and double glazed window to side elevation.
From the Reception Hall a door leads to:
Sitting Room
21' 0'' x 18' 2'' (6.41m x 5.54m)
A most impressive, spacious reception room with a double glazed bay window to front elevation, deco style fireplace surround incorporating a living flame gas fire inset within polished insert, Inglenook fireplace with leaded and stained glass windows to either side of chimney breast, herringbone wood block flooring, picture rail and coved ceiling and doors lead to:
Recreation/Family Room
21' 9'' x 13' 11'' (6.63m x 4.23m)
A stunning room suitable for a variety is purposes, currently used as a gym but great potential for a teenager suite or similar. With double glazed windows to side elevation, 3-panel bi-folding doors to rear elevation and attractive vinyl ornate wood block effect floor.
From the Reception Hall a door leads to:
Outstanding Contemporary Open Plan Living Family Dining Kitchen
28' 5'' x 28' 4'' (8.65m x 8.63m)
Luxuriously appointed with a stunning lantern glazed roof, tiled flooring and 3-panel bi-folding doors to stunning south facing enclosed gardens.
Kitchen Area
Comprehensively appointed with a superb range of high quality handmade walnut units with contrasting coloured cupboards and drawers, display shelving, integrated wine cooler, built-in Siemens electric ovens, warming drawer and microwave, overhead wine rack, quartz topped dining counter incorporating Siemens halogen hob with extractor system above, twin underslung sinks with Quooker tap, plumbing for dishwasher, tiled floor and a pseudo cupboard door leads to a secret implement store which leads to:
Utility/Laundry Room
10' 3'' x 7' 3'' (3.13m x 2.21m)
Impressively appointed with plumbing for washing machine, underslung sink with mixer tap, base and wall units, fridge, freezer, gas fired central heating boiler and a double glazed window.
From the Kitchen open access leads to:
Dining/Family Area
With 3 panel bi-folding doors to rear gardens providing lovely aspects, tiled floor, roof light and large feature windows to Family Room.
From the Reception Hall a door leads to:
Cloakroom
With WC, wall mounted wash basin and double glazed, tiled floor and double glazed window.
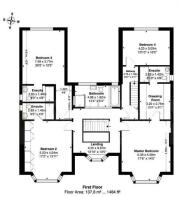
First Floor Galleried Landing
A beautiful landing with a double glazed leaded and stained glass bay window incorporating window seat below and a door leads to:
Bedroom Two
17' 2'' x 13' 11'' (5.23m x 4.24m)
Impeccably appointed with a double glazed bay window to front elevation, full width fitted wardrobes incorporating central dressing table and a door leads to:
En-Suite Shower Room (2)
9' 3'' x 4' 9'' (2.83m x 1.45m)
With a large walk-in shower cubicle, WC, vanity wash basin and double glazed window.
Bedroom Three
26' 2'' x 12' 4'' (7.98m x 3.77m)
With a uPVC double glazed window to rear elevation providing lovely aspects over the gardens and a door leads to:
En-Suite Shower Room (3)
9' 3'' x 4' 9'' (2.83m x 1.44m)
With a large walk-in shower cubicle, WC, vanity wash basin and double glazed window.
Family Bathroom
13' 4'' x ' '' (4.06m x m)
Beautifully appointed with a tiled panel bath incorporating central shower taps, WC, wet floor shower area with full height screen, vanity wash basin, tiled floor, high feature window to landing and two double glazed windows.
Master Bedroom
17' 6'' x 14' 5'' (5.33m x 4.39m)
A lovely room with a double glazed bay window to front elevation and a door leads to:
En-Suite Dressing Room
10' 6'' x 9' 1'' (3.20m x 2.76m)
With provision for full height and width wardrobes and a door leads to:
En-Suite Shower Room
With a large walk-in shower cubicle, WC, stone wash basin upon plinth and double glazed window.
Inner Landing
With an oak and glazed staircase ascending to second floor and a door leads to:
Bedroom Four
13' 11'' x 10' 2'' (4.23m x 3.09m)
With a double glazed window to rear elevation.
Second Floor Landing
With access to eaves storage area and a door leads to:
Second Floor Living Zone/Bedroom Five
13' 10'' x 11' 4'' (4.21m x 3.46m)
With an eaves window to rear elevation, fitted wardrobes and a door leads to:
En-Suite Shower Room (4)
6' 0'' x 6' 0'' (1.84m x 1.84m)
With a shower cubicle, WC, vanity wash basin and eaves storage cupboards.
Externally
The property stands in a fine position amongst superior character housing upon Crewe Road and is approached via remotely operated wrought iron gates. The private established south facing gardens extend to 0.41 of an acre overall and are bordered by significant hedging with a lovely extensive porcelain patio terrace.
Detached Double Garage
With twin remote controlled doors to front, light and power.
First Floor Annex
A staircase ascends to:
Living Room with Kitchen Area
17' 11'' x 13' 9'' (5.45m x 4.18m)
With a range of base units, built-in electric oven with hob, sink with mixer tap, window, two Velux windows, oak effect floor and a door leads to:
Bedroom
13' 4'' x 8' 1'' (4.06m x 2.47m)
With two windows, Velux window and a door leads to:
En-Suite (5)
8' 1'' x 4' 7'' (2.46m x 1.39m)
With a shower cubicle, WC, wash basin, Velux window and chrome towel radiator.
Tenure
Freehold.
Services
All main services are connected (not tested by Cheshire Lamont).
Viewings
Strictly by appointment only via Cheshire Lamont.
Directions
Proceed from Nantwich along Crewe Road, straight over the Peacock roundabout towards Crewe where the property is located on the right hand side.
Brochures
Property BrochureFull Details- COUNCIL TAXA payment made to your local authority in order to pay for local services like schools, libraries, and refuse collection. The amount you pay depends on the value of the property.Read more about council Tax in our glossary page.
- Band: G
- PARKINGDetails of how and where vehicles can be parked, and any associated costs.Read more about parking in our glossary page.
- Yes
- GARDENA property has access to an outdoor space, which could be private or shared.
- Yes
- ACCESSIBILITYHow a property has been adapted to meet the needs of vulnerable or disabled individuals.Read more about accessibility in our glossary page.
- Ask agent
316 Crewe Road, Willaston

Add an important place to see how long it'd take to get there from our property listings.
__mins driving to your place
Affordability




Notes
Staying secure when looking for property
Ensure you're up to date with our latest advice on how to avoid fraud or scams when looking for property online.
Visit our security centre to find out moreDisclaimer - Property reference 11444422. The information displayed about this property comprises a property advertisement. Rightmove.co.uk makes no warranty as to the accuracy or completeness of the advertisement or any linked or associated information, and Rightmove has no control over the content. This property advertisement does not constitute property particulars. The information is provided and maintained by Cheshire Lamont, Nantwich. Please contact the selling agent or developer directly to obtain any information which may be available under the terms of The Energy Performance of Buildings (Certificates and Inspections) (England and Wales) Regulations 2007 or the Home Report if in relation to a residential property in Scotland.
*This is the average speed from the provider with the fastest broadband package available at this postcode. The average speed displayed is based on the download speeds of at least 50% of customers at peak time (8pm to 10pm). Fibre/cable services at the postcode are subject to availability and may differ between properties within a postcode. Speeds can be affected by a range of technical and environmental factors. The speed at the property may be lower than that listed above. You can check the estimated speed and confirm availability to a property prior to purchasing on the broadband provider's website. Providers may increase charges. The information is provided and maintained by Decision Technologies Limited. **This is indicative only and based on a 2-person household with multiple devices and simultaneous usage. Broadband performance is affected by multiple factors including number of occupants and devices, simultaneous usage, router range etc. For more information speak to your broadband provider.