The Spinney, Annitsford

- PROPERTY TYPE
Semi-Detached
- BEDROOMS
4
- BATHROOMS
2
- SIZE
Ask agent
Key features
- Extended Family Home
- No Upper Chain
- Popular Residential Area
- Large Dining Room
- Utility Room
- En-Suite Facilities
- Close To Amenities
- Well Presented
- Four Bedrooms
- Garage/Driveway
Description
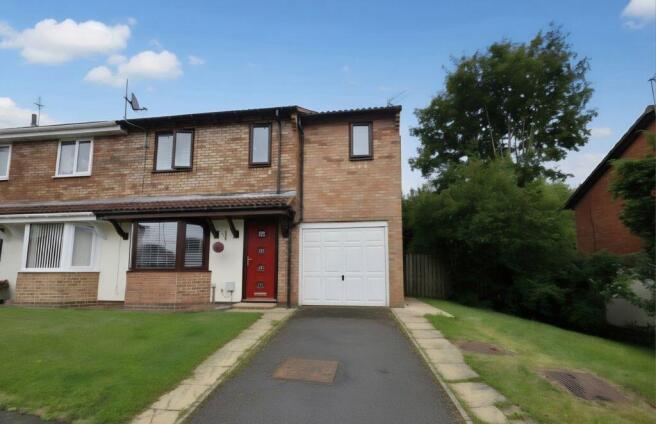
Mike Rogerson Estate Agents are delighted to welcome to the market this impressive four bedroom semi-detached family home, ideally situated on the highly sought after Spinney in Annitsford.
Having been thoughtfully extended to create a superbly proportioned family residence, this attractive home offers generous and versatile accommodation, perfectly suited to modern family life. The property enjoys a pleasant position within this popular residential development and benefits from a range of appealing features, including four well-proportioned bedrooms, spacious living accommodation and the considerable advantage of being offered for sale with no upper chain.
The extension has transformed the home, providing an excellent balance of living, entertaining and family space, while retaining the welcoming character expected of a much loved family property.
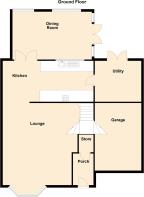
The property is entered via a spacious entrance porch, providing a welcoming introduction to this impressive family home and benefiting from useful storage for coats, shoes and everyday essentials. From here, you enter the well presented lounge, a comfortable and inviting reception space with stairs rising to the first floor. The kitchen is a particular focal point of the home, combining style and practicality with an attractive range of contemporary white gloss wall, drawer and base units. The layout flows beautifully into the impressive extended dining room, creating a wonderful sociable space for both everyday family life and entertaining. The dining room offers generous proportions for a large dining table and benefits from French doors opening directly onto the garden, creating a lovely connection between the indoor and outdoor spaces and allowing an abundance of natural light into the home.
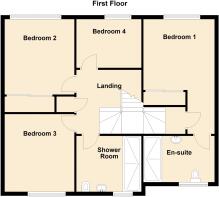
To the first floor, the staircase divides into two and features a contemporary glass balustrade, creating a striking modern feature and enhancing the feeling of space and light. The principal bedroom is a superb retreat, benefiting from integral wardrobes providing excellent storage, together with a stunning en-suite shower room fitted with stylish, on trend fixtures and fittings. Bedroom two is also generously proportioned and benefits from integral wardrobes, while bedroom three provides another excellent sized bedroom with plenty of space for furnishings. Bedroom four completes the sleeping accommodation and benefits from good integral storage, making it a particularly versatile room which could also be utilised as a home office, dressing room or guest bedroom if required.
Externally, the property is approached via a private driveway providing convenient off road parking, complemented by a well maintained lawned garden area to the front, creating an attractive first impression. To the rear, the property boasts a stunning and generously proportioned garden, thoughtfully landscaped to create a number of distinct areas for relaxing, entertaining and enjoying the outdoors. Several attractive decking areas provide ideal spaces for outdoor dining and seating, making excellent use of the extensive garden and offering a wonderful setting for family gatherings during the warmer months. The rear garden enjoys a particularly pleasant outlook, with views towards mature trees providing a lovely backdrop and a sense of privacy and tranquillity. The garden is fully enclosed by timber fencing, making it both secure and ideal for families and those with pets.
The Spinney enjoys a pleasant position within the popular village of Annitsford, an established residential community ideally placed on the border of Northumberland and North Tyneside. Combining the convenience of being close to major centres with a more relaxed semi rural atmosphere, Annitsford offers an appealing setting for families looking for space, community and excellent accessibility.
Annitsford has a strong sense of identity and a fascinating local heritage, with its origins dating back to the historic crossing over Seaton Burn from which the village takes its name. Today, it is a well established residential area with everyday amenities close at hand, while the neighbouring town of Cramlington provides an extensive choice of shopping, leisure, dining and recreational facilities.
For everyday convenience, residents have local shops and facilities within the village, while the wider amenities of Cramlington are just a short distance away. Manor Walks Shopping and Leisure provides an extensive range of shops, cafés, restaurants and leisure facilities, making it easy to enjoy a day out without travelling into Newcastle.
Families are particularly well served, with a selection of schools available in and around Annitsford and Cramlington, including Fordley Primary School and Cramlington Learning Village. The surrounding area also offers numerous parks, open spaces and opportunities for outdoor recreation.
For those who enjoy getting outside, the location is particularly attractive. The nearby Northumberlandia provides an extensive network of walking routes across an impressive landscaped country park, while Weetslade Country Park offers further opportunities to enjoy the North East countryside. These spaces are ideal for family walks, dog walking, running or simply escaping into the open air.
The village also benefits from a selection of local places to eat and socialise, including The Bridge, while the surrounding Cramlington area offers a considerably wider choice of restaurants, cafés and leisure venues.
One of the major attractions of Annitsford is its accessibility. The property is ideally situated for access to the A189, A19 and A1, providing straightforward road connections towards Newcastle upon Tyne, the wider Northumberland region and the Tyne & Wear conurbation. This makes the area particularly appealing to commuters while retaining the advantages of a quieter residential setting. Cramlington railway station is also within easy reach, providing rail connections towards Newcastle, Morpeth and beyond. Newcastle International Airport is readily accessible by road, adding further convenience for both business and leisure travel.
The location of The Spinney is therefore a real asset to the property, offering the peace and community feel of an established village, while placing a comprehensive range of shopping, schooling, leisure and transport facilities within easy reach. For a growing family, it provides an enviable combination of space at home, outdoor opportunities, everyday convenience and excellent regional connectivity. It is a location where you can enjoy a quieter pace of life without feeling removed from everything the wider North East has to offer.
We have been advised that the property is Leasehold with 999 years from 10 July 1989 (962 years remain) There is a £35.00 per annum ground rent. This is split into two payments of £17.50 paid every 6 months.
To arrange a viewing please contact the Cramlington branch or email for further information.
Externally
Situated in the popular village of Annitsford, the property is ideally placed for access to a wide range of local amenities, highly regarded schools, open countryside and excellent transport links. Cramlington town centre and Manor Walks Shopping and Leisure are within easy reach, whilst convenient road connections provide straightforward access to Newcastle upon Tyne, the Northumberland countryside and the wider North East.
Entrance Porch
6' 4'' x 4' 4'' (1.92m x 1.32m)
A spacious and welcoming entrance porch provides an excellent first impression, with useful built-in storage providing a practical place for coats, shoes and everyday essentials. The porch leads naturally into the main reception space.
Lounge
16' 10'' x 12' 0'' (5.13m x 3.67m)
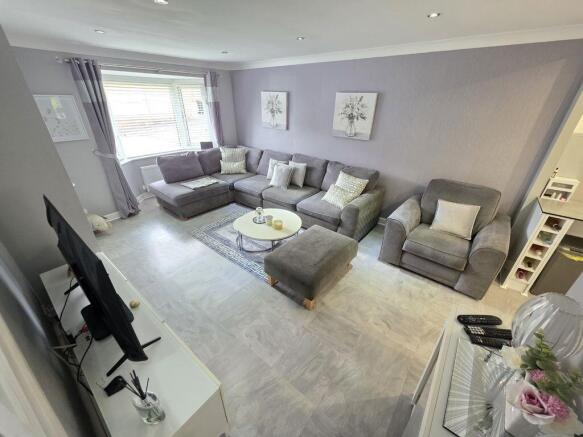
The well presented lounge is a comfortable and inviting reception room, offering an ideal space in which to relax and unwind. Stairs rise to the first floor, with the room providing a pleasant introduction to the generous accommodation found throughout the property.
Kitchen
14' 8'' x 6' 6'' (4.48m x 1.98m)
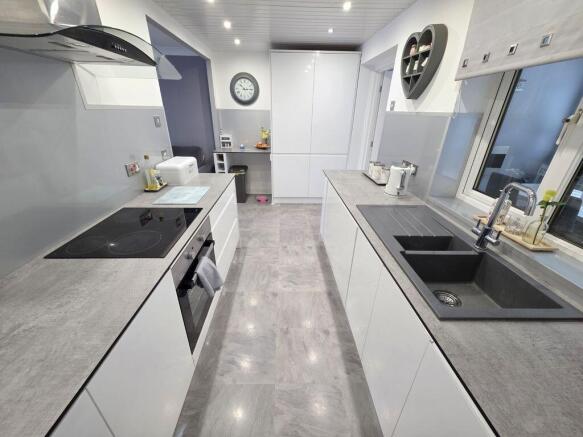
The kitchen forms a wonderful focal point of the home and has been thoughtfully designed to provide both style and practicality. Fitted with an attractive range of contemporary white gloss wall, drawer and base units, complemented by generous work surfaces, the kitchen provides an excellent setting for everyday family life and entertaining.
Kitchen
A particularly appealing feature is the way the kitchen flows seamlessly into the substantial dining room, creating a sociable and connected living space.
Utility Room
7' 0'' x 6' 0'' (2.14m x 1.83m)
The utility room provides a generous amount of additional practical space, with ample room for further white goods and excellent storage. French doors open directly onto the garden, providing easy access to the outside and creating another useful connection between the home and the beautifully landscaped rear garden.
Dining Room
12' 3'' x 9' 6'' (3.74m x 2.89m)
The impressive dining room has been created as part of the property's extension and provides a fantastic additional reception space. Generously proportioned, it offers ample room for a large dining table and is perfectly suited to family meals, entertaining and occasions with friends.
French doors open directly onto the garden, creating a lovely connection between the indoor and outdoor spaces and allowing plenty of natural light to fill the room. This is undoubtedly one of the standout features of the home and demonstrates the benefits of the thoughtfully designed extension.
First Floor Landing
A particularly striking feature of the first floor is the contemporary staircase, which splits into two and incorporates stylish glass balustrading, creating a modern architectural feature while allowing light to flow through the space.
Bedroom One
15' 9'' x 7' 1'' (4.81m x 2.15m)
The principal bedroom is a superbly appointed room, benefiting from integral fitted wardrobes which provide excellent storage without compromising on floor space.
The room is further enhanced by a stunning en-suite shower room.
En-Suite
7' 2'' x 4' 4'' (2.18m x 1.32m)
The en-suite is finished with contemporary, on trend fixtures and fittings to create a stylish and luxurious private facility.
Bedroom Two
11' 6'' x 7' 7'' (3.50m x 2.31m)
A further well proportioned double bedroom, again benefiting from integral fitted wardrobes, providing excellent storage and making this an ideal bedroom for family members or guests.
Bedroom Three
8' 9'' x 7' 5'' (2.67m x 2.27m)
Bedroom three is another generously sized bedroom offering excellent versatility and ample space for bedroom furniture. Its proportions make it suitable for a variety of family requirements.
Bedroom Four
8' 0'' x 6' 7'' (2.44m x 2.00m)
The fourth bedroom provides a useful additional bedroom and benefits from good integral storage, making excellent use of the available space. It would also lend itself well to a home office, dressing room or occasional guest bedroom, depending upon the needs of the new owner.
Shower Room
6' 4'' x 5' 3'' (1.94m x 1.60m)
An additional modern shower room completes the first floor accommodation, stylishly appointed with contemporary fixtures and fittings and benefiting from a generous double rainfall shower, creating a practical yet luxurious facility for family and guests.
Rear Elevation
The rear garden really is a wonderful feature of this impressive home and will undoubtedly be a particular treat for any prospective buyer. Generously proportioned and thoughtfully landscaped, it offers a superb choice of spaces for relaxing, entertaining and enjoying the outdoors. The rear elevation also showcases the property's impressive extension, which has significantly enhanced the accommodation and created the fantastic family living space found within.
Rear Garden
With its attractive presentation, multiple decking areas and lovely outlook towards the mature trees beyond, the rear of the property provides a truly appealing setting in which to enjoy this exceptional family home
EPC Graph
Brochures
Full Details- COUNCIL TAXA payment made to your local authority in order to pay for local services like schools, libraries, and refuse collection. The amount you pay depends on the value of the property.Read more about council Tax in our glossary page.
- Band: B
- PARKINGDetails of how and where vehicles can be parked, and any associated costs.Read more about parking in our glossary page.
- Yes
- GARDENA property has access to an outdoor space, which could be private or shared.
- Yes
- ACCESSIBILITYHow a property has been adapted to meet the needs of vulnerable or disabled individuals.Read more about accessibility in our glossary page.
- Ask agent
Energy performance certificate - ask agent

Add an important place to see how long it'd take to get there from our property listings.
__mins driving to your place
Affordability

Notes
Staying secure when looking for property
Ensure you're up to date with our latest advice on how to avoid fraud or scams when looking for property online.
Visit our security centre to find out moreDisclaimer - Property reference 12901771. The information displayed about this property comprises a property advertisement. Rightmove.co.uk makes no warranty as to the accuracy or completeness of the advertisement or any linked or associated information, and Rightmove has no control over the content. This property advertisement does not constitute property particulars. The information is provided and maintained by Mike Rogerson Estate Agents, Cramlington. Please contact the selling agent or developer directly to obtain any information which may be available under the terms of The Energy Performance of Buildings (Certificates and Inspections) (England and Wales) Regulations 2007 or the Home Report if in relation to a residential property in Scotland.
*This is the average speed from the provider with the fastest broadband package available at this postcode. The average speed displayed is based on the download speeds of at least 50% of customers at peak time (8pm to 10pm). Fibre/cable services at the postcode are subject to availability and may differ between properties within a postcode. Speeds can be affected by a range of technical and environmental factors. The speed at the property may be lower than that listed above. You can check the estimated speed and confirm availability to a property prior to purchasing on the broadband provider's website. Providers may increase charges. The information is provided and maintained by Decision Technologies Limited. **This is indicative only and based on a 2-person household with multiple devices and simultaneous usage. Broadband performance is affected by multiple factors including number of occupants and devices, simultaneous usage, router range etc. For more information speak to your broadband provider.