Willow House, Blackness Road, Crowborough

Letting details
- Let available date:
- 09/11/2026
- Deposit:
- £2,071A deposit provides security for a landlord against damage, or unpaid rent by a tenant.Read more about deposit in our glossary page.
- Furnish type:
- Unfurnished
- Council Tax:
- Ask agent
- PROPERTY TYPE
Terraced
- BEDROOMS
3
- BATHROOMS
2
- SIZE
1,052 sq ft
98 sq m
Key features
- *COMING SOON*
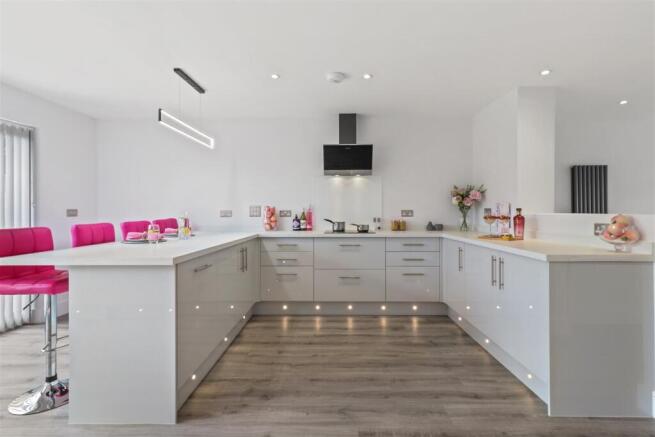
- Fully Equipped Designer Show Home Kitchen with Integrated Appliances, Lighting & Flooring
- Feature Glass Sliding Doors Overlooking the Paved Patio and Landscaped Garden
- Finished to a High Specification Finish Throughout
- Modernistic External Architecture with Render and Cedar Cladding
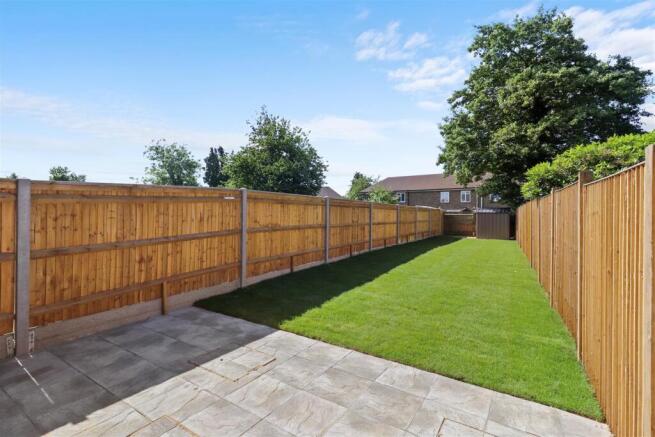
- Beautifully Turfed Private Garden with Extensive Patio Area
- Private Parking for Two Cars
- Three Spacious and Beautifully Finished Bedrooms
- Master Bedroom with En-suite
- Within Close Proximity to the Town Centre
Description
Property Description - Situated in a peaceful area, this beautifully finished three-bedroom home in Crowborough has been created by Goldeneye Group, which is a partner to The Park Lane Group. Finished to an exceptional standard inside and out, this modernistic styled property is the perfect family residence.
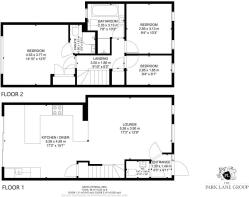
On entry to the home, the spacious ground floor offers a beautifully finished kitchen, living and dining area providing a warm and welcoming space. The light and airy living room is connected to the kitchen and dining area for an open-plan living space, which is perfect for entertaining. With the living space at the front of the property, this leaves a perfectly bright and light kitchen and dining area to the rear with glass sliding patio doors that open out onto paved terrace, providing an inside outside feel.
The fully fitted designer kitchen features a sleek laminate marble effect worktop, complemented by dove grey high gloss units with plenty of storage, including two tall larder units for all your cooking essentials. The kitchen also benefits from integrated appliances including an eye level oven, glass electric hob and extractor, dishwasher, and washer-dryer. We have also included ambient downlighters, under-unit lighting, brushed chrome sockets, feature pendant above the breakfast bar, plinth lighting and luxury vinyl tiled flooring which spans the entire ground floor for a luxurious and high spec finish.
But that's not all...there is also a useful breakfast bar area adjoining the kitchen, where you can enjoy casual dining, or even perfect for you to enjoy your morning coffee.
Continuing throughout the ground floor is the fully fitted cloakroom with a mirror, chrome heated towel rail, fitted splashback and luxury tiled flooring.
Moving upstairs, the main family bathroom is finished with stylish glossy grey floor tiles and benefits from a heated towel rail, chrome fittings, hooks, a full-sized mirror, shaver point, shower and free-standing bath.
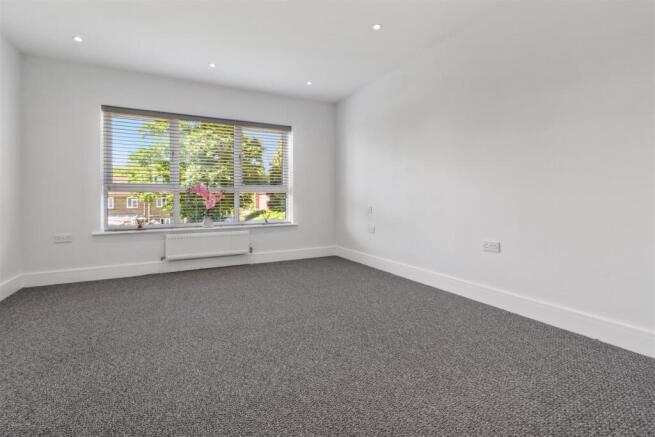
The carefully designed master bedroom spans the full width of the property, and benefits from a view of the lawned garden. There is also a spacious built-in wardrobe which is fitted out with rail and shelving, to give you that extra feel of luxury. Adjoining the bedroom is the en-suite shower room fitted with stylish white sanitary ware, heated towel rail, shaver point, mirror, chrome fittings and luxury wall and floor tiles.
There are also two further bedrooms, one spacious double and one single which can also double up as the perfect home office for those enjoying the flexibility of working from home. Each bedroom also features a TV point for you to enjoy your favourite TV shows at any time.
Venetian blinds have been fitted to the deep aspect double-glazed windows throughout the property for privacy, but still allowing light through for a light and spacious feel. On the floors, there is a combination of stunning tiles, luxury vinyl flooring and plush grey carpets throughout the entire property, giving it a bright and modern look. The property also has gas central heating and double glazing fitted throughout as standard.
Externally, this property features a fully rendered finish and featured cedar cladding, complemented by a contemporary entrance door giving it a fresh and modernistic look. Feature brushed stainless steel vertical up and down lighting have also been fitted to all elevations.
This home also has a lawned, landscaped garden and paved terrace to the rear, along with close-boarded fencing and a full height side gate for privacy. You will also find a garden shed, outside tap and outdoor power points.
Along with private off-street parking for 2 cars, Blackness Road is ideally positioned with many of the town's primary schools, pre-schools and secondary school are also within easy reach, along with all the shops and leisure facilities of Crowborough town centre.
Brochures
Willow House, Blackness Road, Crowborough- COUNCIL TAXA payment made to your local authority in order to pay for local services like schools, libraries, and refuse collection. The amount you pay depends on the value of the property.Read more about council Tax in our glossary page.
- Band: C
- PARKINGDetails of how and where vehicles can be parked, and any associated costs.Read more about parking in our glossary page.
- Driveway
- GARDENA property has access to an outdoor space, which could be private or shared.
- Yes
- ACCESSIBILITYHow a property has been adapted to meet the needs of vulnerable or disabled individuals.Read more about accessibility in our glossary page.
- Ask agent
Willow House, Blackness Road, Crowborough

Add an important place to see how long it'd take to get there from our property listings.
__mins driving to your place
About Park Lane Group, St. Leonards-On-Sea
Park Lane House, 141 -145, Bohemia Road, St. Leonards-On-Sea, TN37 6RLNotes
Staying secure when looking for property
Ensure you're up to date with our latest advice on how to avoid fraud or scams when looking for property online.
Visit our security centre to find out moreDisclaimer - Property reference 34913231. The information displayed about this property comprises a property advertisement. Rightmove.co.uk makes no warranty as to the accuracy or completeness of the advertisement or any linked or associated information, and Rightmove has no control over the content. This property advertisement does not constitute property particulars. The information is provided and maintained by Park Lane Group, St. Leonards-On-Sea. Please contact the selling agent or developer directly to obtain any information which may be available under the terms of The Energy Performance of Buildings (Certificates and Inspections) (England and Wales) Regulations 2007 or the Home Report if in relation to a residential property in Scotland.
*This is the average speed from the provider with the fastest broadband package available at this postcode. The average speed displayed is based on the download speeds of at least 50% of customers at peak time (8pm to 10pm). Fibre/cable services at the postcode are subject to availability and may differ between properties within a postcode. Speeds can be affected by a range of technical and environmental factors. The speed at the property may be lower than that listed above. You can check the estimated speed and confirm availability to a property prior to purchasing on the broadband provider's website. Providers may increase charges. The information is provided and maintained by Decision Technologies Limited. **This is indicative only and based on a 2-person household with multiple devices and simultaneous usage. Broadband performance is affected by multiple factors including number of occupants and devices, simultaneous usage, router range etc. For more information speak to your broadband provider.