OAKWOOD GRANGE
Littleton, Near Somerton, Somerset TA11 6NR
Street 3 miles • Somerton 2 miles • Glastonbury 5 miles • Wells 11 miles • Yeovil 13 miles • Bristol 32 miles
Summary
An outstanding country house occupying approximately two acres of private grounds in a peaceful rural setting between the historic towns of Somerton and Street and just a little over 3 miles from Millfield School.
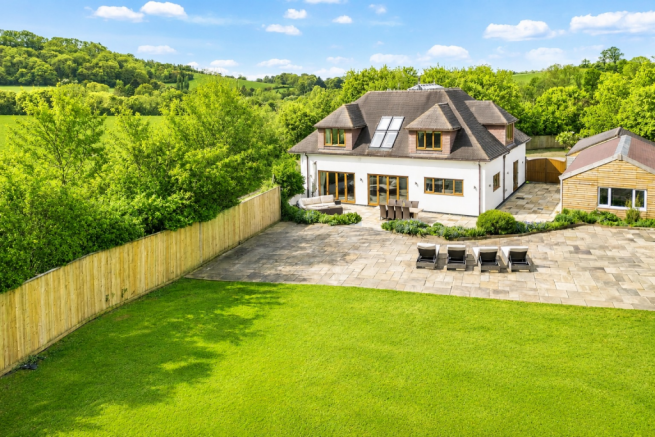
Offering over 5,000 sq. ft. of beautifully appointed accommodation, Oakwood Grange combines generous family living with excellent grounds of approximately 2 acres which include stabling, garaging, a gym/studio and landscaped gardens.
About the Area
Littleton is a small and highly attractive hamlet lying just south of the village of Compton Dundon, surrounded by some of Somerset's most picturesque countryside. Situated between Street and Somerton, the neighbouring villages enjoy an excellent sense of community, with local amenities including a church, primary school, village pub and cricket ground.
The nearby market town of Somerton provides an excellent range of day-to-day facilities including an independent supermarket, doctors' surgery, pharmacy, post office, library, butcher and a variety of independent shops. The A303 is within easy reach, providing convenient access to London and the Southwest, whilst mainline rail services are available from Castle Cary.
The surrounding towns of Street, Glastonbury, Wells, Sherborne, Yeovil and Castle Cary offer an excellent choice of shopping, leisure and cultural amenities, with Bristol, Bath and Taunton all comfortably accessible.
The area is particularly well served by both state and independent schools, including highly regarded primary schools in Somerton, secondary education at Huish Episcopi and Crispin School in Street, together with renowned independent schools including Millfield, Wells Cathedral School, Downside, All Hallows, King's Bruton and Sherborne.
Accommodation
Approached through double gates, a sweeping driveway leads to Oakwood Grange, a substantial detached residence which has been thoughtfully extended and comprehensively improved to provide exceptional family accommodation of considerable quality.
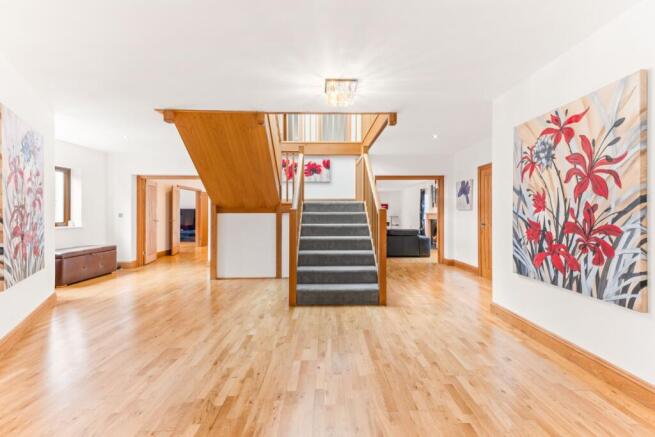
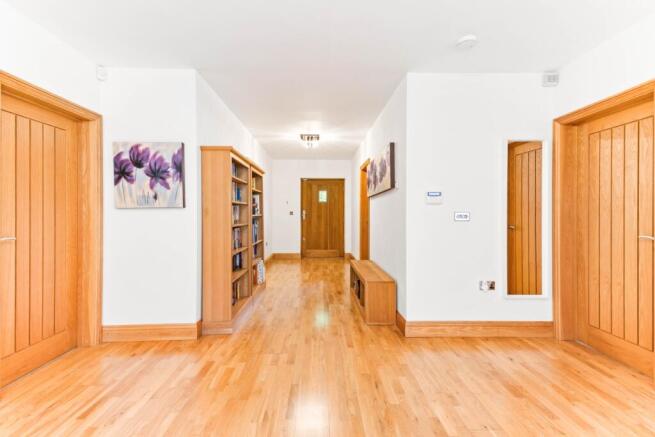
The reception hall immediately creates an impressive first impression. Positioned at the heart of the house, it is flooded with natural light and features an elegant oak staircase rising to the first floor, completemented by oak flooring throughout most of the ground floor. From here, all of the principal reception rooms are accessed.
The drawing room is an impressive triple-aspect reception room with a central fireplace, attractive bay windows and bi-folding doors opening directly onto the gardens. Double oak doors connect seamlessly with both the reception hall and the principal living space.
The open-plan kitchen, dining and living room forms the heart of the home and has been designed with entertaining in mind. The bespoke fitted kitchen is exceptionally well equipped with extensive cabinetry, quartz work surfaces, a six-oven Aga with gas side module, integrated dishwasher, central island with built-in oven, double sink and space for an American-style refrigerator.
The adjoining dining and family seating areas enjoy excellent natural light and bi-fold doors opening onto the terrace and gardens beyond.
Leading directly from the living area is the cinema and family room, complete with integrated surround sound wiring, mood lighting and French doors opening onto the terrace, providing a versatile space for entertaining and everyday family life.
The utility room is extensively fitted with floor and wall cupboards, twin sinks and space for laundry appliances. A separate boot room, cloakroom and plant room provide excellent practical facilities, with the boiler room housing the oil-fired central heating system, hot water cylinders, pressure pumps and solar hot water controls.
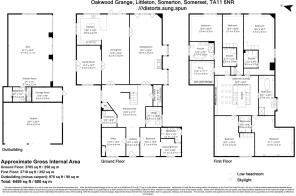
Also situated on the ground floor are a well-proportioned study and a generous guest bedroom suite with dressing area and en-suite shower room, offering ideal accommodation for visitors or multi-generational living.
Throughout the ground floor, underfloor heating provides excellent comfort, whilst the first floor benefits from individually controlled radiators. Quality oak joinery, recessed lighting, granite surfaces, quality tiling and well-appointed kitchen and bathroom fittings are found throughout the property.
The oak staircase rises to a magnificent galleried landing beneath a vaulted ceiling with a central atrium and twelve Velux roof lights, creating a wonderfully light and airy central space.
The principal bedroom suite enjoys attractive countryside views and comprises a spacious bedroom, dressing room and luxurious en-suite bathroom featuring a freestanding bath, shower, twin wash basins, WC and heated towel rails.
Three further bedroom suites each enjoy en-suite facilities and attractive rural outlooks, whilst an additional double bedroom is served by a beautifully appointed family bathroom with freestanding bath, separate shower and contemporary fittings.
Outside
The property stands within beautifully maintained and entirely private grounds extending to approximately two acres.
To the front is an extensive parking area with security lighting and an open-fronted double carport incorporating provision for electric vehicle charging.
The detached gym/studio, has been designed for year-round enjoyment and versatility, with wide glazed doors opening onto the south-facing terrace, whilst also incorporating a separate shower room and kitchenette.
Immediately to the rear of the house, a broad paved terrace provides an ideal setting for outdoor dining and entertaining whilst overlooking the landscaped gardens and woodland beyond.
The gardens are principally laid to lawn and offer excellent flexibility, with ample space for paddocks should they be required. Two separate vehicular accesses lead through the grounds, one providing direct access to the stable yard comprising two loose boxes and an adjoining store.
The property enjoys an exceptional degree of privacy, with mature boundaries ensuring there are no overlooking neighbours, whilst the surrounding landscape consists of woodland to the east and open farmland to the north and south.
Directions
From Street proceed south on the B3151 towards Somerton, passing through Compton Dundon. Continue into Littleton and, shortly after the village sign and reduced speed limit, take the sharp left-hand turning adjacent to the small concrete building. Continue through the electric gates into Oakwood Grange.
What3words: ///hopes.legroom.exits
Tenure and Other Points
Freehold
Not listed
Mains water, and electricity connected.
Private drainage.
Oil fired heating, with under floor heating to the ground level.
Fibre broadband supply.
Somerset Council - Council Tax Band G
EPC rating: D
Important Notes
Please see all the notes below – particularly the section referring to identity and AML requirements
Identity verification & Anti Money Laundering (AML) Requirements
As Estate Agents we are require by law to undertake Anti Money Laundering (AML) Regulation checks on any purchaser who has an offer accepted on a property.
We are required to use a specialist third party service to verify the purchaser(s) identity.
The cost of these checks is £60 (inc. VAT) per person. This is payable at the point an offer is accepted and our purchaser information forms completed, prior to issuing Memorandum of Sales to both sellers and buyers and their respective conveyancing solicitors. This is a legal requirement and the charge is non-refundable.
Property Details
Roderick Thomas, their clients and any joint agents state that these details are for general guidance only and accuracy cannot be guaranteed. They do not constitute any part of any contract. All measurements are approximate and floor plans are to give a general indication only and are not measured accurate drawings. No guarantees are given with regard to planning permission or fitness for purpose. No apparatus, equipment, fixture or fitting has been tested. Items shown in photographs are not necessarily included. Buyers must rely on information passed between the solicitors with regard to items included in the sale. Purchasers must satisfy themselves on all matters by inspection or otherwise.
Viewings
Interested parties are advised to check availability and current situation prior to travelling to see any property. All viewings are by appointment with the Agents.
Roderick Thomas, London House, New Street, Somerton TA11 6NU
P.S. A few extra comments
Mortgages – we can help.
Bridging loans – We can help.
Moving house is complicated and stressful when a sale and purchase needs to be tied together in terms of finance and timing.
Sometimes we can negotiate an agreement to suit both sellers and buyers.
Sometimes a bridging loan can solve problems and remove stress.
Call us for information on any of these points.