
Falkland House, 137 High Street, Biggar, ML12 6DL

- PROPERTY TYPE
Town House
- BEDROOMS
3
- BATHROOMS
1
- SIZE
1,668 sq ft
155 sq m
- TENUREDescribes how you own a property. There are different types of tenure - freehold, leasehold, and commonhold.Read more about tenure in our glossary page.
Freehold
Key features
- Exceptional Town-Centre Townhouse with Period Character
- Stunning Vaulted-Ceiling Sitting/Dining Room with Tri-Fold Doors
- Three Double Bedrooms Plus Flexible Fourth Room
- Beautifully Updated Kitchen & Refurbished Bathroom
- Outstanding Private Landscaped Rear Garden with Rear Access
- Garage & Private Parking in a Town-Centre Location
Description
Falkland House, 137 High Street
A Historic Townhouse with a Truly Exceptional Private Garden
Quite simply, Falkland House is a very special home. Combining the character and history of a late 19th-century townhouse with beautifully upgraded accommodation and a stunning vaulted-ceiling extension, this remarkable property offers the rarest of combinations – town-centre living with your very own private garden oasis, garage and parking to the rear. Originally dating from the late 1800s, the property has a fascinating local history, having once been the home of a sea captain and later operating as a B&B. Today, it has been thoughtfully extended, upgraded and meticulously maintained, creating a beautifully presented home full of character, warmth and individuality. The location could hardly be more convenient, with the front entrance opening into a small shared vestibule and then directly onto the High Street, while the rear access provides a much more private route into the garden, garage and parking. Step inside and the quality and character of the accommodation quickly become apparent.
Key Features
Exceptional Town-Centre Location
Falkland House sits right in the heart of town, offering unrivalled convenience while somehow retaining a wonderful sense of privacy.
Shared front vestibule opening directly onto the High Street
Convenient central location close to local shops, cafés, amenities and services
Rear access providing private parking and access to the garden and garage
A unique opportunity to enjoy a private garden retreat without compromising on town-centre convenience
Stunning Vaulted-Ceiling Extension
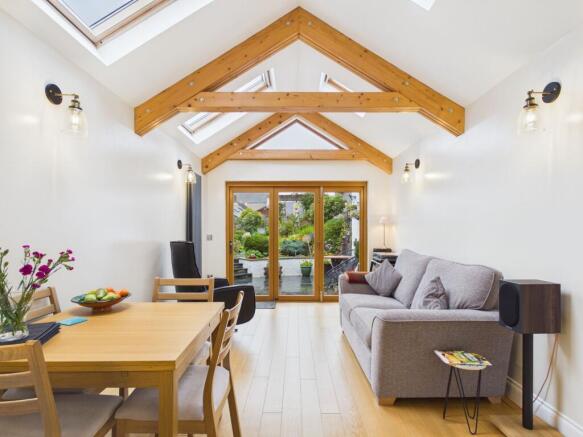
The absolute heart of this home is the magnificent vaulted-ceiling extension, creating an impressive and incredibly private living space.
Beautifully designed sitting/dining room with vaulted, beamed ceiling
Oak flooring enhancing the warmth and quality of the space
Large tri-fold doors opening directly onto the rear patio and garden
Wonderful connection between the interior and outdoor spaces
Exceptional entertaining space that feels like a private haven despite being in the centre of town
Beautifully Updated Kitchen
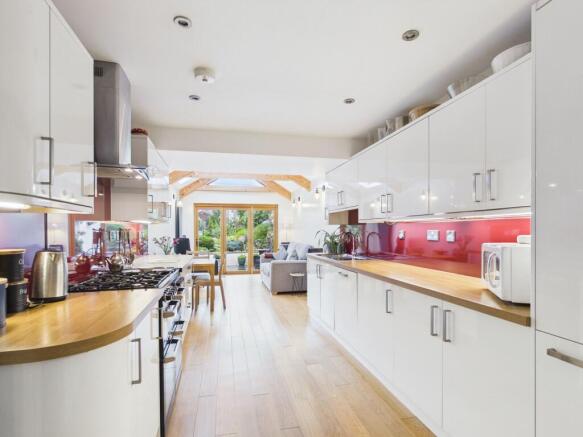
The kitchen has been stylishly upgraded and works seamlessly with the impressive extension.
Contemporary white gloss kitchen
Good range of wall and base cabinetry
Space for a range cooker
Integrated dishwasher, fridge freezer and washing machine
Practical and stylish finish
Excellent flow into the vaulted sitting/dining room
Impressive Main Living and Dining Room
The first-floor living space is another real highlight, offering tremendous proportions, natural light and fascinating views.
Remarkably spacious and light-filled room
Five south-facing windows overlooking the High Street and Corn Exchange
Views towards the hills to the south
Wonderful vantage point for enjoying local events including Gala Day and the Hogmanay bonfire
Ample space for both formal dining and comfortable seating
Beautiful working open fire providing a cosy focal point
Two stunning stained-glass panels looking into the hallway
Three Double Bedrooms Plus Flexible Additional Room
The upper levels provide generous and versatile bedroom accommodation.
Three good-sized double bedrooms
First-floor double bedroom with front-facing outlook and secondary glazing
Two further generous double bedrooms on the second floor, both enjoying fabulous views
Large, bright second-floor landing with skylight, offering a lovely reading or study area
Additional fourth room providing flexibility as a study, nursery, dressing room or storage
Excellent potential for different family requirements
Luxurious Refurbished Bathroom
The spacious family bathroom has been beautifully refurbished to create a luxurious and relaxing space.
Elegant freestanding roll-top bath
Large corner shower enclosure with mains shower
Wash hand basin set within a vanity unit
WC
Generous proportions and stylish finish
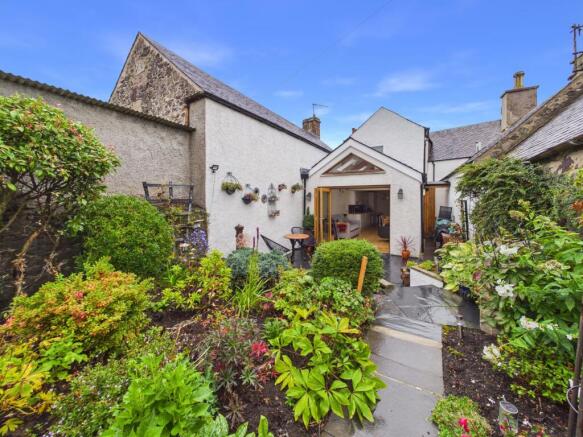
Outstanding Private Rear Garden
The rear garden is quite simply exceptional. It is difficult to imagine such a beautiful and private outdoor space being situated right in the centre of town.
Beautifully landscaped and enclosed garden
Gorgeous mature shrubs and planting
Vegetable bed and greenhouse area
Large patio immediately adjoining the house, ideal for alfresco dining
Pergola-covered deck towards the rear providing a second seating and entertaining area
Peaceful pathways and secluded corners creating a true garden oasis
Side storage area housing the boiler
Garage and Private Parking
The property also benefits from excellent practical outdoor facilities.
Good-sized timber garage
Private parking space immediately in front of the garage
Rear access making everyday parking and access particularly convenient
A Truly Special Home
Falkland House offers a rare opportunity to enjoy the very best of town-centre living without sacrificing privacy and outdoor space. Its fascinating history, generous accommodation and exceptional vaulted-ceiling extension combine to create a home with genuine individuality.
From watching the town's celebrations from the magnificent first-floor living room to enjoying a quiet morning coffee in the secluded rear garden, this is a property that offers something rather special at every turn.
Beautifully presented, sympathetically upgraded and exceptionally private, Falkland House is a remarkable townhouse with a garden that feels worlds away from the High Street. A truly unique home that deserves to be viewed to be fully appreciated.
EPC Rating: D
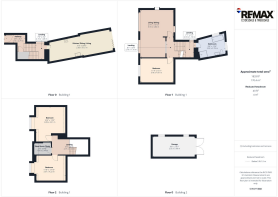
Kitchen/Sitting/Dining
9.15m x 2.83m
Lounge/Dining
6.55m x 4.84m
Bedroom
4.91m x 3.46m
Bathroom
3.78m x 2.92m
Bedroom
4.22m x 3.57m
Bedroom
4.89m x 4.21m
Store Room/Study
2.44m x 1.68m
- COUNCIL TAXA payment made to your local authority in order to pay for local services like schools, libraries, and refuse collection. The amount you pay depends on the value of the property.Read more about council Tax in our glossary page.
- Band: D
- PARKINGDetails of how and where vehicles can be parked, and any associated costs.Read more about parking in our glossary page.
- Yes
- GARDENA property has access to an outdoor space, which could be private or shared.
- Private garden
- ACCESSIBILITYHow a property has been adapted to meet the needs of vulnerable or disabled individuals.Read more about accessibility in our glossary page.
- Ask agent

Add an important place to see how long it'd take to get there from our property listings.
__mins driving to your place
Affordability


Notes
Staying secure when looking for property
Ensure you're up to date with our latest advice on how to avoid fraud or scams when looking for property online.
Visit our security centre to find out moreDisclaimer - Property reference fce88616-05bd-4340-8245-2f4b2cd7e33b. The information displayed about this property comprises a property advertisement. Rightmove.co.uk makes no warranty as to the accuracy or completeness of the advertisement or any linked or associated information, and Rightmove has no control over the content. This property advertisement does not constitute property particulars. The information is provided and maintained by Remax Clydesdale & Tweeddale, Biggar. Please contact the selling agent or developer directly to obtain any information which may be available under the terms of The Energy Performance of Buildings (Certificates and Inspections) (England and Wales) Regulations 2007 or the Home Report if in relation to a residential property in Scotland.
*This is the average speed from the provider with the fastest broadband package available at this postcode. The average speed displayed is based on the download speeds of at least 50% of customers at peak time (8pm to 10pm). Fibre/cable services at the postcode are subject to availability and may differ between properties within a postcode. Speeds can be affected by a range of technical and environmental factors. The speed at the property may be lower than that listed above. You can check the estimated speed and confirm availability to a property prior to purchasing on the broadband provider's website. Providers may increase charges. The information is provided and maintained by Decision Technologies Limited. **This is indicative only and based on a 2-person household with multiple devices and simultaneous usage. Broadband performance is affected by multiple factors including number of occupants and devices, simultaneous usage, router range etc. For more information speak to your broadband provider.