
Worcester Road, Bootle, L20

- PROPERTY TYPE
Terraced
- BEDROOMS
4
- BATHROOMS
2
- SIZE
1,668 sq ft
155 sq m
Description
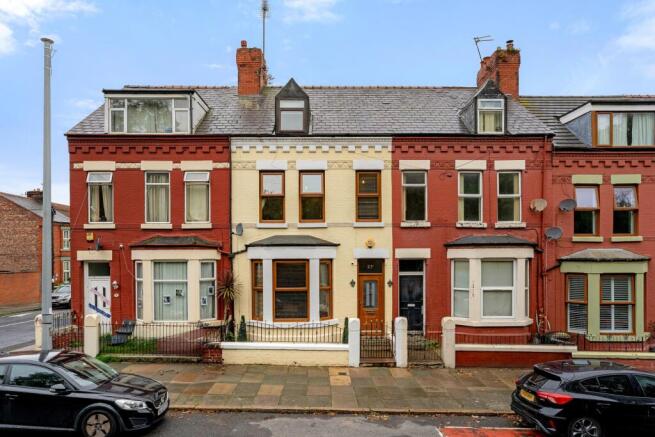
Occupying an enviable position directly facing the ever-popular and beautifully picturesque Derby Park, this impressive Victorian mid-terrace property is a wonderful example of period living, combining an abundance of original character and architectural charm with spacious, versatile accommodation arranged across four substantial floors.
From the moment you approach, the property immediately makes an impression. Set behind a quaint and attractive front garden, its traditional Victorian façade provides a fitting introduction to the character found within, while its position overlooking the park creates a particularly appealing setting, with leafy, picturesque views enjoyed from the front-facing rooms.
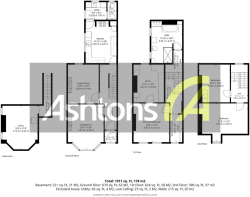
Stepping inside, a spacious and welcoming entrance hall sets the tone for the rest of the home, showcasing beautiful original tiled flooring and period detailing that serves as an immediate reminder of the property's heritage.
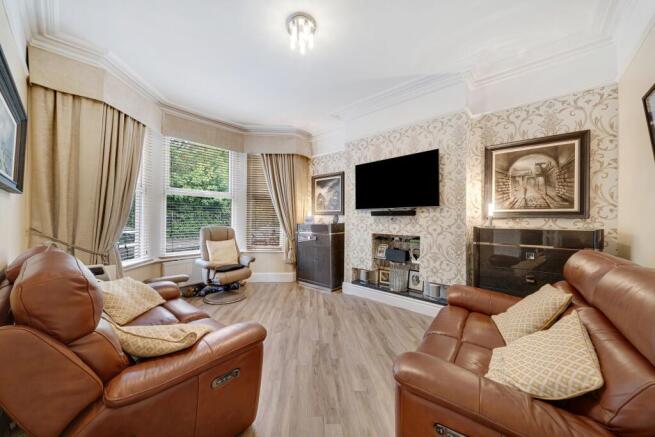
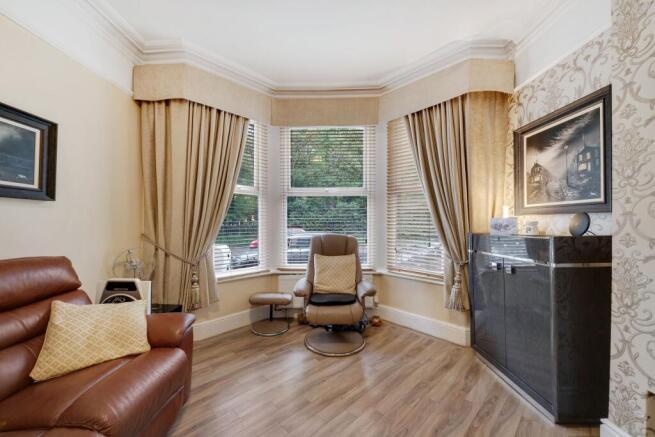
The principal reception room is a charming bay-fronted lounge, where the large bay window allows an abundance of natural light to fill the room whilst framing attractive views towards Derby Park. Generous proportions and traditional character create a warm and inviting space in which to relax and unwind.
Continuing through the property is a substantial separate dining room, perfectly suited to both everyday family dining and entertaining. The generous proportions synonymous with Victorian architecture continue throughout, providing a wonderful sense of space and versatility.
The accommodation flows into a modern fitted kitchen, thoughtfully designed to complement the traditional surroundings whilst providing everything required for contemporary living. Stylish cabinetry, practical work surfaces and a range of integrated appliances create a well-appointed and functional space.
Adding considerably to the practicality of the ground floor is a spacious separate utility room, together with a convenient ground-floor WC — valuable additions that make the property particularly well suited to busy family life.
Ascending to the first floor, the current owners have created an impressive principal bedroom arrangement. Two originally spacious double bedrooms are presently configured to provide a substantial master bedroom with an adjoining open-plan walk-in wardrobe and dressing room, creating a luxurious suite-like feel. Importantly, the proportions and original configuration offer flexibility for purchasers wishing to reinstate the accommodation as two separate bedrooms.
Completing this floor is a beautifully appointed five-piece family bathroom, providing a luxurious retreat and further enhancing the home's combination of traditional character and modern comfort.
The second floor continues to impress, providing two further generously proportioned double bedrooms. These rooms offer tremendous versatility and would be equally well suited as children's bedrooms, guest accommodation or dedicated home-working spaces.
One of the property's additional features is its well-maintained cellar, providing valuable supplementary accommodation and storage. Beyond its obvious practicality, the cellar offers exciting potential for a variety of uses, including a home gym, office, hobby room or additional storage space, subject to individual requirements.
Externally, the property benefits from attractive outside spaces to both the front and rear. To the front, the quaint garden provides separation from the pavement and complements the home's handsome period appearance, whilst its position directly overlooking Derby Park provides an outlook rarely found with traditional terraced properties. To the rear is a thoughtfully landscaped courtyard, creating an attractive and relatively low-maintenance space for outdoor seating, entertaining and relaxation.
What truly sets this home apart is the balance it achieves between size, character and setting. Original and period features have been carefully maintained, preserving the warmth and personality expected of a Victorian property, while sympathetic modern improvements ensure the house remains practical for contemporary family life.
A wonderful opportunity to acquire a substantial, character-filled Victorian residence in a picturesque park-facing position, where period elegance, generous living accommodation and modern practicality combine to create a truly impressive family home.
- COUNCIL TAXA payment made to your local authority in order to pay for local services like schools, libraries, and refuse collection. The amount you pay depends on the value of the property.Read more about council Tax in our glossary page.
- Band: B
- PARKINGDetails of how and where vehicles can be parked, and any associated costs.Read more about parking in our glossary page.
- Ask agent
- GARDENA property has access to an outdoor space, which could be private or shared.
- Yes
- ACCESSIBILITYHow a property has been adapted to meet the needs of vulnerable or disabled individuals.Read more about accessibility in our glossary page.
- Ask agent
Energy performance certificate - ask agent
Worcester Road, Bootle, L20

Add an important place to see how long it'd take to get there from our property listings.
__mins driving to your place

About Ashtons Estate Agency, Liverpool
102 Allerton Road, Mossley Hill, Liverpool, L18 2DG

Notes
Staying secure when looking for property
Ensure you're up to date with our latest advice on how to avoid fraud or scams when looking for property online.
Visit our security centre to find out moreDisclaimer - Property reference 55858f18-0f24-4474-80e3-ab2b00e4ac56. The information displayed about this property comprises a property advertisement. Rightmove.co.uk makes no warranty as to the accuracy or completeness of the advertisement or any linked or associated information, and Rightmove has no control over the content. This property advertisement does not constitute property particulars. The information is provided and maintained by Ashtons Estate Agency, Liverpool. Please contact the selling agent or developer directly to obtain any information which may be available under the terms of The Energy Performance of Buildings (Certificates and Inspections) (England and Wales) Regulations 2007 or the Home Report if in relation to a residential property in Scotland.
*This is the average speed from the provider with the fastest broadband package available at this postcode. The average speed displayed is based on the download speeds of at least 50% of customers at peak time (8pm to 10pm). Fibre/cable services at the postcode are subject to availability and may differ between properties within a postcode. Speeds can be affected by a range of technical and environmental factors. The speed at the property may be lower than that listed above. You can check the estimated speed and confirm availability to a property prior to purchasing on the broadband provider's website. Providers may increase charges. The information is provided and maintained by Decision Technologies Limited. **This is indicative only and based on a 2-person household with multiple devices and simultaneous usage. Broadband performance is affected by multiple factors including number of occupants and devices, simultaneous usage, router range etc. For more information speak to your broadband provider.