
Dovecote Close, Snitterby, Gainsborough, Lincolnshire, DN21

- PROPERTY TYPE
Detached
- BEDROOMS
7
- BATHROOMS
3
- SIZE
3,779 sq ft
351 sq m
- TENUREDescribes how you own a property. There are different types of tenure - freehold, leasehold, and commonhold.Read more about tenure in our glossary page.
Freehold
Key features
- A substantial, contemporary home of over 3,400 sq ft with attractive design and a host of premium features
- Four generous reception areas, perfectly laid out for entertaining
- Extensive parking on a private, gated driveway, and a garage currently converted to a pottery studio
- Seven sizeable double bedrooms over two floors, including an expansive principal bedroom with en suite shower room
- Wonderfully secluded gardens featuring mature trees and a variety of seating areas for alfresco entertaining
- EPC Rating = C
Description
Description
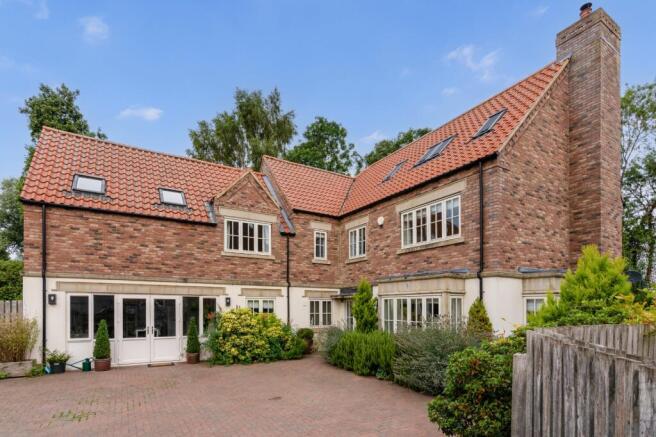
Set on the eastern edge of Snitterby, this detached home occupies a spacious plot and offers seven-bedroom accommodation that is well suited to family living. Built in 2013, the property is set behind fencing and features render and brick elevations accented with stone lintels. The layout provides a range of versatile living spaces, with three sets of doors opening to the garden and an open-plan arrangement to the principal reception areas. Further features include zoned underfloor heating to the ground floor, bespoke shutters, Velux windows with external blinds, and bath and shower rooms serving the accommodation.
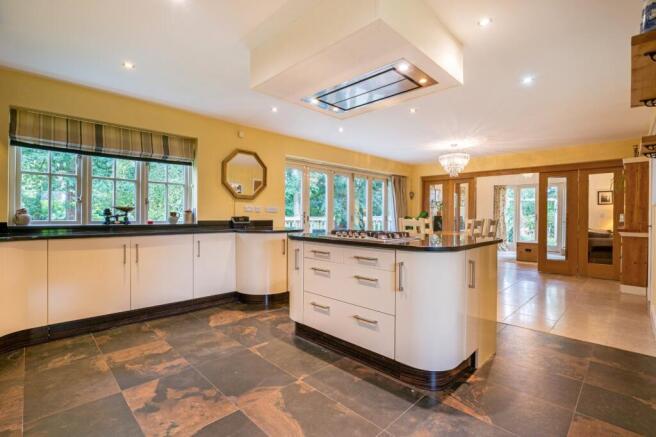
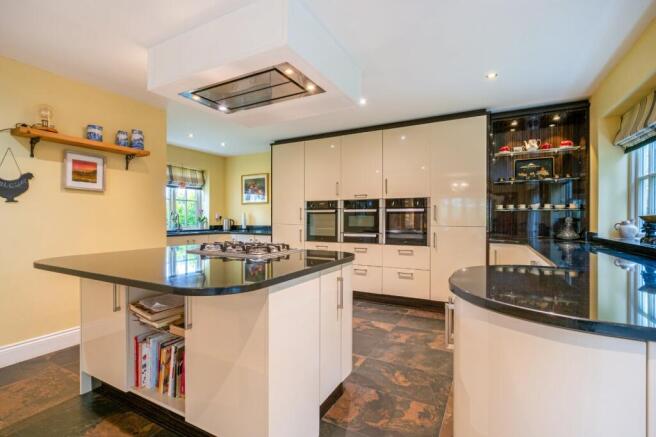
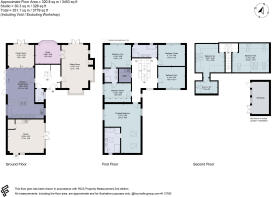
The entrance hall features a central staircase. The sitting room is positioned on the eastern side of the house and benefits from windows on three sides, together with a wood-burning stove. Adjoining the sitting room is a study, which may also be suitable for use as a snug or additional reception room. The kitchen and dining room are open plan and connect to the family room via concertina glazed doors, allowing the spaces to be separated or opened up as required.
On the first floor, the principal bedroom benefits from dual-aspect windows, a double-height vaulted ceiling and an en suite featuring a twin vanity unit and walk-in shower. There are four further double bedrooms on this floor, including two bedrooms which share a dual access shower room, in addition to a family bathroom. Two further bedrooms are located on the second floor. Rooms to the rear of the property enjoy views over the gardens and open countryside beyond.
Situated at the far corner of Dovecote Close, the property occupies a position within this small development. Double gates open onto a block-paved driveway. The property previously had an attached garage which has since been converted into a pottery studio. Subject to any necessary consents, purchasers may wish to investigate the potential to reinstate the garage.
The garden extends around two sides of the property and is bordered in part by mature trees. An elevated decking terrace adjoins the kitchen/dining room and provides space for outdoor seating and entertaining. Lawns extend to both sides and are complemented by established planting and raised planters. The garden also includes a selection of plum and apple trees, together with a large timber workshop benefiting from power and lighting.
Location
The village of Snitterby offers a pub, The Royal Oak, plus there is a primary school approx. one mile away in the neighbouring village of Waddingham. Kirton Lindsey is approx. 5.4 miles away and has day-to-day shops, an alternative primary school, secondary schooling, doctors and and a handful of restaurants, cafes and pubs. A wider selection of amenities can be found in Market Rasen (approx. 10 miles) which also has a train station on the Grimsby to Lincoln line.
The historic city of Lincoln is approximately 16.5 miles away, with a full range of amenities including shops, leisure facilities, the quaintly historic Cathedral Quarter, universities and the county hospital. The well-respected Minster and St Mary's private schools are situated in Uphill Lincoln.
There are a variety of wonderful walking, cycling and riding routes in the surrounding countryside, including the Lincolnshire Wolds.
Disclaimer: All distances and journey times are approximate.
Square Footage: 3,779 sq ft
Directions
What3Words: ///unlisted.scariest.belly
Additional Info
Mains Water
Electricity
Mains Gas
Mains Drainage
Central Heating
Local Authority: West Lindsey District Council
Please note that the shed is not included
Shared driveway with shared maintenance costs.
Photographs taken August 2026.
Brochures
Web DetailsParticulars- COUNCIL TAXA payment made to your local authority in order to pay for local services like schools, libraries, and refuse collection. The amount you pay depends on the value of the property.Read more about council Tax in our glossary page.
- Band: F
- PARKINGDetails of how and where vehicles can be parked, and any associated costs.Read more about parking in our glossary page.
- Yes
- GARDENA property has access to an outdoor space, which could be private or shared.
- Yes
- ACCESSIBILITYHow a property has been adapted to meet the needs of vulnerable or disabled individuals.Read more about accessibility in our glossary page.
- Ask agent

Add an important place to see how long it'd take to get there from our property listings.
__mins driving to your place
Affordability


Notes
Staying secure when looking for property
Ensure you're up to date with our latest advice on how to avoid fraud or scams when looking for property online.
Visit our security centre to find out moreDisclaimer - Property reference LIT260184. The information displayed about this property comprises a property advertisement. Rightmove.co.uk makes no warranty as to the accuracy or completeness of the advertisement or any linked or associated information, and Rightmove has no control over the content. This property advertisement does not constitute property particulars. The information is provided and maintained by Savills, Lincoln. Please contact the selling agent or developer directly to obtain any information which may be available under the terms of The Energy Performance of Buildings (Certificates and Inspections) (England and Wales) Regulations 2007 or the Home Report if in relation to a residential property in Scotland.
*This is the average speed from the provider with the fastest broadband package available at this postcode. The average speed displayed is based on the download speeds of at least 50% of customers at peak time (8pm to 10pm). Fibre/cable services at the postcode are subject to availability and may differ between properties within a postcode. Speeds can be affected by a range of technical and environmental factors. The speed at the property may be lower than that listed above. You can check the estimated speed and confirm availability to a property prior to purchasing on the broadband provider's website. Providers may increase charges. The information is provided and maintained by Decision Technologies Limited. **This is indicative only and based on a 2-person household with multiple devices and simultaneous usage. Broadband performance is affected by multiple factors including number of occupants and devices, simultaneous usage, router range etc. For more information speak to your broadband provider.