Johnson Road, Newport

- PROPERTY TYPE
End of Terrace
- BEDROOMS
3
- BATHROOMS
2
- SIZE
850 sq ft
79 sq m
- TENUREDescribes how you own a property. There are different types of tenure - freehold, leasehold, and commonhold.Read more about tenure in our glossary page.
Freehold
Key features
- Completely renovated three-bedroom end-of-terrace home
- Substantially larger plot than expected for this location
- Fabulous kitchen/diner forming the heart of the home
- Generous sitting room with woodburning stove and garden access
- Single-storey extension with utility, shower room and salon/study
- Beautifully landscaped gardens with terrace, pergola and sundeck
- Lovely easterly outlook across open green fields
- Detached double-garage complex with superb gymnasium space
- Separate workshop, woodstore and kitchen garden area
- End-of-road position with gated driveway parking for multiple vehicles
Description
Tucked away at the end of a no-through road and occupying a plot far larger than first impressions suggest, 14 Johnson Road is a striking and beautifully upgraded three-bedroom end-of-terrace home with a superb lifestyle offering. Extensively renovated, updated and extended by the current owners, the property pairs a soft, neutral interior scheme with stylish contemporary finishes, creating a home that feels calm, polished and highly practical. The kitchen/diner forms a sociable centrepiece, while the sitting room provides a warm retreat with a woodburning stove and French doors to the garden. A single-storey extension adds valuable flexibility, incorporating a utility room, shower room and a superb work-from-home space, currently arranged as a salon. The extension was designed to be used as a self contained annexe if required, featuring an electric cooker point and a separate electric box. Outside, landscaped gardens, a long sundeck, excellent garaging, gymnasium, workshop and woodstore make this a surprisingly generous home.
Johnson Road is conveniently positioned on the outskirts of Newport, close to the open green fields of Dodnor and within easy reach of the town centre. Newport offers a broad choice of shops, cafés, restaurants, leisure facilities, cinema and the Island’s central bus station, providing excellent onward connections across the Isle of Wight. From the property, nearby footpaths and bridleways open up a lovely variety of rural and riverside walks, giving this central location a welcome sense of countryside escape. Its position also works particularly well for access to major Island employers and for travelling across the Island, with Fishbourne to Portsmouth and East Cowes to Southampton car ferry links both within approximately a 20-minute drive, and the Cowes to Southampton passenger service around five miles away. Beaches, woodland, sailing towns and the dramatic landscapes of the West Wight are all comfortably accessible.
The Approach
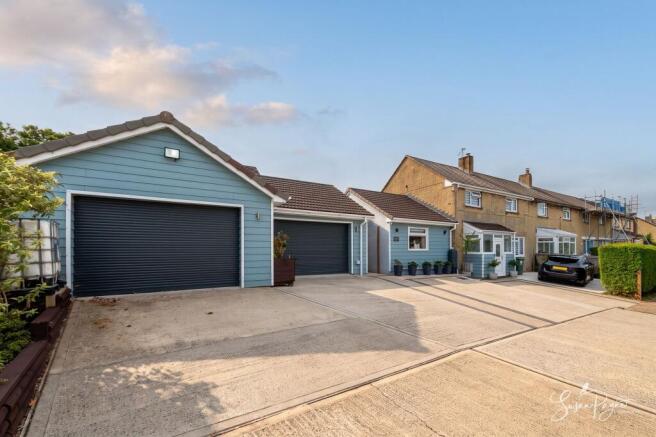
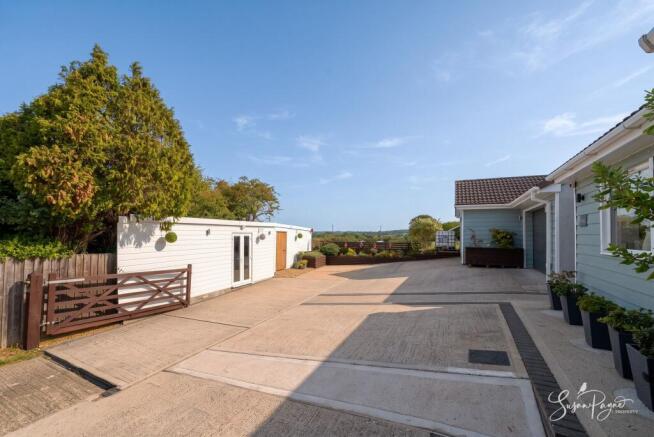
Set beyond a five-bar gate at the end of Johnson Road, the approach immediately reveals the scale and individuality of this home. A broad driveway opens across the front of the property and towards the detached garaging, with smart blue cladding, neat planting and open field views creating a much more spacious and private arrival than expected.
Ground Floor
The ground floor is arranged with a strong sense of flow and has been designed for modern everyday living. A porch opens into the generous kitchen/diner, a beautifully finished space with sleek grey cabinetry, warm solid oak worktops, integrated appliances, a breakfast bar and statement detailing including quarried slate splashbacks and vertical feature panelling. There is plenty of room for dining, making this a sociable space for family life and entertaining, with direct access towards the rear garden.
The sitting room sits alongside and offers a more relaxed, comfortable setting, centred around a woodburning stove set within a characterful chimney breast. French doors open directly to the pergola and terrace, allowing the room to connect beautifully with the garden in warmer months, while the stove gives it a cosy focal point for evenings and winter days.
The extension adds excellent practicality and flexibility. A smart utility room provides additional worktop space, storage and laundry provision, keeping the kitchen/diner uncluttered. Alongside this is a ground floor shower room and a separate salon/study, currently arranged as a professional-style salon but equally suited to home working, hobbies, a treatment room or a quiet creative space.
First Floor
The first floor provides three bedrooms and a modern family bathroom, arranged from a central landing. The principal bedroom is a well-presented double with a calm neutral scheme, glossy fitted wardrobes and a polished wood floor, creating an elegant and restful feel. Bedroom two is another comfortable double, while the third bedroom offers a useful nursery, child’s room or study option.
The bathroom has been finished in a contemporary style with grey tiling, a bath with shower over, a basin, WC and chrome heated towel rail, giving the upper floor a smart and practical finish.
Garden
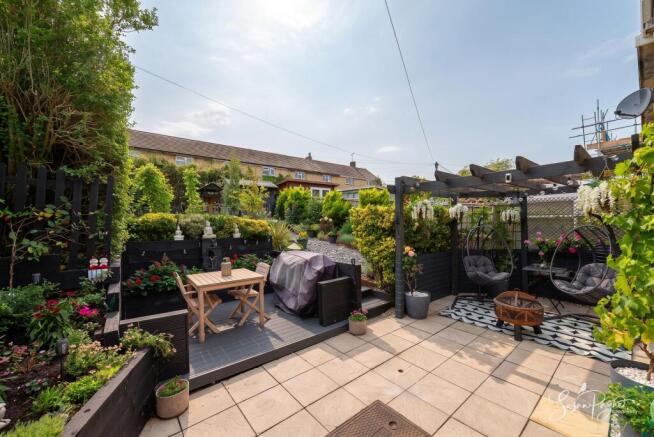
The gardens have been beautifully landscaped to create a series of distinct and highly usable outdoor areas. Directly from the sitting room, a paved terrace and pergola provide an inviting seating area, softened by climbing planting, hanging baskets and mature greenery. Steps lead through richly planted beds and a slate-chip pathway, with established shrubs, raised planting and colourful borders enhancing privacy and atmosphere.
A kitchen garden area and tool shed sit further along the plot, while the long sundeck is a superb entertaining space, positioned to make the most of the easterly outlook across open fields. With room for dining, seating and relaxed outdoor living, the garden feels wonderfully considered, offering both low-maintenance structure and a sense of lush, established planting.
In addition, to the front aspect the property includes a separate good-size workshop and a large woodstore, both offering valuable storage and working space rarely found with a home of this...
Parking - Driveway
A five-bar gate opens onto a large private driveway, providing generous off-road parking for multiple vehicles. The scale of the parking is a major feature of the property and is notably more substantial than typically expected in this location.
Parking - Double garage
The detached garage complex includes a garage with a roller door, offering secure parking, storage or workshop-style use. Additional space within the wider complex is currently arranged as a gymnasium, with it's own roller door and the versatility to be used for a number of uses.
Disclaimer
Agent's Note: These particulars are for general guidance only and do not form part of any offer or contract. While reasonable care has been taken to ensure accuracy, information supplied by sellers or third parties may not have been independently verified. Buyers should ask their solicitor or conveyancer to verify legal matters and any information important to them. Measurements are approximate. Appliances, services and systems have not necessarily been tested and no warranty is given as to their condition or operation. Photographs may be digitally enhanced or retouched for presentation but should not be relied upon as an exact representation of the property's appearance or condition. Susan Payne Property Ltd | Company No. 10753879
- COUNCIL TAXA payment made to your local authority in order to pay for local services like schools, libraries, and refuse collection. The amount you pay depends on the value of the property.Read more about council Tax in our glossary page.
- Band: B
- PARKINGDetails of how and where vehicles can be parked, and any associated costs.Read more about parking in our glossary page.
- Garage,Driveway
- GARDENA property has access to an outdoor space, which could be private or shared.
- Private garden
- ACCESSIBILITYHow a property has been adapted to meet the needs of vulnerable or disabled individuals.Read more about accessibility in our glossary page.
- Ask agent
Energy performance certificate - ask agent
Johnson Road, Newport

Add an important place to see how long it'd take to get there from our property listings.
__mins driving to your place
Affordability
About Susan Payne Property, Wootton Bridge
East Quay, Wootton Bridge, Isle of Wight, PO33 4LA

Notes
Staying secure when looking for property
Ensure you're up to date with our latest advice on how to avoid fraud or scams when looking for property online.
Visit our security centre to find out moreDisclaimer - Property reference 0e62331e-80cd-4711-ae43-ca8f9cb610b7. The information displayed about this property comprises a property advertisement. Rightmove.co.uk makes no warranty as to the accuracy or completeness of the advertisement or any linked or associated information, and Rightmove has no control over the content. This property advertisement does not constitute property particulars. The information is provided and maintained by Susan Payne Property, Wootton Bridge. Please contact the selling agent or developer directly to obtain any information which may be available under the terms of The Energy Performance of Buildings (Certificates and Inspections) (England and Wales) Regulations 2007 or the Home Report if in relation to a residential property in Scotland.
*This is the average speed from the provider with the fastest broadband package available at this postcode. The average speed displayed is based on the download speeds of at least 50% of customers at peak time (8pm to 10pm). Fibre/cable services at the postcode are subject to availability and may differ between properties within a postcode. Speeds can be affected by a range of technical and environmental factors. The speed at the property may be lower than that listed above. You can check the estimated speed and confirm availability to a property prior to purchasing on the broadband provider's website. Providers may increase charges. The information is provided and maintained by Decision Technologies Limited. **This is indicative only and based on a 2-person household with multiple devices and simultaneous usage. Broadband performance is affected by multiple factors including number of occupants and devices, simultaneous usage, router range etc. For more information speak to your broadband provider.