Leebotwood, Church Stretton, Shropshire, SY6

- PROPERTY TYPE
Detached
- BEDROOMS
4
- BATHROOMS
3
- SIZE
2,013 sq ft
187 sq m
- TENUREDescribes how you own a property. There are different types of tenure - freehold, leasehold, and commonhold.Read more about tenure in our glossary page.
Freehold
Key features
- BEAUTIFULLY RESTORED CHARACTER HOME | Generous, high-spec accommodation over 2,000 sq ft.
- SOUTH SHROPSHIRE HILLS ON THE DOORSTEP | Footpath access to the Lawley, Caer Caradoc and the Long Mynd.
- QUIET DESPITE THE A49 | Double and secondary glazing keep road noise at bay.
- OAK KITCHEN WITH RANGE COOKER | Integrated appliances & French doors to the garden.
- VAULTED GROUND FLOOR BATHROOM | Underfloor heating, walk-in shower, freestanding bath and twin basins
- FOUR RECEPTION ROOMS | Family room, sitting room, living room & study with stable door.
- EXCEPTIONAL PARKING PARCEL | Private space for 10+ vehicles (with future 'call for sites' interest)
- FLEXIBLE BEDROOM 1 & 2 LAYOUT | Ideal for a primary suite, dressing room, or nursery.
- BOOT ROOM WITH BENCH SEATING | Inset sink and further integrated fridge-freezer.
- VIESSMANN BOILER & WARRANTY | 10-year warranty (from April 2026), EPC C with B potential.
Description
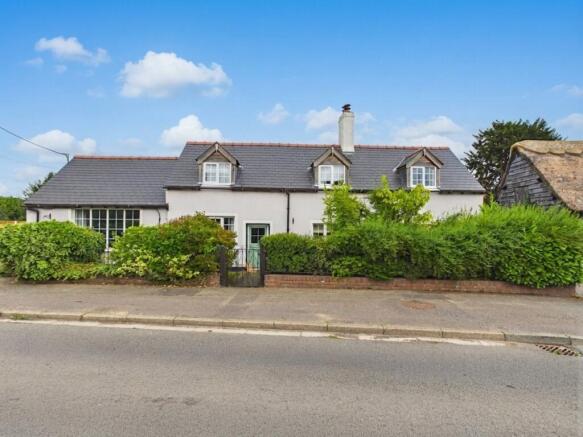
A four bedroom detached cottage in Leebotwood offering over 2,000 sq ft (186.7 m²) of beautifully restored space on the edge of the village with South Shropshire views. Ideally placed on the A49 for an easy run to Church Stretton (3 miles) or Shrewsbury (8 miles), yet quiet once inside thanks to double glazing and secondary glazing. Four reception rooms include two with log burners and a ground floor study with a stable door. The oak kitchen features a range cooker, integrated fridge and freezer, and French doors to the garden. The adjoining boot room adds bench seating, a butler sink, a second integrated fridge-freezer, washer/dryer plumbing, and a garden door. Highlights include a vaulted ground floor bathroom with underfloor heating and a freestanding bath. Outside enjoys views toward The Lawley, plus private parking for at least 10 vehicles and a powered brick shed. EPC C (potential B).
Ground Floor
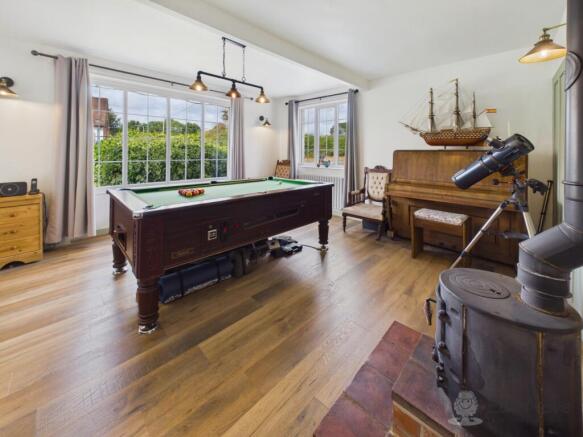
Through the front door, a high-spec Shower Room sits on your left, with the Family Room, a bright, sociable space and the largest room in the house, on your right, complete with wood laminate flooring, a working log burner, and hatch access to the boarded loft. Beyond lie the Study (featuring an independent part-glazed stable door entrance), a Sitting Room with exposed beams and a recessed log burner, and a Living Room with a capped fireplace ready for a second burner installation.
The hallway leads to the kitchen, fitted with engineered oak flooring, butcher-block worktops, an integrated range cooker, Bosch dishwasher, integrated fridge and freezer and French doors opening straight to the garden. Next to the kitchen sits a standout feature: a vaulted Bathroom raised during renovation, featuring luxury underfloor heating, a freestanding bath, walk-in shower, and twin washbasins. The Utility and Boot Room includes built-in bench seating, an integrated fridge-freezer, sink, full-height cabinetry, space/plumbing for a washing machine and dryer, and a separate door directly into the garden.
First Floor
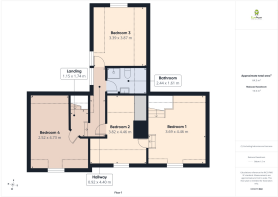
Four bedrooms in total. Bedroom 1 features a skylight in addition to its front window. Bedroom 2 connects directly through to Bedroom 1 while maintaining independent access from the landing, featuring a large built-in cupboard and stair-bulkhead space ideal for a dressing room or nursery setup. Bedrooms 3 and 4 complete the accommodation, served by a central shower room with a skylight.
Outside & Parking Parcel
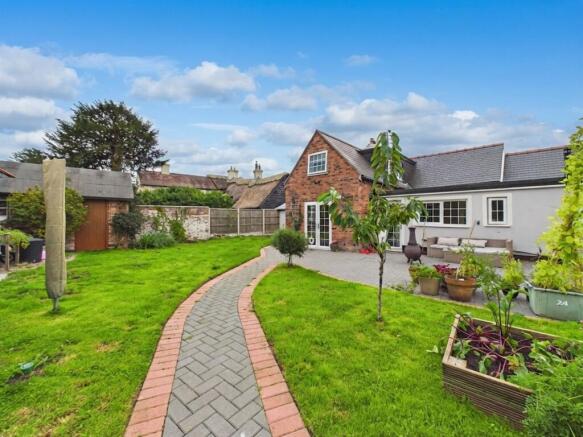
Directly adjoining the property is a private parking parcel comfortably accommodating at least 10 vehicles, alongside a solid brick garden shed with full power. Note: This land parcel has previously been submitted to the council's 'call for sites' process for consideration within the emerging local development plan, offering long-term interest (subject to future council assessment). The garden itself enjoys open field views toward The Lawley.
The Location
Leebotwood sits in prime South Shropshire countryside, just 3 miles north of Church Stretton (5 mins) and 8 miles south of Shrewsbury (<15 mins). Commuting is effortless via the A49 or the direct 435 bus service. Footpaths lead straight into the hills for walking The Lawley, Caer Caradoc, and the Long Mynd. Church Stretton offers independent shops, bakeries, supermarkets, a GP practice, and main rail links. The property falls within catchments for St Lawrence CE Primary and Church Stretton Secondary School (Ofsted "Good"), with Concord College also nearby.
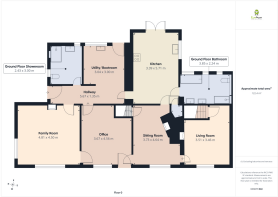
Family Room
4.81m x 4.5m - 15'9" x 14'9"
Office
3.67m x 4.56m - 12'0" x 14'12"
Sitting Room
3.73m x 4.64m - 12'3" x 15'3"
Living Room
3.51m x 3.46m - 11'6" x 11'4"
Downstairs Shower Room
2.43m x 3m - 7'12" x 9'10"
Hallway
5.67m x 1.35m - 18'7" x 4'5"
Utility/Bootroom
3.04m x 3m - 9'12" x 9'10"
Kitchen
3.39m x 5.71m - 11'1" x 18'9"
Downstairs Bathroom
3.85m x 2.24m - 12'8" x 7'4"
Bedroom 4
4.81m x 4.73m - 15'9" x 15'6"
First Floor Landing
1.15m x 1.74m - 3'9" x 5'9"
Bedroom 2
3.82m x 4.46m - 12'6" x 14'8"
Bedroom 1
3.69m x 4.46m - 12'1" x 14'8"
Bathroom
2.44m x 1.61m - 8'0" x 5'3"
Bedroom 3
3.39m x 3.87m - 11'1" x 12'8"
Hallway
0.92m x 4.4m - 3'0" x 14'5"
- COUNCIL TAXA payment made to your local authority in order to pay for local services like schools, libraries, and refuse collection. The amount you pay depends on the value of the property.Read more about council Tax in our glossary page.
- Band: E
- PARKINGDetails of how and where vehicles can be parked, and any associated costs.Read more about parking in our glossary page.
- Yes
- GARDENA property has access to an outdoor space, which could be private or shared.
- Yes
- ACCESSIBILITYHow a property has been adapted to meet the needs of vulnerable or disabled individuals.Read more about accessibility in our glossary page.
- Ask agent

Add an important place to see how long it'd take to get there from our property listings.
__mins driving to your place
Affordability
About EweMove, Covering West Midlands
Cavendish House Littlewood Drive, West 26 Industrial Estate, Cleckheaton, BD19 4TE
Notes
Staying secure when looking for property
Ensure you're up to date with our latest advice on how to avoid fraud or scams when looking for property online.
Visit our security centre to find out moreDisclaimer - Property reference 10846124. The information displayed about this property comprises a property advertisement. Rightmove.co.uk makes no warranty as to the accuracy or completeness of the advertisement or any linked or associated information, and Rightmove has no control over the content. This property advertisement does not constitute property particulars. The information is provided and maintained by EweMove, Covering West Midlands. Please contact the selling agent or developer directly to obtain any information which may be available under the terms of The Energy Performance of Buildings (Certificates and Inspections) (England and Wales) Regulations 2007 or the Home Report if in relation to a residential property in Scotland.
*This is the average speed from the provider with the fastest broadband package available at this postcode. The average speed displayed is based on the download speeds of at least 50% of customers at peak time (8pm to 10pm). Fibre/cable services at the postcode are subject to availability and may differ between properties within a postcode. Speeds can be affected by a range of technical and environmental factors. The speed at the property may be lower than that listed above. You can check the estimated speed and confirm availability to a property prior to purchasing on the broadband provider's website. Providers may increase charges. The information is provided and maintained by Decision Technologies Limited. **This is indicative only and based on a 2-person household with multiple devices and simultaneous usage. Broadband performance is affected by multiple factors including number of occupants and devices, simultaneous usage, router range etc. For more information speak to your broadband provider.