Wells Lane, Ascot, Berkshire, SL5 7DY

- PROPERTY TYPE
Detached
- BEDROOMS
5
- BATHROOMS
5
- SIZE
Ask agent
- TENUREDescribes how you own a property. There are different types of tenure - freehold, leasehold, and commonhold.Read more about tenure in our glossary page.
Freehold
Key features
- Being Sold via Secure Sale online bidding. Terms and Conditions apply.
- Detached House
- Five Bedrooms
- Five Bathrooms
- Three Reception Rooms
- Double Garage
- Located In The Highly Sought After Area Of Ascot
Description
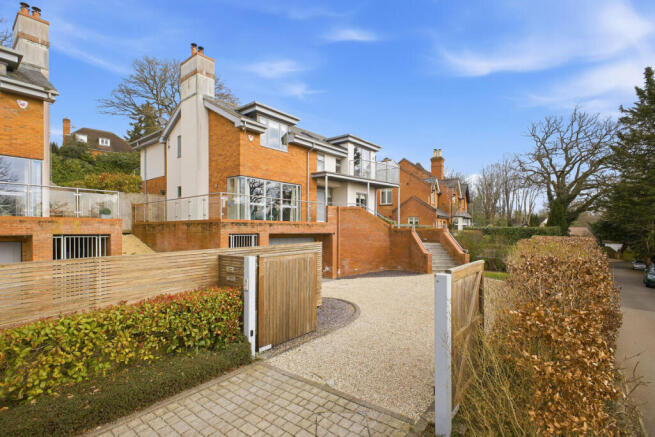
Discreetly positioned along the prestigious Wells Lane in Ascot, Maple House is an exceptional contemporary residence set behind electric timber gates and approached via a gravel driveway with generous parking and access to the integral garage. One of just a select collection of architect-designed homes completed in 2015/2016, this striking detached property delivers modern living across three beautifully appointed floors.
Occupying a peaceful, tucked-away setting with an open outlook, Maple House combines privacy and tranquillity with remarkable convenience — central to Ascot’s boutiques, restaurants and mainline station are all within easy reach.
Constructed to an exacting specification, the house immediately impresses with its bold red-brick façade, steel and glass balconies. A part living roof further enhances the home’s architectural credentials, blending clean contemporary lines with environmental sensitivity.
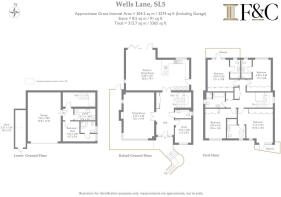
Internally, the accommodation is bright, spacious and impeccably finished. The lower ground floor provides outstanding flexibility. Currently arranged as a bedroom with ensuite, utility room and integral double garage, this level was originally designed to accommodate a cinema room and could easily be reconfigured to suit a variety of requirements — from leisure suite or studio to home office or potential annexe accommodation (subject to the necessary consents). Independent access enhances the versatility of this floor, making it ideal for multigenerational living or private workspace.
At entrance level, a light-filled reception hall sets a tone and connects seamlessly to the principal living areas. The formal sitting room is both sophisticated and inviting, featuring a fireplace and an impressive expanse of glazing that frames leafy views to the front. Designer finishes add depth and character, creating a luxurious yet comfortable setting for both quiet relaxation and formal entertaining. A separate study provides a well-proportioned and private space for home working.
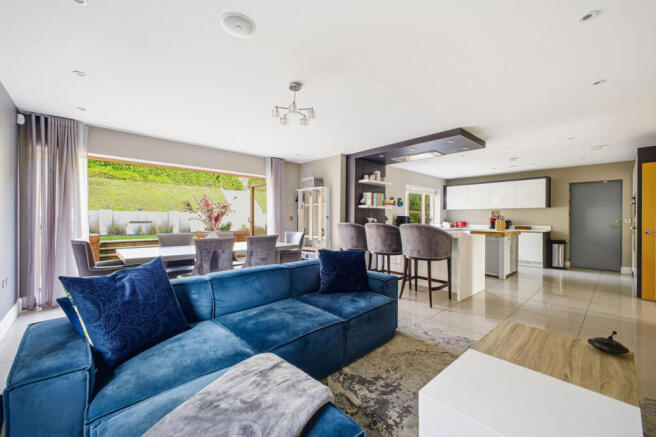
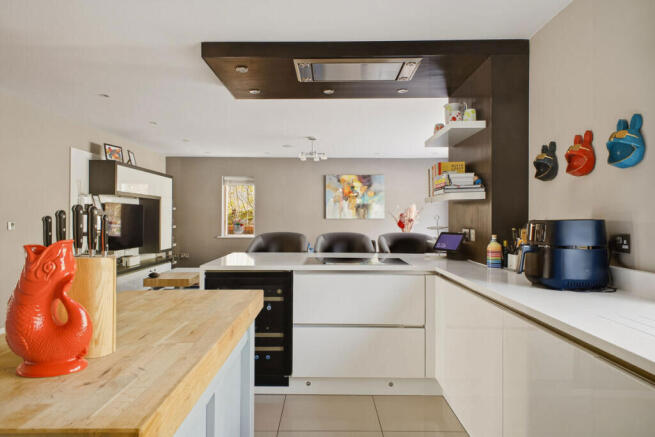
To the rear lies the true heart of the home — a spectacular open-plan kitchen, dining and family room designed for effortless modern living. High-gloss cabinetry, stone work surfaces and a central peninsula with breakfast bar combine style with practicality. Integrated appliances and considered storage solutions ensure the space functions as beautifully as it looks.
The dining and family areas flow naturally from the kitchen, culminating in bi-folding doors that open fully onto the rear terrace. This seamless transition between interior and exterior spaces creates an outstanding environment for entertaining, particularly during the summer months when the garden becomes an extension of the living area.
The redesigned rear garden has been thoughtfully landscaped into three distinct terraced levels, offering both visual interest and practical entertaining zones. A generous terrace adjoins the house, ideal for al fresco dining, while areas of lawn, attractive planting and a water feature create a tranquil and private setting. The layout would readily accommodate the addition of a garden studio, should a future owner wish.
To the front, the expansive driveway provides ample parking alongside access to the integral garage.
The first floor hosts four beautifully proportioned bedrooms. Three benefit from contemporary en suite shower rooms, while the fourth is served by a stylish family bathroom.
The principal suite occupies a prime position to the front of the property and features built-in storage and a private balcony — an exceptional vantage point with open views. A further rear-facing bedroom also enjoys balcony access, enhancing the sense of light and connection to the surrounding greenery.
The area is renowned for its exceptional educational provision, including Papplewick, Charters, Hall Grove, Lambrook, The Marist Schools, St George’s and St Mary’s Ascot, together with international options such as TASIS and ACS Egham, and convenient access to Eton and Wellington Colleges.
Council Tax Band: G
Tenure: Freehold
Auctioneers Additional Comments
Pattinson Auction are referred to as The Auctioneer. This auction lot is being sold by either conditional (Modern) or unconditional (Traditional) auction terms and overseen by The Auctioneer. The method of auction sale and the applicable terms and conditions are found on the lot page of this property on The Auctioneers website. The property is available to view strictly by appointment only via any Marketing Agent or The Auctioneer. Please be aware that any enquiry, bid or viewing of the subject property will require your details to be shared between any marketing agent and The Auctioneer so that matters can be dealt with effectively. The property is being sold via a transparent online auction. To submit a bid, all bidders must adhere to a verification of identity process in line with Anti Money Laundering procedures. Bids can be submitted at any time and from anywhere.
Auctioneers Additional Comments
The advertised price is commonly referred to as a Starting Bid or Guide Price and is accompanied by a Reserve Price. The Reserve Price is confidential to the seller and The Auctioneer and will typically be within a range above or below 10% of the Guide Price or Starting Bid. These prices are subject to change. An auction can be closed at any time, with The Auctioneer permitting the property (the lot) to be sold prior to the end of the auction. A Legal Pack associated with this property is available to view upon request and contains details relevant to the legal documentation, enabling all interested parties to make an informed decision prior to bidding. The Legal Pack will also outline the buyers obligations and sellers commitments. It is strongly advised that you seek the counsel of a solicitor prior to proceeding with any property and/or Land Title purchase.
Auctioneers Additional Comments
In order to secure the property and ensure commitment from the seller, upon exchange of contracts the successful bidder will be expected to pay a non-refundable deposit equivalent to 5% of the purchase price. The deposit will form part of the purchase price. A non-refundable reservation fee of up to 6% inc VAT (subject to a minimum fee which could be up to 7,200 inc VAT) is also payable upon agreement of sale. The Reservation Fee is in addition to the agreed purchase price, and consideration should be given by the purchaser to any Stamp Duty Land Tax liability associated with the overall purchase costs. Both the Marketing Agent and The Auctioneer may consider it necessary or beneficial to pass customer details to third-party service suppliers, from whom a referral fee may be received. There is no requirement or obligation to use any recommended suppliers or services.
Brochures
Brochure- COUNCIL TAXA payment made to your local authority in order to pay for local services like schools, libraries, and refuse collection. The amount you pay depends on the value of the property.Read more about council Tax in our glossary page.
- Band: G
- PARKINGDetails of how and where vehicles can be parked, and any associated costs.Read more about parking in our glossary page.
- Yes
- GARDENA property has access to an outdoor space, which could be private or shared.
- Yes
- ACCESSIBILITYHow a property has been adapted to meet the needs of vulnerable or disabled individuals.Read more about accessibility in our glossary page.
- Ask agent

Add an important place to see how long it'd take to get there from our property listings.
__mins driving to your place
Affordability
About Pattinson Estate Agents, Auction
Kingfisher Way Silverlink Business Park Wallsend NE28 9NY

Notes
Staying secure when looking for property
Ensure you're up to date with our latest advice on how to avoid fraud or scams when looking for property online.
Visit our security centre to find out moreDisclaimer - Property reference 519954. The information displayed about this property comprises a property advertisement. Rightmove.co.uk makes no warranty as to the accuracy or completeness of the advertisement or any linked or associated information, and Rightmove has no control over the content. This property advertisement does not constitute property particulars. The information is provided and maintained by Pattinson Estate Agents, Auction. Please contact the selling agent or developer directly to obtain any information which may be available under the terms of The Energy Performance of Buildings (Certificates and Inspections) (England and Wales) Regulations 2007 or the Home Report if in relation to a residential property in Scotland.
Auction Fees: The purchase of this property may include associated fees not listed here, as it is to be sold via auction. To find out more about the fees associated with this property please call Pattinson Estate Agents, Auction on 0191 625 0242.
*Guide Price: An indication of a seller's minimum expectation at auction and given as a “Guide Price” or a range of “Guide Prices”. This is not necessarily the figure a property will sell for and is subject to change prior to the auction.
Reserve Price: Each auction property will be subject to a “Reserve Price” below which the property cannot be sold at auction. Normally the “Reserve Price” will be set within the range of “Guide Prices” or no more than 10% above a single “Guide Price.”
*This is the average speed from the provider with the fastest broadband package available at this postcode. The average speed displayed is based on the download speeds of at least 50% of customers at peak time (8pm to 10pm). Fibre/cable services at the postcode are subject to availability and may differ between properties within a postcode. Speeds can be affected by a range of technical and environmental factors. The speed at the property may be lower than that listed above. You can check the estimated speed and confirm availability to a property prior to purchasing on the broadband provider's website. Providers may increase charges. The information is provided and maintained by Decision Technologies Limited. **This is indicative only and based on a 2-person household with multiple devices and simultaneous usage. Broadband performance is affected by multiple factors including number of occupants and devices, simultaneous usage, router range etc. For more information speak to your broadband provider.