Skip to content
When you start a new chat, your current one won't be saved.

Flat 3, Gareth Drive, LONDON, N9 9YY

PROPERTY TYPE

Flat

BEDROOMS

2

BATHROOMS

2

SIZE

700 sq ft

65 sq m

Describes how you own a property. There are different types of tenure - freehold, leasehold, and commonhold.Read more about tenure in our glossary page.

Key features

  • Top-floor flat
  • 2 bedrooms, 2 bathroom, 1 reception
  • EPC rating C (79/100)
  • En-suite
  • Full Double Glazing
  • Gas Central Heating

Description

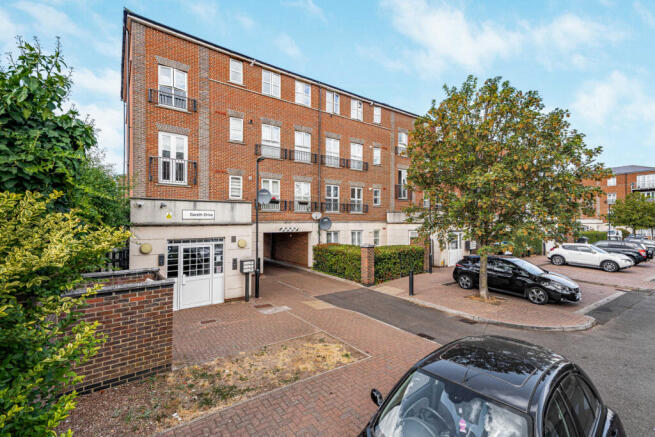
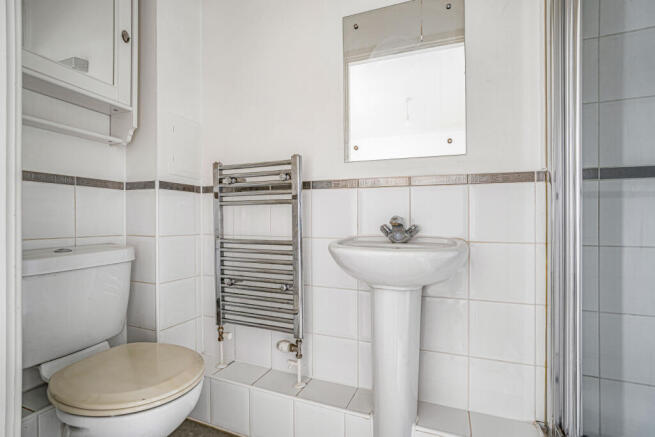
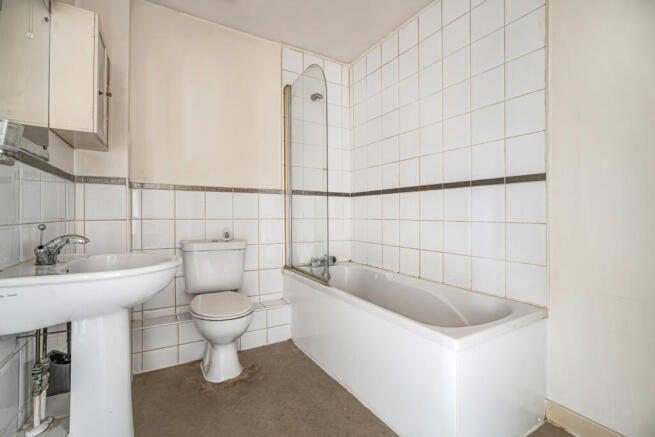
Greengate Residential is delighted to offer this top-floor two-bedroom flat with one reception room and two bathrooms. The property is arranged within a purpose-built residential development and benefits from off-road parking, full double glazing and gas central heating. Access is through a communal entrance into an internal hallway, which provides access to the principal rooms and includes storage space and household service points. The reception room is a substantial, naturally lit space with grey wood-effect flooring, white walls, radiator heating and multiple windows. It provides room for separate seating and dining arrangements and connects directly with the fitted kitchen, creating a combined living and dining area. The kitchen is fitted along two walls with wood-effect wall and base units, dark work surfaces and tiled flooring. Integrated and freestanding appliances shown include a built-in electric oven, gas hob, extractor, washing machine and tall fridge freezer. There is also a stainless-steel sink with drainer, tiled splashback areas and a wall-mounted gas boiler. Several electrical sockets are positioned above the work surfaces for kitchen equipment. The two bedrooms are carpeted and include radiators and double-glazed windows. The larger bedroom has fitted mirrored wardrobes extending along one wall, providing built-in storage, and also benefits from an en-suite shower room. The second bedroom has a separate radiator and double-glazed window, with sufficient floor area for bedroom furniture. The main bathroom is fully tiled and fitted with a panelled bath, a glazed shower screen, a wash hand basin and a WC. A heated chrome towel rail is installed, and the room includes wall tiling with a decorative border. The en-suite provides additional bathroom facilities to the principal bedroom. The property has full double glazing throughout, including white-framed windows, and gas central heating supplied by the wall-mounted boiler. The internal flooring combines wood-effect laminate or vinyl flooring in the hallway and reception/kitchen area with fitted carpeting in the bedrooms. The development includes a communal entrance with intercom access, a paved approach and landscaped sections with hedging and mature trees. Off-road parking is available within the development, with marked or designated parking areas visible around the building. The external photographs show a brick-built residential block arranged over several floors, with covered access through part of the development and communal pathways. The property is located on Gareth Drive in London, within the N9 9YY postcode area. The supplied information identifies the address and postcode but does not provide specific details of nearby schools, shops, transport links, parks or other local amenities. The Energy Performance Certificate rating is C, with a current and potential score of 79 out of 100.

Property additional info

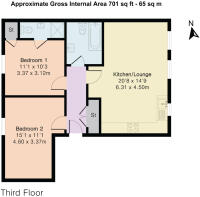
Bedroom 1: 11' 1" x 10' 3" (3.38m x 3.12m)

Bedroom 2: 15' 1" x 11' 1" (4.60m x 3.38m)

Kitchen/Lounge: 20' 8" x 14' 9" (6.30m x 4.50m)

St

St

COUNCIL TAXA payment made to your local authority in order to pay for local services like schools, libraries, and refuse collection. The amount you pay depends on the value of the property.Read more about council Tax in our glossary page.
Band: C
PARKINGDetails of how and where vehicles can be parked, and any associated costs.Read more about parking in our glossary page.
Off street
GARDENA property has access to an outdoor space, which could be private or shared.
Ask agent
ACCESSIBILITYHow a property has been adapted to meet the needs of vulnerable or disabled individuals.Read more about accessibility in our glossary page.
Ask agent

Flat 3, Gareth Drive, LONDON, N9 9YY

Approximate location

Add an important place to see how long it'd take to get there from our property listings.

__mins driving to your place

Affordability

Monthly repayments£1,378
Property: £ 289,995
Deposit: £ 29,000
Interest rate: 4.85%
Term: 30 years
Powered byNatwest
These results are estimates and are only intended as a guide. Make sure you obtain accurate figures from your lender before committing to any mortgage. Your home may be repossessed if you do not keep up repayments on a mortgage.
Renovation potential
Recently sold & under offer
See similar nearby properties

About Greengate Residential, London

3 Keats Parade, Church Street, London, N9 9DP

Industry affiliations:Industry affiliation logo 0

Greengate Residential Ltd was established in 2008 and is an independent sales and lettings company specialising in sales and property management with company directors with decades of experience in all property matters and experienced staff to help in all sales and letting needs.

Check how much you can borrow

Whether you're buying by yourself or with someone else, you can:

  • Receive a result instantly
  • Get viewings faster with agents
  • Check with no impact on your credit score
Powered byNatwest
Two happy people looking at phone

Notes

These notes are private, only you can see them.

Staying secure when looking for property

Ensure you're up to date with our latest advice on how to avoid fraud or scams when looking for property online.

Visit our security centre to find out more

Disclaimer - Property reference greengate_1528238074. The information displayed about this property comprises a property advertisement. Rightmove.co.uk makes no warranty as to the accuracy or completeness of the advertisement or any linked or associated information, and Rightmove has no control over the content. This property advertisement does not constitute property particulars. The information is provided and maintained by Greengate Residential, London. Please contact the selling agent or developer directly to obtain any information which may be available under the terms of The Energy Performance of Buildings (Certificates and Inspections) (England and Wales) Regulations 2007 or the Home Report if in relation to a residential property in Scotland.

*This is the average speed from the provider with the fastest broadband package available at this postcode. The average speed displayed is based on the download speeds of at least 50% of customers at peak time (8pm to 10pm). Fibre/cable services at the postcode are subject to availability and may differ between properties within a postcode. Speeds can be affected by a range of technical and environmental factors. The speed at the property may be lower than that listed above. You can check the estimated speed and confirm availability to a property prior to purchasing on the broadband provider's website. Providers may increase charges. The information is provided and maintained by Decision Technologies Limited.
**This is indicative only and based on a 2-person household with multiple devices and simultaneous usage. Broadband performance is affected by multiple factors including number of occupants and devices, simultaneous usage, router range etc. For more information speak to your broadband provider.