
Montague Road, Cambridge

- PROPERTY TYPE
Semi-Detached
- BEDROOMS
3
- BATHROOMS
1
- SIZE
Ask agent
- TENUREDescribes how you own a property. There are different types of tenure - freehold, leasehold, and commonhold.Read more about tenure in our glossary page.
Freehold
Key features
- No Onward Chain
- Renovation opportunity
- Scope to extend
- 3 Bedrooms
- Versatile ground floor accommodation
- Delightful rear garden
- In heart of the favoured De Freville area of the city
- Walking distance to River Cam and Midsummer
- No upward chain
Description
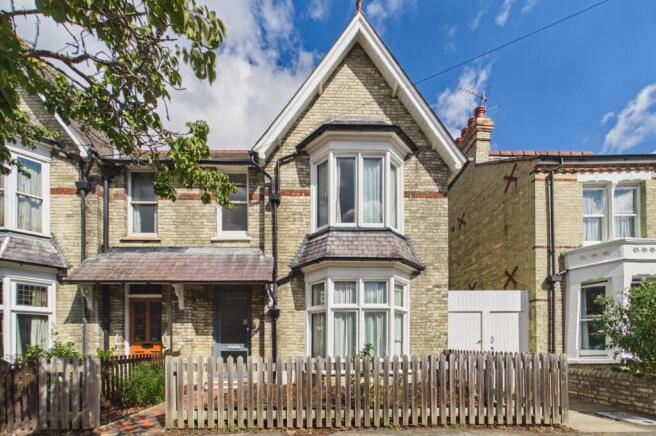
This property has only had 4 owners since being built in 1893 with the current family ownership extending to 67 years. The residence would now benefit from updating and offers good scope for extending/re-modelling. The house was totally rewired in 2017 with the main chimney repointed, and new guttering fitted throughout in 2021. An architect has been I commissioned to produce a potential scheme showing extension on both ground floor and first floor to provide more modern living accommodation. Copies of these plans are available to view at the property or, upon request, we can send them out to anyone who is particularly interested in seeing them prior to viewing.
Set within a delightful rear garden, the property provides an opportunity for a purchaser to put their own stamp on a property in one of the city's most favoured areas.
Offered with no upward chain, the accommodation in detail comprises;
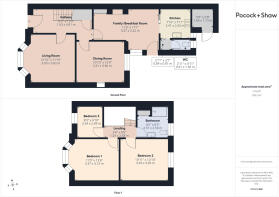
Ground Floor
Storm porch
with glazed door to
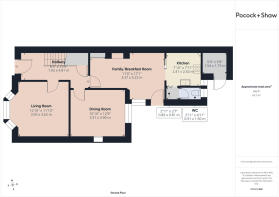
Reception hallway
with stairs to first floor, radiator, cornicing and ceiling rose, understairs cupboard, radiator, exposed timber floorboards.
Living room
3.96 m x 4.25 m (13'0" x 13'11")
with secondary glazed bay window to front, ceiling rose, picture rail and cornicing, radiator, exposed timber flooring.
Dining room
3.93 m x 3.34 m (12'11" x 10'11")
with secondary glazed sash window to rear, mantlepiece with cast iron inset, tiled slips and hearth, cornicing and picture rail, two radiators, exposed timber flooring.
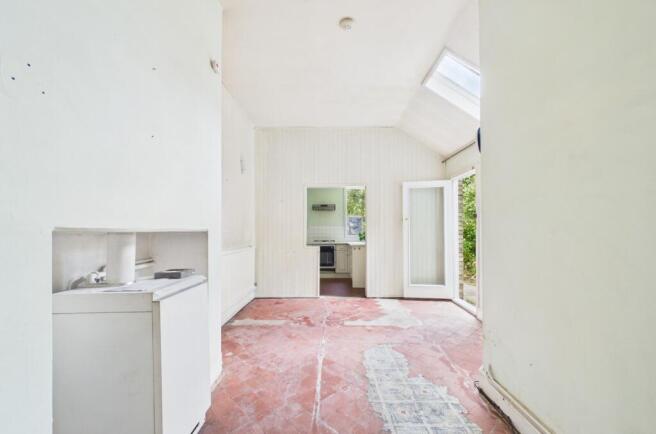
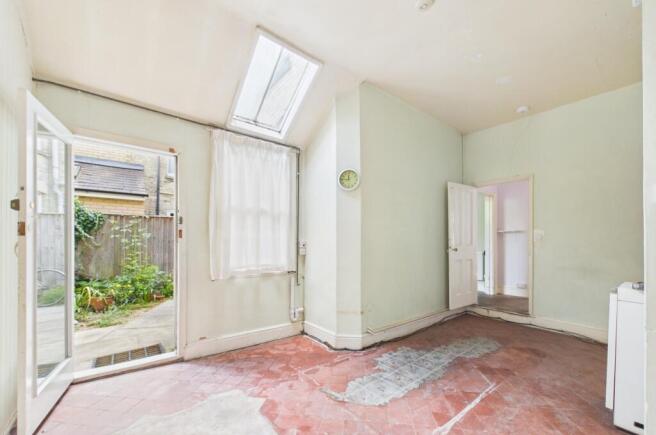
Family/breakfast room
5.24 m x 3.41 m (17'2" x 11'2")
with glazed door and window to side, roof light, spacious feel to the room with 3m ceiling height, chimney breast with inset Potterton floor mounted gas central heating boiler with adjacent built in shelved cupboard, wall light points, radiator, plumbing for washing machine, quarry tiled flooring, opening onto
Kitchen area
2.44 m x 2.43 m (8'0" x 8'0")
with picture window to rear, good range of fitted wall and base units with roll top work surfaces and tiled splashbacks, four ring gas hob with electric oven below and extractor hood over, space for under counter fridge and freezer, stainless steel sink unit and drainer, quarry tiled flooring, concertina door to
Lobby area
with shelving, quarry tiled floor, door to
Cloakroom
with window to rear, wc, quarry tiled flooring
First Floor
Landing
with exposed timber floorboards.
Bedroom 1
with secondary glazed bay window to front, picture rail, radiator, exposed timber floorboards.
Bedroom 2
3.94 m x 3.34 m (12'11" x 10'11")
with secondary glazed window to rear, picture rail, boarded fireplace aperture with recess shelving, radiator, exposed timber floorboards.
Bedroom 3
2.56 m x 2.10 m (8'5" x 6'11")
with sash window to front, exposed timber floorboards.
Shower room
with secondary glazed sash window to rear, large fully tiled shower cubicle with fixed glass screen and chrome thermostatic shower over, wc, wash handbasin, part tiled walls, picture rail, double doors to built in airing cupboard with slatted wood shelving and factory lagged hot water cylinder. Roof void access hatch.
Outside
The property has a barked front garden area set behind a timber picket fence with tiled path to the front door. The large rear garden (40m approx. length) is a particular feature of the property with a side access extending to the rear of the property and leading onto a lawned area with timber potting shed, mature borders with fruit trees, silver birch, Japanese tree lilac. Maple timber framed outbuilding in need of repair and useful brick storage shed. The whole rear garden extending to approximately 130 feet and offering a high degree of privacy.
Services
All mains services.
Tenure
The property is Freehold
Council Tax
Band E
Viewing
By arrangement with Pocock & Shaw
Brochures
Brochure of Montague Road, CambridgeBrochure- COUNCIL TAXA payment made to your local authority in order to pay for local services like schools, libraries, and refuse collection. The amount you pay depends on the value of the property.Read more about council Tax in our glossary page.
- Band: E
- PARKINGDetails of how and where vehicles can be parked, and any associated costs.Read more about parking in our glossary page.
- Ask agent
- GARDENA property has access to an outdoor space, which could be private or shared.
- Yes
- ACCESSIBILITYHow a property has been adapted to meet the needs of vulnerable or disabled individuals.Read more about accessibility in our glossary page.
- No wheelchair access

Add an important place to see how long it'd take to get there from our property listings.
__mins driving to your place
Affordability




Notes
Staying secure when looking for property
Ensure you're up to date with our latest advice on how to avoid fraud or scams when looking for property online.
Visit our security centre to find out moreDisclaimer - Property reference PCZ-66492815. The information displayed about this property comprises a property advertisement. Rightmove.co.uk makes no warranty as to the accuracy or completeness of the advertisement or any linked or associated information, and Rightmove has no control over the content. This property advertisement does not constitute property particulars. The information is provided and maintained by Pocock & Shaw, Cambridge. Please contact the selling agent or developer directly to obtain any information which may be available under the terms of The Energy Performance of Buildings (Certificates and Inspections) (England and Wales) Regulations 2007 or the Home Report if in relation to a residential property in Scotland.
*This is the average speed from the provider with the fastest broadband package available at this postcode. The average speed displayed is based on the download speeds of at least 50% of customers at peak time (8pm to 10pm). Fibre/cable services at the postcode are subject to availability and may differ between properties within a postcode. Speeds can be affected by a range of technical and environmental factors. The speed at the property may be lower than that listed above. You can check the estimated speed and confirm availability to a property prior to purchasing on the broadband provider's website. Providers may increase charges. The information is provided and maintained by Decision Technologies Limited. **This is indicative only and based on a 2-person household with multiple devices and simultaneous usage. Broadband performance is affected by multiple factors including number of occupants and devices, simultaneous usage, router range etc. For more information speak to your broadband provider.