7 Villiers Road, Kenilworth

- PROPERTY TYPE
Detached Bungalow
- BEDROOMS
4
- BATHROOMS
2
- SIZE
1,647 sq ft
153 sq m
- TENUREDescribes how you own a property. There are different types of tenure - freehold, leasehold, and commonhold.Read more about tenure in our glossary page.
Freehold
Key features
- Detached 4-bed Dormer Bungalow
- Flexible living space
- Log burner
- Two bathrooms
- Parking for 2/3 cars and garage
- Garden with new large decking space
Description
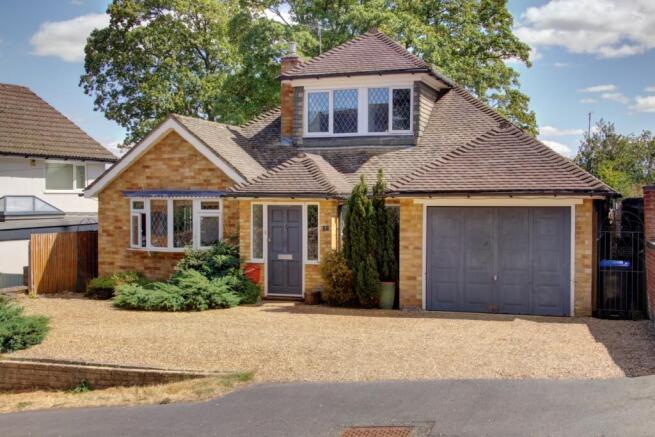
Positioned at the top of Villiers Road, this four-bedroom dormer bungalow offers commanding views over the surrounding area, as well as fantastic living space. Within walking distance of Kenilworth School and within the Thorns/Park Hill catchment area, it's well served for schools.
More spacious than at first glance, spanning over 150m² of living space, this house is a versatile prospect whether you're looking for a family home, or a home with options for guest accommodation.
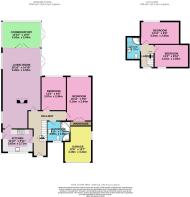
The bedrooms are set across two floors, with the two larger bedrooms located on the ground floor, alongside the main bathroom. Upstairs, two further bedrooms are serviced by a shower room with toilet and basin.
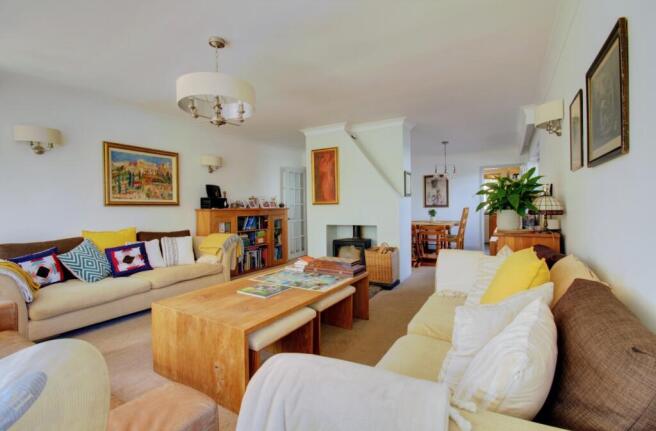
The standout feature of the home is the large living room, which spans 9.4m including the dining area. The dining area is partitioned from the main living room by the chimney breast, housing a wood burning stove, carefully positioned right in the centre of the house. This space offers a hugely versatility, and with the French doors opening to the conservatory (complete with underfloor heating) adding even more living space.
The kitchen is located to the front of the house, with a large leaded bay window adding character and providing plenty of light. The fitted wooden units are complemented by wooden worktops and a Belfast sink with mixer tap finishes off the traditional feel to the kitchen. A Rangemaster Classic oven gives you a range of options for cooking, including a 5 burner gas hob. Plumbing and space is available for a washing machine and a dishwasher, as well as an upright fridge/freezer.
Leading from the front door, the L-shaped hallway provides access to the kitchen and living room, as well as the two bedrooms and family bathroom located on the ground level. These two bedrooms both look out to the rear garden. Both rooms are generously proportioned, allowing a king-sized bed in either. Bare floorboards give both rooms a traditional feel, with the larger of the two bedrooms having painted boards. This larger room also features a large built-in wardrobe providing plenty of clothing space.
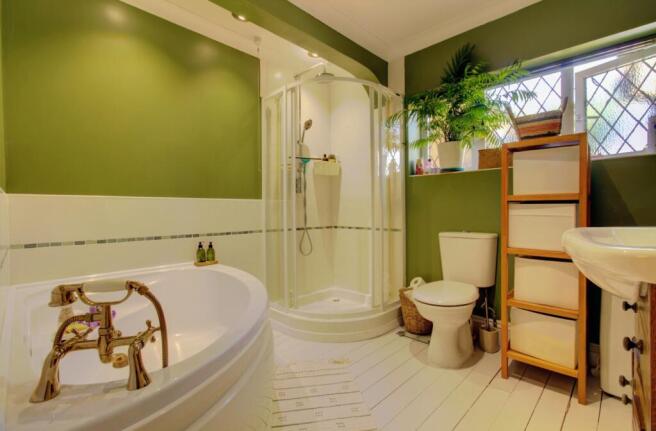
The family bathroom has been thoughtfully designed, with a corner bath, including a traditional style mixer tap and shower attachment. In the opposite corner, a shower with both a waterfall shower head and a standard head, both mains fed mixer units. These are complemented by matching a white sink and toilet. The walls are partially tiled, and the flooring painted floorboards.
To the rear of the house, the south facing garden benefits from access on to the new decking area either by French doors from the living room, or the conservatory. The raised wooden deck has plenty of space for garden furniture and is bordered by LED up lights. Four steps leading down to the lawn. The garden itself is enclosed, with a side gate providing access, Mature trees and shrubs border the lawn, while a useful wooden summer house is connected to mains power.
To the front of the house, the gravel driveway can provide parking for 2-3 cars, while the garage adds additional storage space to the house. Within the garage access to all the utility meters can be found, as well as the Worcester Bosch combi boiler and consumer unit.
The open-tread stairs to the first floor lead from the entrance hall, where upstairs is the additional bedroom accommodation. The landing connecting the rooms has a window overlooking the front, while the landing is heated and has space for a bookcase or small desk. The larger of the two bedrooms is located to the rear, with a large dormer window overlooking the rear garden. There is partial height restriction to the far end of the room, however a double bed could be accommodated. As with the downstairs bedrooms, painted floorboards finish off the room.
The smaller, front bedroom also features a leaded dormer window. Headroom is slightly more restricted within this room, however carefully utilising the eaves still allows for a single bed with ease.
Serving these two bedrooms is a shower room, with a corner mixer shower, toilet and washbasin. Lighting is provided by a Velux window and LED downlights.
Please note, that all dimensions on floorplans are approximate / maximums and should not be relied upon for the purposes of floor coverings.
Agents Note - On receipt of an accepted offer we will require ID and Anti-money laundering checks to be submitted, these are charged at £50 per person
Material Information*
Tenure: Freehold
Rights & Easements: N/A
Council: Warwick DC
Tax Band: E
Construction: Brick (assumed)
Roof: Pitched/Tiled
Electricity: Mains
Water: Mains
Drainage: Mains
Gas: Mains
Flood Risk: Low
Flood Risk (Surface Water): Low
Estimated Broadband Speed: Ultrafast (1,000Mbps)
Mobile Signal: EE - Good / O2 - Fair / Three - Fair / Vodafone - Good
*In accordance with the Consumer Protection from Unfair Trading Regulations 2008, we are required to ensure that all material information in relation to this property is disclosed accurately and transparently. "Material information" refers to anything a potential buyer or tenant would need to know to make an informed decision about the property.
We endeavour to provide details that are true, accurate, and not misleading. However, please note:
The information provided has been prepared in good faith and is based on details supplied by the seller, landlord, or third parties.
We have not tested any services, appliances, or equipment included in the sale or letting.
All measurements, distances, and areas stated are approximate and for guidance only.
Planning permissions, building regulations, or other legal matters should be verified by the buyer's or tenant's solicitor or relevant authority.
Buyers and tenants should carry out their own due diligence and are strongly advised to inspect the property and commission appropriate surveys or checks.
Should you require clarification or further details on any aspect of the property, please contact us before making any transactional decision.
Kitchen
3.62m x 2.71m - 11'11" x 8'11"
Living Room
9.39m x 4.53m - 30'10" x 14'10"
Conservatory
4.53m x 3.04m - 14'10" x 9'12"
Bedroom
3.97m x 2.94m - 13'0" x 9'8"
Bedroom
5.16m x 2.94m - 16'11" x 9'8"
Bathroom
2.69m x 2.38m - 8'10" x 7'10"
Garage
4.18m x 3.22m - 13'9" x 10'7"
Bedroom
4.45m x 2.65m - 14'7" x 8'8"
Bedroom
4.01m x 2.69m - 13'2" x 8'10"
Bathroom
2.65m x 1.64m - 8'8" x 5'5"
- COUNCIL TAXA payment made to your local authority in order to pay for local services like schools, libraries, and refuse collection. The amount you pay depends on the value of the property.Read more about council Tax in our glossary page.
- Band: E
- PARKINGDetails of how and where vehicles can be parked, and any associated costs.Read more about parking in our glossary page.
- Yes
- GARDENA property has access to an outdoor space, which could be private or shared.
- Yes
- ACCESSIBILITYHow a property has been adapted to meet the needs of vulnerable or disabled individuals.Read more about accessibility in our glossary page.
- Ask agent

Add an important place to see how long it'd take to get there from our property listings.
__mins driving to your place
Affordability
About EweMove, Covering West Midlands
Cavendish House Littlewood Drive, West 26 Industrial Estate, Cleckheaton, BD19 4TE
Notes
Staying secure when looking for property
Ensure you're up to date with our latest advice on how to avoid fraud or scams when looking for property online.
Visit our security centre to find out moreDisclaimer - Property reference 10743636. The information displayed about this property comprises a property advertisement. Rightmove.co.uk makes no warranty as to the accuracy or completeness of the advertisement or any linked or associated information, and Rightmove has no control over the content. This property advertisement does not constitute property particulars. The information is provided and maintained by EweMove, Covering West Midlands. Please contact the selling agent or developer directly to obtain any information which may be available under the terms of The Energy Performance of Buildings (Certificates and Inspections) (England and Wales) Regulations 2007 or the Home Report if in relation to a residential property in Scotland.
*This is the average speed from the provider with the fastest broadband package available at this postcode. The average speed displayed is based on the download speeds of at least 50% of customers at peak time (8pm to 10pm). Fibre/cable services at the postcode are subject to availability and may differ between properties within a postcode. Speeds can be affected by a range of technical and environmental factors. The speed at the property may be lower than that listed above. You can check the estimated speed and confirm availability to a property prior to purchasing on the broadband provider's website. Providers may increase charges. The information is provided and maintained by Decision Technologies Limited. **This is indicative only and based on a 2-person household with multiple devices and simultaneous usage. Broadband performance is affected by multiple factors including number of occupants and devices, simultaneous usage, router range etc. For more information speak to your broadband provider.