School Road, Rayne, Braintree, CM77 6SP

- PROPERTY TYPE
Detached
- BEDROOMS
6
- BATHROOMS
5
- SIZE
Ask agent
- TENUREDescribes how you own a property. There are different types of tenure - freehold, leasehold, and commonhold.Read more about tenure in our glossary page.
Freehold
Key features
- Exceptional Individually Built Gated Residence – Completed in 2015
- Four Double Bedroom Main House
- Two Independent Annexes
- Two Triple Garages / Car Lodges
- Principal Suite with En-Suite & Juliet Balcony Overlooking Farmland
- Three Further Double Bedrooms
- Multiple Reception Rooms Including Living Room, Dining Room & Family/Garden Room
- Additional Paddock with Separate Horse Box Access
- Planning Permission for Two Stables & Tack Room
- Hardstanding Already Laid for Proposed Stable Area
Description
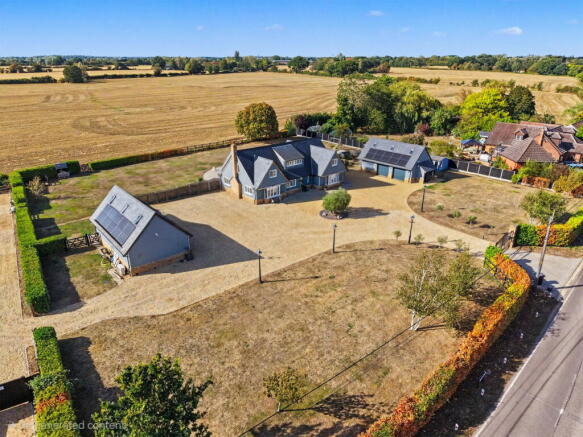
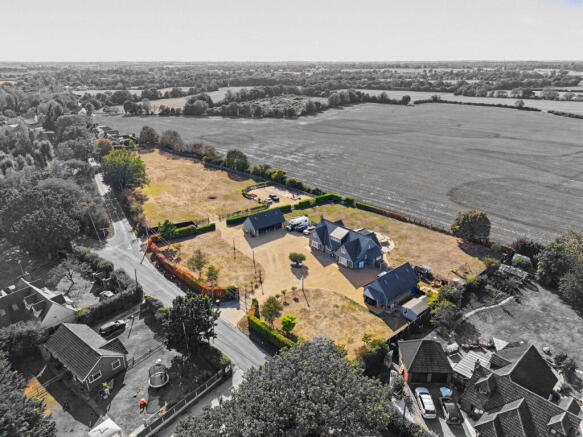
Oaklea House is an impressive individually built residence, completed in 2015 and occupying a wonderful position in Rayne with far-reaching views across neighbouring farmland. Approached through electric wrought-iron gates and set behind an imposing carriage driveway, the property combines the proportions and presence of a country home with beautifully appointed family accommodation, extensive garaging, two independent annexes and additional equestrian land.
The sense of arrival is particularly impressive. Electric gates open onto a sweeping circular shingle carriage driveway, centred around a feature olive tree and flanked by further mature olive trees and generous areas of lawn. There is extensive parking for numerous vehicles, with the driveway continuing towards two separate triple garages/car lodges, positioned to either side of the property.
The Main House
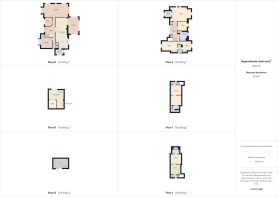
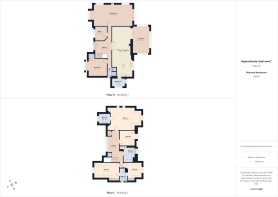
Internally, the main residence offers substantial and versatile accommodation, beginning with a large and welcoming entrance hallway. Underfloor heating is provided over both floors and a Sonis sound system across various rooms.
The principal living room is an inviting yet impressive reception space, with a cast-iron log-burning stove providing a striking focal point. Further reception rooms provide excellent flexibility, including a formal dining room/living room, separate office and an additional family/garden room positioned to the rear, creating a wonderful space from which to enjoy the outlook over the gardens.
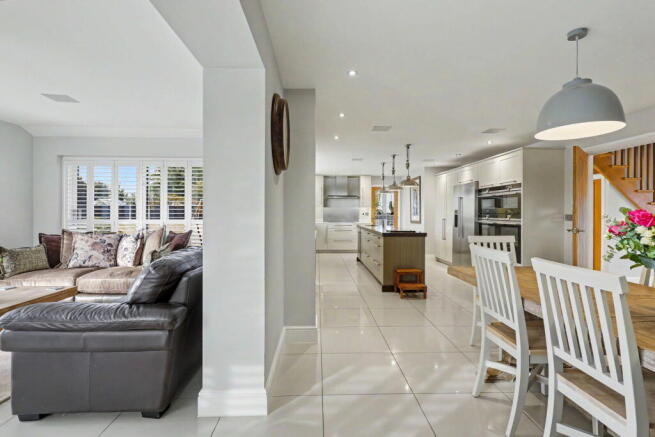
At the heart of the house is the large open-plan kitchen/dining room, designed as a sociable space for everyday family life as well as larger-scale entertaining with a Lomash fitted kitchen with Quartz worktops. A separate utility room sits conveniently alongside, while a ground-floor shower room completes the accommodation on this level.
The first floor continues the feeling of space. The principal bedroom suite enjoys a particularly attractive outlook, with a Juliet balcony framing views across the surrounding farmland, together with its own en-suite bathroom.
There are three further generous double bedrooms. Bedrooms two and three share a Jack and Jill en-suite, while a beautifully proportioned four-piece family bathroom serves the remaining accommodation.
Two Independent Annexes
One of Oaklea House's most distinctive attributes is the additional accommodation positioned above the two triple garages, providing two separate annexes, each with its own independent access and outside space.
The first annexe is approached from its own courtyard garden area and opens into a private living room. Stairs rise to the bedroom accommodation, which in turn leads through to a shower room. This provides an excellent independent space for guests, relatives or older children.
The second annexe offers even greater flexibility and benefits from its own private garden area. The accommodation includes a lounge/diner, fitted kitchen with appliances and an additional dining room/bedroom, allowing the ground floor to be adapted to suit the occupier's needs. Upstairs is a further bedroom area with dressing room and en-suite shower room.
Both annexes have electric under floor heating and wall mounted heaters.
Together, the annexes create a rare degree of independence from the main residence and make Oaklea House particularly well suited to multi-generational family living, regular guests or those seeking substantial additional accommodation away from the main house.
Gardens, Grounds & Equestrian Potential
The gardens are a particularly special feature of the property, providing generous areas in which to entertain, relax and enjoy the property's open setting, with views towards the surrounding farmland creating an attractive countryside backdrop of rolling countryside and herds of Deer.
In addition to the formal gardens, Oaklea House is sold with a separate paddock benefiting from its own gated access suitable for a horse box.
Planning permission has been granted for two stables and a tack room, with hardstanding already laid by the current owners in preparation. The remainder of the paddock is predominantly laid to lawn and provides excellent scope for equestrian use.
Oaklea House is a genuinely distinctive home – combining an impressive gated approach, spacious principal residence, beautiful gardens and countryside views with six-car garaging, two independent annexes and additional land. Its flexibility makes it equally compelling as a substantial family home, a multi-generational residence or a lifestyle property with equestrian aspirations.
Location
Oaklea House enjoys an attractive semi-rural setting within a small hamlet positioned between the highly regarded village of Felsted and Rayne, combining a countryside feel with excellent access to nearby towns, schools and transport connections.
The property lies within approximately half a mile of the historic Rayne Station, now home to a popular café and providing direct access onto the Flitch Way. This former railway line offers miles of traffic-free walking, cycling and countryside routes connecting the surrounding villages and towns.
For equestrian and racing enthusiasts, Chelmsford City Racecourse at Great Leighs is approximately 1.5 miles away, further complementing the lifestyle and equestrian appeal of the property.
Despite its rural surroundings, Oaklea House is well placed for access to Braintree, Felsted and Great Dunmow. Braintree provides a comprehensive range of shopping and leisure facilities together with its mainline railway station, while Great Dunmow offers a broad selection of independent shops, restaurants, cafés and everyday amenities. The sought-after village of Felsted is also within easy reach.
Families are particularly well catered for, with primary schooling available in both Rayne and Felsted, together with a choice of secondary schooling within the wider Great Notley and Great Dunmow areas. Felsted is also renowned for Felsted School, providing highly regarded independent education nearby.
The combination of its semi-rural hamlet setting, immediate access to the Flitch Way, excellent schooling and accessibility to surrounding towns makes Oaklea House exceptionally well positioned for family and country living.
- COUNCIL TAXA payment made to your local authority in order to pay for local services like schools, libraries, and refuse collection. The amount you pay depends on the value of the property.Read more about council Tax in our glossary page.
- Ask agent
- PARKINGDetails of how and where vehicles can be parked, and any associated costs.Read more about parking in our glossary page.
- Garage,Driveway,Gated
- GARDENA property has access to an outdoor space, which could be private or shared.
- Private garden
- ACCESSIBILITYHow a property has been adapted to meet the needs of vulnerable or disabled individuals.Read more about accessibility in our glossary page.
- Ask agent
School Road, Rayne, Braintree, CM77 6SP

Add an important place to see how long it'd take to get there from our property listings.
__mins driving to your place
Affordability
About eXp Luxury, London
C/O Corporation Service Company (Uk) Limited, 5 Churchill Place, London E14 5HU
Notes
Staying secure when looking for property
Ensure you're up to date with our latest advice on how to avoid fraud or scams when looking for property online.
Visit our security centre to find out moreDisclaimer - Property reference S1845126. The information displayed about this property comprises a property advertisement. Rightmove.co.uk makes no warranty as to the accuracy or completeness of the advertisement or any linked or associated information, and Rightmove has no control over the content. This property advertisement does not constitute property particulars. The information is provided and maintained by eXp Luxury, London. Please contact the selling agent or developer directly to obtain any information which may be available under the terms of The Energy Performance of Buildings (Certificates and Inspections) (England and Wales) Regulations 2007 or the Home Report if in relation to a residential property in Scotland.
*This is the average speed from the provider with the fastest broadband package available at this postcode. The average speed displayed is based on the download speeds of at least 50% of customers at peak time (8pm to 10pm). Fibre/cable services at the postcode are subject to availability and may differ between properties within a postcode. Speeds can be affected by a range of technical and environmental factors. The speed at the property may be lower than that listed above. You can check the estimated speed and confirm availability to a property prior to purchasing on the broadband provider's website. Providers may increase charges. The information is provided and maintained by Decision Technologies Limited. **This is indicative only and based on a 2-person household with multiple devices and simultaneous usage. Broadband performance is affected by multiple factors including number of occupants and devices, simultaneous usage, router range etc. For more information speak to your broadband provider.