Highbank, Brighton, BN1

- PROPERTY TYPE
Semi-Detached
- BEDROOMS
4
- BATHROOMS
2
- SIZE
1,700 sq ft
158 sq m
- TENUREDescribes how you own a property. There are different types of tenure - freehold, leasehold, and commonhold.Read more about tenure in our glossary page.
Freehold
Key features
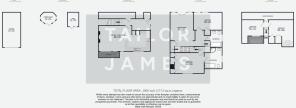
- Superb 3/4 bedroom semi-detached house arranged over three floors with just under 1700 sqft of internal flexible living space
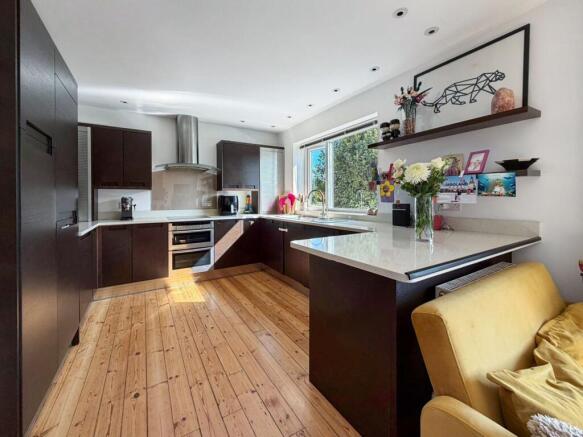
- Lovely open plan living space combining kitchen/dining/family area leading to a south facing front terrace with lovely far-reaching views
- Additional lounge with feature wood burning stove
- Three bedrooms with fourth bedroom ideal as a study
- Two luxurious bathrooms
- Air conditioning to south facing rooms
- Solar panels for hot water
- Garage and Private Driveway
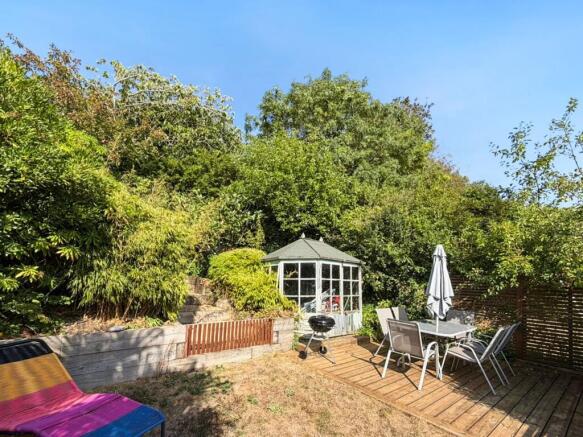
- Tiered rear garden offering good seclusion
- No onward chain
Description
Price £650,000
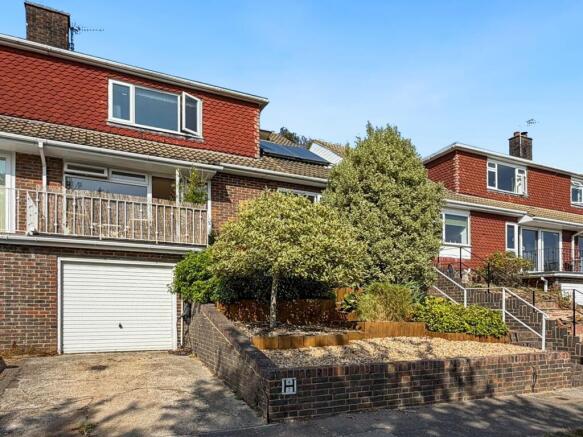
This superb 3/4-bedroom semi-detached house offers just under 1,700 sq ft of flexible internal living space, thoughtfully arranged over three floors.
Upon entering the property, you are welcomed by a spacious open-plan living area that seamlessly combines the kitchen, dining and family zones. Wooden flooring and large windows maximise the natural light and create a sociable atmosphere. The kitchen is well appointed with modern fittings, quartz worktops and ample storage, while the dining and family areas enjoy direct access to a south-facing front terrace, which has been newly decked and provides lovely far-reaching views. This is an inviting space for relaxation or entertaining.
On the next level, an additional lounge, complete with a feature wood-burning stove with tiled surround and adjoining bespoke storage, offers a cosy retreat, with full-height patio doors providing direct access to the rear garden. There are also two double bedrooms, including the main bedroom with a luxurious en-suite bathroom featuring a bath and separate shower, as well as views towards the sea. There is also a second family bathroom.
On the second floor (top floor), there are two further bedrooms, one of which would be ideal as an office or study.
The south-facing rooms benefit from air conditioning, ensuring comfort throughout the warmer months, while solar panels are present to contribute to energy efficiency and reduced running costs for the hot water.
The landscaped rear garden has a paved patio and tool storage shed, with rendered walls and paved steps with a balustrade leading up to two further areas. These comprise a combination of level lawn, decking and paved patio areas, together with a small garden room and stocked flowerbed borders formed from railway-style sleepers.
Beneath the house is a private driveway leading to a garage, providing secure parking and additional storage. The tiered rear garden offers good seclusion and is perfect for those seeking privacy and a tranquil setting. The property is offered with no onward chain.
Location
Highbank is situated in the popular residential area of Westdene, a particularly attractive location for families, offering a combination of green open spaces, excellent local amenities and convenient transport links. Westdene Primary School is nearby, with Patcham Infant and Junior Schools and Patcham High School also within easy reach. The area is also well placed for a number of highly regarded independent schools, including Brighton College and Lancing College Preparatory School at Hove.
The property is surrounded by open countryside and the South Downs, while Westdene's local parade of shops provides everyday essentials, including a convenience store, pharmacy, Post Office and other useful amenities. Withdean Stadium and its surrounding green spaces are also close by.
Brighton city centre and the seafront are easily accessible by car or regular bus services, while Preston Park Station provides convenient rail connections towards London and Gatwick. The A23 and A27 are also readily accessible, making the location particularly convenient for commuters.
EPC Rating: D
- COUNCIL TAXA payment made to your local authority in order to pay for local services like schools, libraries, and refuse collection. The amount you pay depends on the value of the property.Read more about council Tax in our glossary page.
- Band: D
- PARKINGDetails of how and where vehicles can be parked, and any associated costs.Read more about parking in our glossary page.
- Yes
- GARDENA property has access to an outdoor space, which could be private or shared.
- Yes
- ACCESSIBILITYHow a property has been adapted to meet the needs of vulnerable or disabled individuals.Read more about accessibility in our glossary page.
- Ask agent
Highbank, Brighton, BN1

Add an important place to see how long it'd take to get there from our property listings.
__mins driving to your place
Affordability

Notes
Staying secure when looking for property
Ensure you're up to date with our latest advice on how to avoid fraud or scams when looking for property online.
Visit our security centre to find out moreDisclaimer - Property reference b9cc091c-2279-40ea-9677-9d6d83bc6a81. The information displayed about this property comprises a property advertisement. Rightmove.co.uk makes no warranty as to the accuracy or completeness of the advertisement or any linked or associated information, and Rightmove has no control over the content. This property advertisement does not constitute property particulars. The information is provided and maintained by Tailor James, Hove. Please contact the selling agent or developer directly to obtain any information which may be available under the terms of The Energy Performance of Buildings (Certificates and Inspections) (England and Wales) Regulations 2007 or the Home Report if in relation to a residential property in Scotland.
*This is the average speed from the provider with the fastest broadband package available at this postcode. The average speed displayed is based on the download speeds of at least 50% of customers at peak time (8pm to 10pm). Fibre/cable services at the postcode are subject to availability and may differ between properties within a postcode. Speeds can be affected by a range of technical and environmental factors. The speed at the property may be lower than that listed above. You can check the estimated speed and confirm availability to a property prior to purchasing on the broadband provider's website. Providers may increase charges. The information is provided and maintained by Decision Technologies Limited. **This is indicative only and based on a 2-person household with multiple devices and simultaneous usage. Broadband performance is affected by multiple factors including number of occupants and devices, simultaneous usage, router range etc. For more information speak to your broadband provider.