
Valley View, Drub Lane, Drub, Gomersal, BD19 4BX

- PROPERTY TYPE
Detached
- BEDROOMS
5
- BATHROOMS
5
- SIZE
Ask agent
- TENUREDescribes how you own a property. There are different types of tenure - freehold, leasehold, and commonhold.Read more about tenure in our glossary page.
Freehold
Key features
- AN ARCHITECTURAL MASTERPIECE
- EXTENSIVELY REFURBISHED TO AN EXCEPTIONAL DESIGN AND SPECIFICATION
- 5 BEDROOMS
- 6 RECEPTION ROOMS
- 5 BATHROOMS
- SET WITHIN 1.64 ACRES OF GORGEOUS GARDENS, GROUNDS, AND PADDOCKS
- LEISURE WING WITH HEATED INDOOR POOL, STEAM ROOM AND GYM
- ADDITIONAL COTTAGE FOR FAMILY OR GUESTS
- IDYLLIC VILLAGE LOCATION
- EXCELLENT ACCESSIBILITY LINKS
Description
NEARBY:
Leeds 8 miles, Manchester 28 miles, M62 Junction 26 2 miles
ACCOMMODATION:
Main House:
Ground Floor: Entrance vestibule, grand double-height reception hall with vaulted ceiling and majestic return staircase; magnificent bespoke kitchen with Sub-Zero and Wolf appliances; family sitting area; dining room; drawing room; study; private bar; games room; cinema; cloakroom and ancillary washrooms.
First Floor: Principal suite with two dressing rooms and en-suite bathroom; two further guest suites; self-contained apartment comprising sitting room with balcony, kitchen, bedroom and en-suite; first-floor laundry.
Lower Ground Floor: Bespoke wine cellar, garaging, plant room and extensive storage.
Detached Cottage: Entrance hall, open-plan dining kitchen and living room, garden room, utility, bedroom with walk-in wardrobe and bathroom.
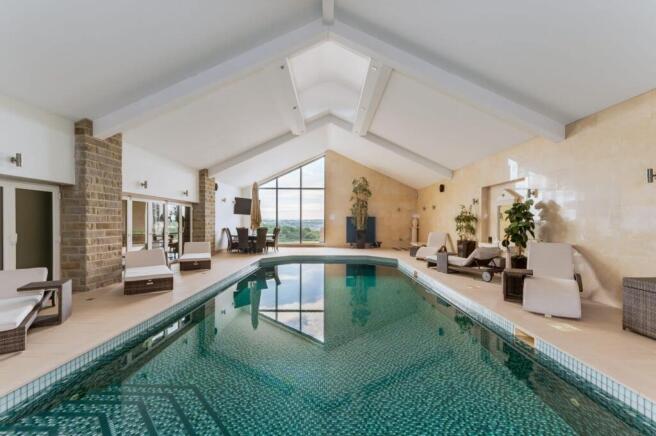
Leisure Wing: Heated indoor swimming pool with adjoining dining and relaxation areas, steam room, fully equipped gymnasium and shower/changing facilities.
Technology and Security: A comprehensive whole-house Crestron automation system integrates the control of Lutron lighting, televisions, electric entrance gates and the property's security systems.
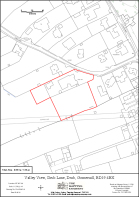
Outside: Sweeping driveways providing extensive parking; garaging for up to three cars; home offices; work pod; barbecue pod; kennels and useful outbuildings; landscaped gardens and lawns; entertaining and dining terraces; and paddock. In all approximately 1.64 acres.
INTRODUCTION:
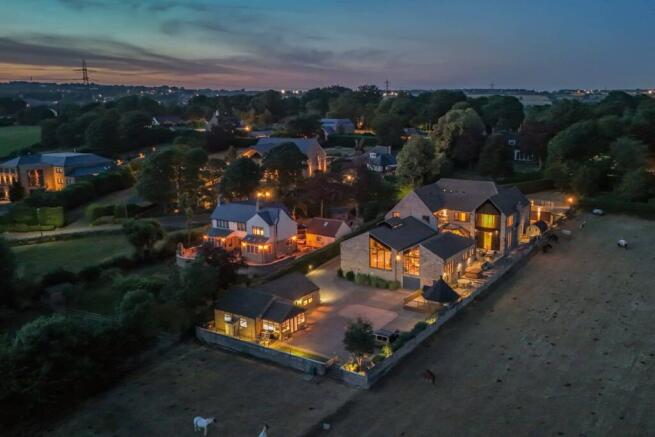
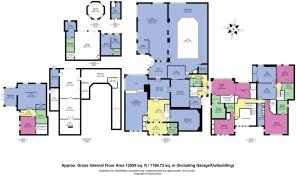
Valley View is an exceptional private residence offering luxurious accommodation within a total gross internal area of approximately 12,559 sq ft, including its garaging and outbuildings, and set within approximately 1.64 acres of established private grounds.
Extensively refurbished and thoughtfully reimagined by the current owners, with professionally designed interiors, every aspect of the property has been carefully considered to create a home that combines architectural presence and timeless elegance with contemporary luxury.
Electric entrance gates open onto a sweeping private driveway, allowing the substantial stone frontage of the house to reveal itself gradually. Inside, a magnificent double-height reception hall, with a vaulted ceiling and majestic return staircase, creates an immediate sense of arrival and sets the tone for the accommodation beyond.
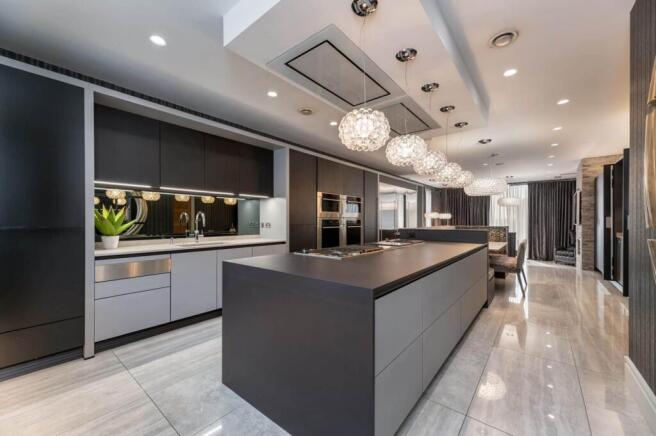
At the heart of the house is a spectacular bespoke kitchen, fitted with premium Sub-Zero and Wolf appliances and designed for both everyday family life and large-scale entertaining. A series of formal and informal reception rooms includes a drawing room, dining room, family sitting area, study, private bar, games room and dedicated cinema, allowing the house to adapt effortlessly to different occasions. A bespoke wine cellar provides extensive display and organised storage for a substantial collection, with crafted timber joinery and a convenient position close to the principal entertaining rooms.
Technology has been comprehensively integrated throughout Valley View. A whole-house Crestron automation system controls the Lutron lighting, televisions, electric entrance gates and security systems, allowing the principal functions of the property to be managed intuitively from one integrated platform.
One of Valley View's defining features is its private leisure wing, seamlessly connected to the main residence. Designed to offer the atmosphere and facilities of a private members' club, it includes a heated indoor swimming pool, generous dining and relaxation areas, steam room, fully equipped gymnasium and dedicated shower/changing facilities. Together, these spaces create an outstanding environment for year-round wellbeing, family life and entertaining.
The first floor is centred around an impressive principal suite enjoying far-reaching views across the surrounding valley. The suite includes two dedicated dressing rooms and a luxurious en-suite bathroom. Two further guest suites provide generous accommodation for family and visitors, while a self-contained first-floor apartment, with its own sitting room and balcony, kitchen, bedroom and en-suite, offers genuine independence for extended family, guests or live-in staff.
Separate from the principal residence, a charming detached single-storey cottage provides further self-contained accommodation. It includes an open-plan dining kitchen and living room, garden room, utility, bedroom with walk-in wardrobe and bathroom, making it ideally suited to extended family, longer-staying guests or staff.
Outside, sweeping driveways provide extensive parking and access to garaging for up to three cars. Dedicated home offices, a separate work pod, barbecue pod, kennels and useful outbuildings give the property an unusual degree of practicality and flexibility.
Landscaped gardens, generous entertaining terraces, established lawns and a paddock create a private and versatile setting extending to approximately 1.64 acres. The elevated position allows far-reaching views across the surrounding valley, while the arrangement of the house, cottage, leisure wing and ancillary buildings creates privacy and separation within the grounds.
Combining architectural presence, bespoke interior design, craftsmanship, extensive leisure facilities and exceptionally flexible accommodation, Valley View represents a rare opportunity to acquire one of West Yorkshire's finest private residences.
ENVIRONS
Valley View occupies a private position within the small hamlet of Drub, close to Gomersal and Cleckheaton. Although peaceful and predominantly residential, Drub is conveniently positioned for the comprehensive range of shops, cafés, restaurants, pubs and everyday amenities available in nearby Gomersal, Cleckheaton and Birstall.
Junction 26 of the M62 and Low Moor railway station are readily accessible, placing Leeds, Manchester and the wider West Yorkshire region within convenient reach. Leeds city centre provides extensive shopping, dining and cultural attractions, while Oakwell Hall, nearby country parks and the surrounding countryside offer attractive opportunities for walking and recreation.
The setting offers an unusual balance: private and comfortably removed, yet exceptionally well connected for business, education, leisure and everyday life.
SERVICES
The property is connected to mains water, electricity and drainage. Central heating is gas-fired.
LOCAL AUTHORITY
Kirklees Council
TENURE DETAILS
We are advised that the property is freehold and that vacant possession will be granted upon legal completion.
DIRECTIONS
From Junction 26 of the M62, take the A58 towards Leeds. After approximately one mile, turn right onto Drub Lane. Continue for approximately one mile; Valley View will be found on the right-hand side.
VIEWING ARRANGEMENTS
Strictly by appointment through Croft:
- COUNCIL TAXA payment made to your local authority in order to pay for local services like schools, libraries, and refuse collection. The amount you pay depends on the value of the property.Read more about council Tax in our glossary page.
- Ask agent
- PARKINGDetails of how and where vehicles can be parked, and any associated costs.Read more about parking in our glossary page.
- Yes
- GARDENA property has access to an outdoor space, which could be private or shared.
- Yes
- ACCESSIBILITYHow a property has been adapted to meet the needs of vulnerable or disabled individuals.Read more about accessibility in our glossary page.
- Ask agent
Valley View, Drub Lane, Drub, Gomersal, BD19 4BX

Add an important place to see how long it'd take to get there from our property listings.
__mins driving to your place
Affordability


Notes
Staying secure when looking for property
Ensure you're up to date with our latest advice on how to avoid fraud or scams when looking for property online.
Visit our security centre to find out moreDisclaimer - Property reference 14010. The information displayed about this property comprises a property advertisement. Rightmove.co.uk makes no warranty as to the accuracy or completeness of the advertisement or any linked or associated information, and Rightmove has no control over the content. This property advertisement does not constitute property particulars. The information is provided and maintained by Croft, York. Please contact the selling agent or developer directly to obtain any information which may be available under the terms of The Energy Performance of Buildings (Certificates and Inspections) (England and Wales) Regulations 2007 or the Home Report if in relation to a residential property in Scotland.
*This is the average speed from the provider with the fastest broadband package available at this postcode. The average speed displayed is based on the download speeds of at least 50% of customers at peak time (8pm to 10pm). Fibre/cable services at the postcode are subject to availability and may differ between properties within a postcode. Speeds can be affected by a range of technical and environmental factors. The speed at the property may be lower than that listed above. You can check the estimated speed and confirm availability to a property prior to purchasing on the broadband provider's website. Providers may increase charges. The information is provided and maintained by Decision Technologies Limited. **This is indicative only and based on a 2-person household with multiple devices and simultaneous usage. Broadband performance is affected by multiple factors including number of occupants and devices, simultaneous usage, router range etc. For more information speak to your broadband provider.