
Riverside Road, Wormit, DD6

- PROPERTY TYPE
Detached
- BEDROOMS
7
- BATHROOMS
3
- SIZE
Ask agent
- TENUREDescribes how you own a property. There are different types of tenure - freehold, leasehold, and commonhold.Read more about tenure in our glossary page.
Ask agent
Key features
- Impressive 1890's Character Property
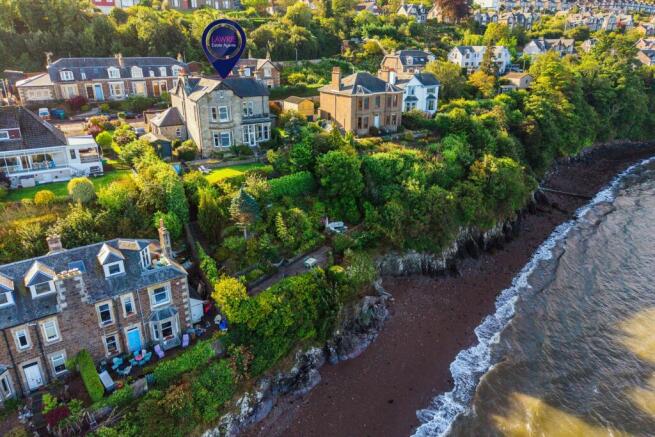
- Stunning River Tay Views & Direct Beach Access
- Extensive, Flexible Accommodation over 3 Levels
- Generous Garden Ground, Driveway & Outbuildings
Description
Accommodation:
Ground Floor
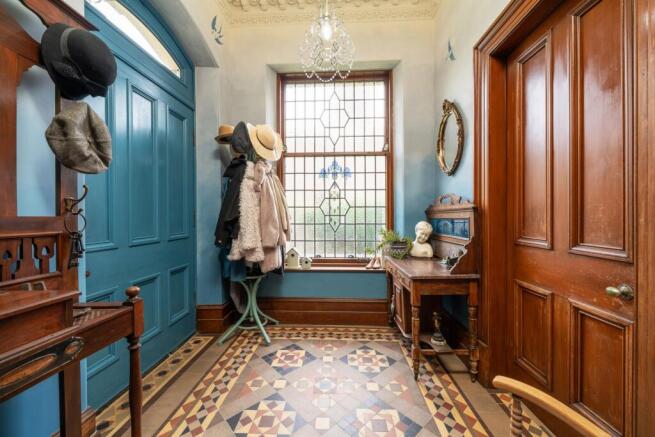
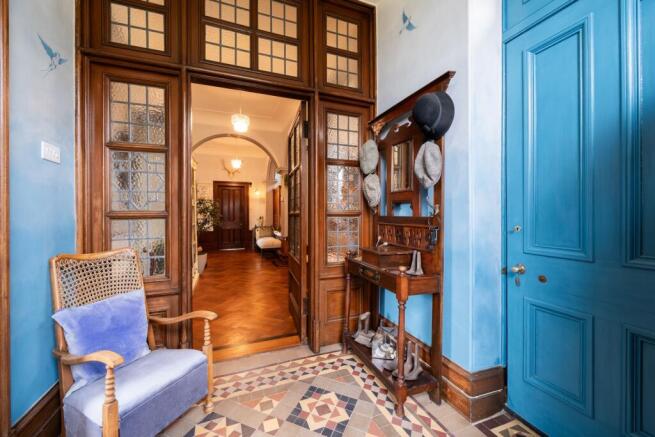
The front door opens into a bright and inviting vestibule which sets the tone for the rest of the house with ornate cornice, original mosaic tiling and a large window with attractive geometric leadwork.
One door off the vestibule leads through to a shower room, whilst the other opens into an impressive parlour, which combines a grand entrance hall with columns and arches with an open living room with bay window and a multi-fuel stove set in an attractive stone surround. The impressive staircase with oak panelling and storage underneath sits within this space, with a bar area underneath.
Two of the reception rooms enjoy stunning views overlooking the river and take in beautiful sunsets through bay windows. The larger of the two rooms is a bright and airy sitting room with a wood burning stove, whilst the second has cosy, snug-like feel. A sun room adjoins this space, taking in panoramic views and with a door leading out to the garden.
A butler's pantry sits off the sitting room and leads through to the charming kitchen, which receives the morning sunshine. Bespoke solid wood units provide excellent, well-designed storage space and incorporate a double Belfast sink. The Rangemaster stove will remain, along with the freestanding dishwasher and island with granite top.
A rear hall off the kitchen leads through to a utility room, WC and cloakroom, whilst a door opens out to the courtyard at the rear of the house.
First Floor
The upper landing is flooded with natural light from a tall window and leads to four of the bedrooms (one en suite) and the family bathroom.
The master bedroom is very generously proportioned and features attractive decorative architrave. A bay window with window seat makes the most of the stunning, elevated view across the water, whilst a door opens out to a fantastic balcony; an idyllic reading spot on summer evenings.
The three other rooms on this floor are all double rooms, one of which also enjoys the Tay views, whilst the other two face the rear of the property, receiving lots of morning sunshine.
One of these rooms holds an interesting history concerning the former King of Norway, Haakon VII. During World War II, nearby Woodhaven became a base for the Norwegian Royal Airforce. The house was unoccupied at this time and was taken over by the government to house the Norwegian forces. In an effort to boost morale among his men, the King decided to visit and was assigned the room with the dark oak panelling and brick fireplace, where the en suite was decorated with a hand painted sea scape by the officers to mark his coming. This charming original artwork still remains, along with a shower, hand basin and WC, although the plumbing will require to be replaced.
A bright family bathroom with under floor heating concludes the first floor accommodation with a deep freestanding bath, large rainfall shower, hand basin and WC.
Second Floor
The second floor holds another 2/3 bedrooms, along with a WC, playroom and large dressing room.
Bedroom five is a spacious double room with a picture window framing a gorgeous water view, whilst Velux windows let in plenty of natural light.
Bedroom six and the adjoining dressing room form a fantastic suite with fitted wardrobes spanning one wall and Velux windows letting in the morning sun.
Bedroom seven is a small room which is currently used as a study, but would also make a lovely nursery.
A WC completes the accommodation.
Outdoor Areas:
The house offers excellent outdoor space with direct access to the beach, as well as a driveway, garage and stone outbuildings.
Vehicle access is at the rear of the property on Riverside Road, where the gated driveway provides space to park to park three vehicles and leads to the timber garage which benefits from power and light .
The charming courtyard style rear garden receives sun from morning right though until midday, offering the ideal spot for morning coffee. The space is paved and also accesses three outbuildings in the form of a workshop with power and light, wood/coal store and a garden store.
There is another sunny and very private garden area off to the side of the house, whilst the rest of the space is terraced and makes the most of the views. Each level provides a new spot to enjoy and is planted out with mature shrubs and trees. The first level features a lawn and wood store, whilst there is a generous patio and decking area on the next level, with plenty of private and unexpected seating spots in-between. Steps then lead right onto the beach which although is a public space, is very quiet and feels almost private.
Please find a copy of the Home Report on our website: lawrieestateagents.co.uk.
Home Report also available entering postcode DD6 8LP.
Wormit is a much sought-after village situated on the banks of the River Tay in north Fife, with many properties enjoying panoramic views across the water. The village has a primary school, convenience shop, tennis club, boating club and restaurant, as well as regular bus services to Dundee and St Andrews. The neighbouring village of Newport-on-Tay lies less than 2 miles to the north east and offers many further amenities, whilst secondary schooling is at Madras College in St Andrews. The commute to Dundee is less than 10 minutes, whilst St Andrews, Home of Golf can be reached in 20 minutes. Secondary schooling is at Madras Collage in St Andrews, whilst private schooling is also available at St Leonards in St Andrews, as well as at Dundee High.
Nearby Newport-on-Tay also offers an excellent range of amenities including restaurants, cafes, a chip shop, small supermarkets, a butcher's shop, Doctor's surgery, chemist, dentist, optician, podiatrist and veterinary surgery, as well as a yoga centre and art gallery.
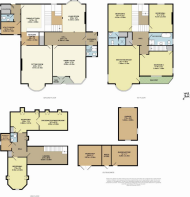
Ground Floor
Entrance Hall: 6.78m x 2.19m (22'3" x 7'2")
Living Room: 5.72m x 3.81m (18'9" x 12'6")
Sitting Room: 7.47m x 5.16m (24'6" x 16'11")
Dining Room/Snug: 6.26m x 5.43m (20'6" x 17'10")
Kitchen: 4.52m x 3.96m (14'10" x 12'12")
Utility: 3.29m x 2.10m (10'10" x 6'11")
WC
Second Floor
Playroom: 6.55m x 3.00m (21'6" x 9'10")
Master Bedroom: 7.49m x 5.16m (24'7" x 16'11")
Bedroom 3: 4.53m x 3.99m (14'10" x 13'1")
En Suite
Bedroom 4: 4.57m x 3.91m (14'12" x 12'10")
Bathroom
Second Floor
Bedroom 5: 5.33m x 2.72m (17'6" x 8'11")
Bedroom 6: 4.96m x 3.91m (16'3" x 12'10")
Dressing Room: 4.65m x 3.00m (15'3" x 9'10")
Bedroom 7/Nursery: 2.87m x 1.75m (9'5" x 5'9")
WC
- COUNCIL TAXA payment made to your local authority in order to pay for local services like schools, libraries, and refuse collection. The amount you pay depends on the value of the property.Read more about council Tax in our glossary page.
- Ask agent
- PARKINGDetails of how and where vehicles can be parked, and any associated costs.Read more about parking in our glossary page.
- Yes
- GARDENA property has access to an outdoor space, which could be private or shared.
- Yes
- ACCESSIBILITYHow a property has been adapted to meet the needs of vulnerable or disabled individuals.Read more about accessibility in our glossary page.
- Ask agent
Energy performance certificate - ask agent

Add an important place to see how long it'd take to get there from our property listings.
__mins driving to your place


Notes
Staying secure when looking for property
Ensure you're up to date with our latest advice on how to avoid fraud or scams when looking for property online.
Visit our security centre to find out moreDisclaimer - Property reference LAWRI_002053. The information displayed about this property comprises a property advertisement. Rightmove.co.uk makes no warranty as to the accuracy or completeness of the advertisement or any linked or associated information, and Rightmove has no control over the content. This property advertisement does not constitute property particulars. The information is provided and maintained by Lawrie Estate Agents, Cupar. Please contact the selling agent or developer directly to obtain any information which may be available under the terms of The Energy Performance of Buildings (Certificates and Inspections) (England and Wales) Regulations 2007 or the Home Report if in relation to a residential property in Scotland.
*This is the average speed from the provider with the fastest broadband package available at this postcode. The average speed displayed is based on the download speeds of at least 50% of customers at peak time (8pm to 10pm). Fibre/cable services at the postcode are subject to availability and may differ between properties within a postcode. Speeds can be affected by a range of technical and environmental factors. The speed at the property may be lower than that listed above. You can check the estimated speed and confirm availability to a property prior to purchasing on the broadband provider's website. Providers may increase charges. The information is provided and maintained by Decision Technologies Limited. **This is indicative only and based on a 2-person household with multiple devices and simultaneous usage. Broadband performance is affected by multiple factors including number of occupants and devices, simultaneous usage, router range etc. For more information speak to your broadband provider.