Oak Tree Gardens, West Hill, EX11

- PROPERTY TYPE
Detached
- BEDROOMS
4
- BATHROOMS
3
- SIZE
Ask agent
- TENUREDescribes how you own a property. There are different types of tenure - freehold, leasehold, and commonhold.Read more about tenure in our glossary page.
Freehold
Key features
- Luxury living for the over 55’s with NHBC warranty until 2030
- 4/5 bedrooms, 3 bathrooms and 2 reception rooms
- Immaculately presented accommodation throughout
- Ground floor bedroom option and ground floor shower room
- Secure and beautifully maintained surroundings
- Driveway parking and an extra wide single garage
- Wrap around landscaped gardens to the rear
- Within walking distance to the local shop (0.4 of a mile)
Description
Cedar Homes developments are renowned for their bespoke design, carefully considered to complement local architecture and landscape, creating intimate, low-density communities. Oak Tree Gardens is a fine example, comprising just ten properties arranged around a central circular lawn with a summer house. The development is accessed via electric gates, which are closed overnight for additional security and opened each morning.
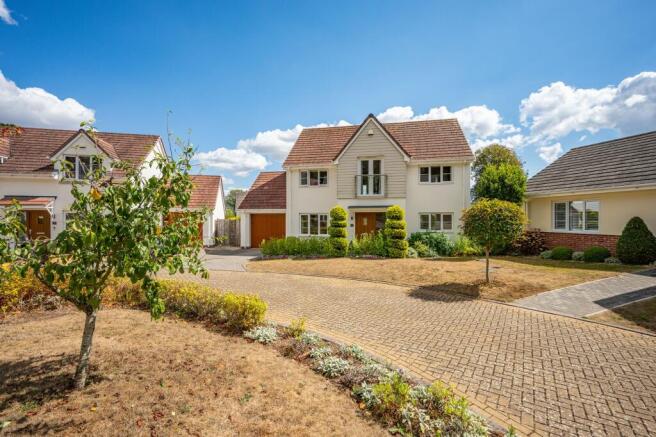
Number 9 was the original show home and continues to offer exceptional kerb appeal, with landscaped front gardens and a pathway framed by topiary planting leading to the entrance.
The current owners have made numerous upgrades during their ownership, including a new boiler with warranty until December 2028 and the installation of full-fibre broadband, among other improvements.
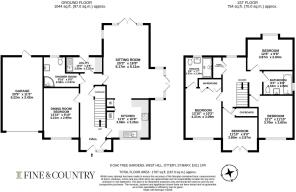
Inside, a spacious entrance hall features engineered oak flooring with underfloor heating, which extends throughout the ground floor and first-floor bathrooms. Two useful storage cupboards add further practicality.
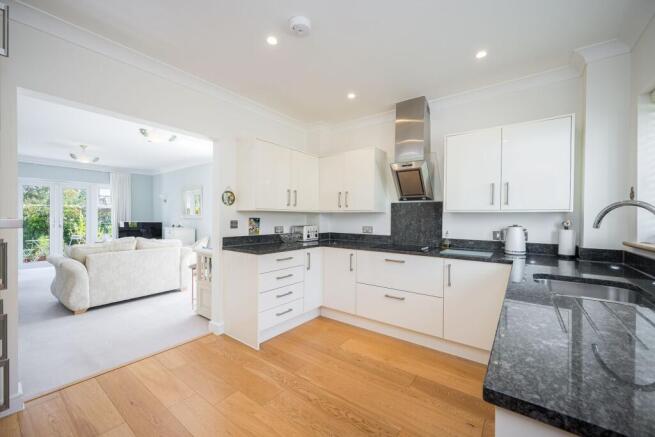
The front-facing kitchen has been beautifully appointed with a hand-finished cream Shaker-style kitchen, complemented by granite worktops and upstands. Integrated Neff appliances include a ceramic hob, fridge freezer, dishwasher, microwave, grill and single oven with touch controls and Slide&Hide door.
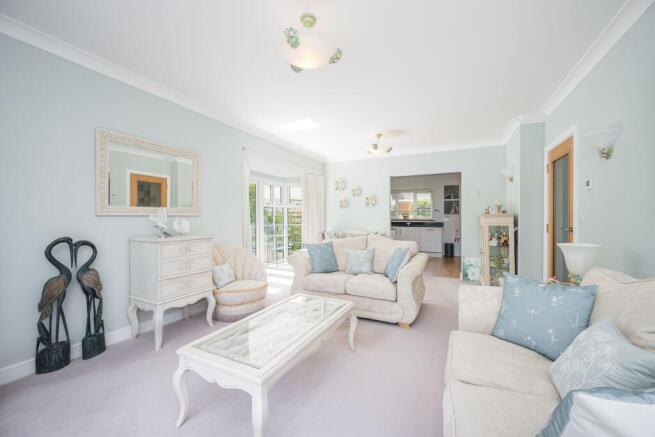
Overlooking the communal lawns, the kitchen is partially open plan to the impressive triple-aspect sitting room. An abundance of natural light fills the sitting room through two sets of French doors, each opening onto a separate patio, creating the opportunity to enjoy the gardens and follow the sun throughout the day.
A further reception room, currently arranged as a formal dining room, enjoys a pleasant outlook across the front gardens. Designed to provide flexibility, this room could also serve as a ground-floor bedroom if required and is conveniently positioned alongside the contemporary ground-floor shower room. The owners advise that there is also potential to create an en-suite shower room for the ground-floor bedroom, with the wall between the bedroom and shower room already designed to facilitate the knock-through. The utility room offers ample space for freestanding appliances and provides an additional door to the rear gardens.
The particularly wide staircase has been pre-wired to accommodate a stairlift if required, providing excellent future proofing.
The spacious first-floor landing leads to four bedrooms and the stylish bathroom.
The principal bedroom enjoys a lovely outlook across the front garden and communal lawns, together with fitted wardrobes and a beautiful contemporary shower room. Three further double bedrooms are all presented to an excellent standard, with one featuring a Juliet balcony, its glazed doors framing an attractive outlook.
STEP OUTSIDE
The rear gardens wrap around the house, creating three distinct and beautifully considered areas, each with its own patio designed to capture the sun at different times of the day. The gardens have been a particular pleasure for the current owners, who have thoughtfully landscaped them over several years. Now mature and well established, they are abundant with colour, texture and fragrance throughout the seasons.
The generously proportioned garage is accessed via an electric door to the front, with a separate pedestrian door to the rear. Measuring over 20 feet in length and offering excellent width, it provides considerable versatility for storage, parking or hobbies.
To the front, the property benefits from its own private garden and dedicated off-road parking space, creating a sense of privacy and separation from the communal lawn beyond.
SELLERS INSIGHT
The Blue Cedar concept is a great idea and has enabled us to live completely independently in a freehold, well-built, thoughtfully designed home with quality fixtures and fittings in a peaceful and safe environment with like minded neighbours. The very reasonable service charge provides a range of useful services and gives us more time to enjoy visits to family and holidays. We love the large individual rooms which are perfect for family visits and the light and airy ambience of the triple-aspect lounge.
The large garage is a real boon as it contains all our garden equipment, a freezer, and shelving, as well as the car !
The wraparound rear garden is an unusual, but very useful, shape as we have 3 separate patio areas which gives us variety, sunshine, and privacy throughout the day. Breakfast and lunch al fresco are particular pleasures. At the front, we overlook the maintained central garden around a summerhouse where you can meet up with friends or neighbours and watch the green woodpecker who visits regularly.
West Hill has a very useful village store and Post Office a few minutes’ walk from us and is very useful for Mail Order and Amazon deliveries and returns. There is a garage and a hairdresser as well as a thriving British Legion Club and Village Hall. Just down the road is Ottery St Mary where there is a Sainsburys supermarket (with Argos order and collection area) and a range of independent shops. On the way you’ll find the Ottery Bowls and cricket Clubs. We have easy access to the sea and beaches along the Jurassic coast. The coastal town of Sidmouth is less than 20 minutes’ drive away, with a Waitrose supermarket en route. Exmouth and Budleigh Salterton are similarly close.
Three great garden centres are located in Ottery, Sidford, and Exmouth. We love making a day of visiting Sidmouth, exploring the shops (including a Department Store !), walking on the seafront, and having lunch on the decking of the Harbour Hotel with the fantastic view of the bay and down towards the town and the Jurassic cliffs. Another joy is a visit to the Donkey Sanctuary to visit our adopted donkey and have lunch followed by a lovely walk around the Sanctuary. The grandchildren loved visiting Escot Wildlife Park to see the brown bears and, at Christmas, a visit to the local Cotley Farm to see the reindeer. Close to Budleigh are the beautiful Bicton Botanical Gardens and we are regular visitors.
West Hill is wonderfully located for travelling further down into Devon and Cornwall. We love visiting Meadfoot Bay, Torquay (45 minutes drive), Dartmouth (70 mins), Salcombe (80 mins), and Padstow (105 minutes). Exeter Airport is less than 20 minutes’ drive away, and mainline railway stations are located in Honiton (for Waterloo) and Exeter (for Paddington). The M5 is 15 minutes away.
* These comments are the personal views of the current owner and are included as an insight into life at the property. They have not been independently verified, should not be relied on without verification and do not necessarily reflect the views of the agent.
LOCATION AND SITUATION
Proudly known locally as ‘the woodland village’, West Hill is a highly regarded East Devon village surrounded by beautiful countryside and mature woodland. Popular with families and retirees seeking a peaceful setting while remaining well connected to Exeter, the M5 and the coast, the village offers a range of everyday amenities including a convenience store and Post Office, hairdresser, garage, village hall and primary school. The nearby market town of Ottery St Mary, approximately 2 miles away, provides a broader range of facilities including independent shops, library, medical services, cafés, restaurants and several traditional pubs. Exeter city centre is approximately 12 miles away, with the A30 and M5 providing excellent road connections, while Exeter Airport is around 5 miles away. The popular coastal towns of Sidmouth, Budleigh Salterton and Exmouth are also all within easy reach.
Services: Mains electric, mains gas, mains water and mains drainage.
Council Tax Band: G
Agents Note
Only one member of the family needs to meet the criteria of being over 55 years of age. There is a service charge of £1504 for 2026 (£376 paid quarterly) this covers external window cleaning every 6-8 weeks, gutter cleaning as required, maintenance of communal gardens, summerhouse, furniture and individual front gardens, maintenance of the front gates, electricity and water charges for communal areas, removal of garden waste and the management fee.
EPC Rating: B
- COUNCIL TAXA payment made to your local authority in order to pay for local services like schools, libraries, and refuse collection. The amount you pay depends on the value of the property.Read more about council Tax in our glossary page.
- Band: G
- PARKINGDetails of how and where vehicles can be parked, and any associated costs.Read more about parking in our glossary page.
- Yes
- GARDENA property has access to an outdoor space, which could be private or shared.
- Yes
- ACCESSIBILITYHow a property has been adapted to meet the needs of vulnerable or disabled individuals.Read more about accessibility in our glossary page.
- Ask agent

Add an important place to see how long it'd take to get there from our property listings.
__mins driving to your place

Notes
Staying secure when looking for property
Ensure you're up to date with our latest advice on how to avoid fraud or scams when looking for property online.
Visit our security centre to find out moreDisclaimer - Property reference d2d5034a-d4dc-4ea0-8605-bb18219e600d. The information displayed about this property comprises a property advertisement. Rightmove.co.uk makes no warranty as to the accuracy or completeness of the advertisement or any linked or associated information, and Rightmove has no control over the content. This property advertisement does not constitute property particulars. The information is provided and maintained by Fine and Country Exeter, Exeter. Please contact the selling agent or developer directly to obtain any information which may be available under the terms of The Energy Performance of Buildings (Certificates and Inspections) (England and Wales) Regulations 2007 or the Home Report if in relation to a residential property in Scotland.
*This is the average speed from the provider with the fastest broadband package available at this postcode. The average speed displayed is based on the download speeds of at least 50% of customers at peak time (8pm to 10pm). Fibre/cable services at the postcode are subject to availability and may differ between properties within a postcode. Speeds can be affected by a range of technical and environmental factors. The speed at the property may be lower than that listed above. You can check the estimated speed and confirm availability to a property prior to purchasing on the broadband provider's website. Providers may increase charges. The information is provided and maintained by Decision Technologies Limited. **This is indicative only and based on a 2-person household with multiple devices and simultaneous usage. Broadband performance is affected by multiple factors including number of occupants and devices, simultaneous usage, router range etc. For more information speak to your broadband provider.