
Jasmine Court, Wigston

- PROPERTY TYPE
Apartment
- BEDROOMS
1
- BATHROOMS
1
- SIZE
Ask agent
Key features
- Over 55s exclusive living
- No upward chain, move in ready
- First-floor apartment
- Residents' lounge for socialising and meetings
- Secuirty entry phone system
- Residents parking
- Electric heating, double glazing
- Close to shops and transport
- Assistance pull cord system
- Viewing highly recommended
Description
Offered with no upward chain, this first-floor apartment forms part of a sought-after residential development exclusively for the over 55s, offering independent living with the added reassurance of a pull-cord warden assistance alarm system and door-entry phone system.
The apartment would benefit from some updating, presenting an excellent opportunity for the new owner to modernise and personalise the accommodation to their own taste, creating a comfortable home within an established and welcoming community.
Designed with ease of living in mind, the development also offers a residents' communal room, providing a friendly place to meet neighbours, enjoy a chat and become part of the community for those who enjoy a more social lifestyle.
Further benefits include electric heating, double glazing and a residents' car park, adding to the everyday practicality of the property.
The location is particularly convenient, with local shopping and public transport links within easy reach. Good road connections provide straightforward access into Leicester, Fosse Park, surrounding towns and villages and the motorway network, while nearby countryside offers opportunities to enjoy a change of pace and the outdoors.
For buyers looking to downsize, enjoy greater independence or find a more manageable home within an over 55s setting, this apartment offers plenty of potential in a popular residential complex.
With no upward chain and the opportunity to create a home to your own style, contact Hunters today to arrange your viewing and discover what this welcoming development has to offer.
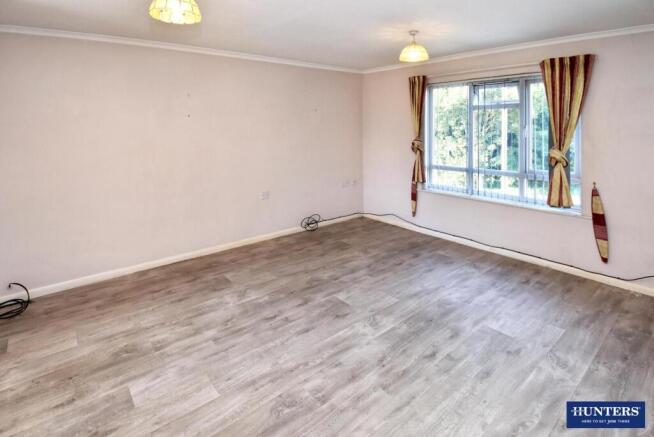
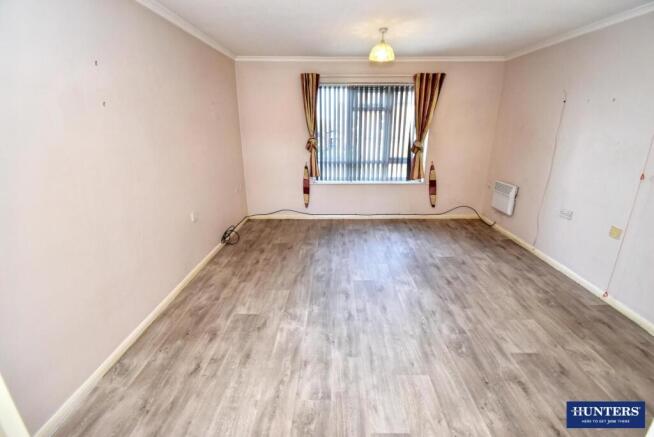
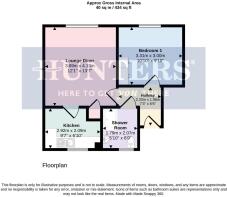
Lounge Diner - 12'1" x 13'7" - This inviting lounge diner offers a spacious and bright environment with a large window allowing plenty of natural light to fill the room. The neutral tones and wood effect flooring create a warm and adaptable living space ideal for relaxing or entertaining friends and family.
Bedroom 1 - 10'10" x 9'10" - A comfortable double bedroom featuring built-in wardrobes and a bright window. The room is practical yet welcoming, with wood effect flooring and neutral walls providing a blank canvas for personal touches.
Kitchen - 9'7" x 6'10" - This kitchen is efficiently arranged with ample work surfaces and storage cupboards above and below, complemented by tiled splash backs. A window lets in natural light, making it a pleasant space for preparing meals.
Shower Room - 5'10" x 6'9" - The shower room is neatly presented with a tiled floor and walls half tiled. It features a corner shower enclosure, a pedestal sink, and a toilet, with a window adding natural light and ventilation.
Hallway - 7'3" x 6'6" - A well-proportioned hallway providing access to the main rooms. It is thoughtfully designed to ensure a smooth flow throughout the home.
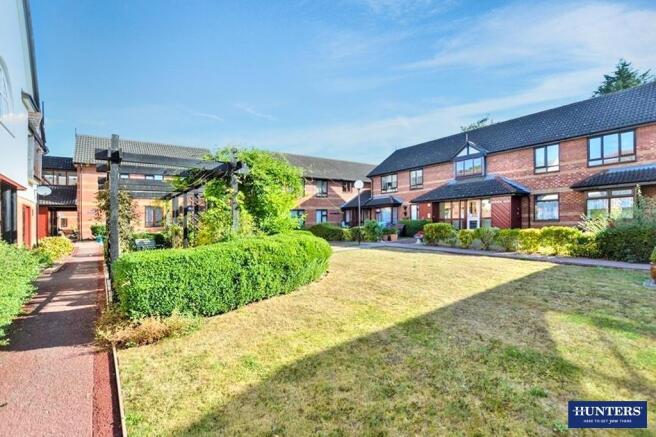
Communal Gardens - The beautifully maintained communal rear gardens feature neatly trimmed hedges, colourful flower beds, and manicured lawns. Paved pathways and seating areas with pergolas offer a peaceful spot to relax and enjoy the outdoors.
Front Exterior - The property is set within a tidy over 55's residential development with plenty of outdoor communal space. The front exterior features a welcoming entrance with mature shrubbery, while the nearby parking area offers convenient access for residents and visitors.
Material Information - Wigston - # Verified Material Information
## Costs and tenure
Tenure: Leasehold
Lease length: 61 years remaining (99 years from 1988)
Service charge: £3,000/year
Lease restrictions: Over 55
Council tax band: A
EPC rating: D
## The building
Semi-detached flat, standard construction
1 bedroom, 1 bathroom, 1 reception
Accessibility adaptations: None
## Services
Mains electricity
Mains water
Mains foul drainage
Mains surface water drainage
Heating: Room heaters only
Heating features: None
Broadband: FTTP (Fibre to the Premises)
Mobile coverage: O2 great, Vodafone great, Three great, EE good
Parking: Communal
Not in a controlled parking zone
No disabled parking available
## Risks and restrictions
Not a listed building
In Conservation area PT44941: South Wigston, Leicestershire.
No tree preservation order
Title register restrictions (LT126304):
- The owner cannot sell or transfer the property without the consent of the Housing Corporation. This is a common requirement for properties owned by housing associations to ensure they are used for their intended purpose.
- The owner cannot register a mortgage against the property without a certificate from their own secretary or solicitor confirming it follows the organization's rules.
Title register restrictions (LT408772):
- The lease contains specific rules that limit how the owner can sell or transfer the property. This is a standard requirement in leasehold titles to ensure the landlord's records are kept up to date when the property changes hands.
Title register restrictions (LT478635):
- The lease contains rules that limit the owner's ability to sell or transfer the property (known as 'alienation') without following specific procedures.
- The owner must contribute a fair share of the costs for repairing and maintaining shared facilities like drains, pipes, and gutters.
- The owner must maintain the wall dividing the property from the neighbouring land as a 'party wall', meaning it is shared and must be looked after jointly with the neighbour.
- The owner may not be able to prevent neighbours from building on their own land, even if that new building blocks some light or air to this property.
Non-coal mining area: yes
All information is provided without warranty. Contains HM Land Registry data © Crown copyright and database right 2021. This data is licensed under the Open Government Licence v3.0.
The information contained is intended to help you decide whether the property is suitable for you. You should verify any answers which are important to you with your property lawyer or surveyor or ask for quotes from the appropriate trade experts: builder, plumber, electrician, damp, and timber expert.
Why Live in Wigston?
Wigston offers an excellent balance of everyday convenience, strong transport connections and access to green open spaces, making it a popular choice for families, professionals, first-time buyers and those looking to downsize.
The town provides a wide range of local shops, supermarkets, schools, leisure facilities and everyday amenities, with further shopping and entertainment available at nearby Fosse Park and Leicester city centre.
For commuters, Wigston is particularly well connected. Regular bus services provide access into Leicester and surrounding areas, while South Wigston railway station offers further travel options. Good road links make the city, motorway network and neighbouring towns and villages easily accessible.
Despite its convenient location, Wigston also offers plenty of opportunities to enjoy the outdoors, with local parks, countryside, walking routes and the Grand Union Canal all within easy reach.
With a varied mix of traditional homes, established residential estates, modern developments, Wigston appeals to buyers at many different stages of life.
Well connected, convenient and with a strong local community, Wigston is a great place to call home.
Brochures
Jasmine Court, Wigston- COUNCIL TAXA payment made to your local authority in order to pay for local services like schools, libraries, and refuse collection. The amount you pay depends on the value of the property.Read more about council Tax in our glossary page.
- Band: A
- PARKINGDetails of how and where vehicles can be parked, and any associated costs.Read more about parking in our glossary page.
- No disabled parking,Communal
- GARDENA property has access to an outdoor space, which could be private or shared.
- Yes
- ACCESSIBILITYHow a property has been adapted to meet the needs of vulnerable or disabled individuals.Read more about accessibility in our glossary page.
- Ask agent

Add an important place to see how long it'd take to get there from our property listings.
__mins driving to your place


Notes
Staying secure when looking for property
Ensure you're up to date with our latest advice on how to avoid fraud or scams when looking for property online.
Visit our security centre to find out moreDisclaimer - Property reference 34913433. The information displayed about this property comprises a property advertisement. Rightmove.co.uk makes no warranty as to the accuracy or completeness of the advertisement or any linked or associated information, and Rightmove has no control over the content. This property advertisement does not constitute property particulars. The information is provided and maintained by Hunters, Wigston. Please contact the selling agent or developer directly to obtain any information which may be available under the terms of The Energy Performance of Buildings (Certificates and Inspections) (England and Wales) Regulations 2007 or the Home Report if in relation to a residential property in Scotland.
*This is the average speed from the provider with the fastest broadband package available at this postcode. The average speed displayed is based on the download speeds of at least 50% of customers at peak time (8pm to 10pm). Fibre/cable services at the postcode are subject to availability and may differ between properties within a postcode. Speeds can be affected by a range of technical and environmental factors. The speed at the property may be lower than that listed above. You can check the estimated speed and confirm availability to a property prior to purchasing on the broadband provider's website. Providers may increase charges. The information is provided and maintained by Decision Technologies Limited. **This is indicative only and based on a 2-person household with multiple devices and simultaneous usage. Broadband performance is affected by multiple factors including number of occupants and devices, simultaneous usage, router range etc. For more information speak to your broadband provider.