Bridgetown Road, Stratford-upon-Avon, CV37

- PROPERTY TYPE
Detached
- BEDROOMS
4
- BATHROOMS
3
- SIZE
Ask agent
- TENUREDescribes how you own a property. There are different types of tenure - freehold, leasehold, and commonhold.Read more about tenure in our glossary page.
Freehold
Key features
- Superb family home within walking distance to Stratford town centre
- Four well-proportioned bedrooms
- Flexible accommodation and presented to a very high standard throughout
- Spacious sitting room
- Additional family room
- Beautiful open plan kitchen / dining room
- Useful ground floor wet room
- Luxurious bathroom and en suite to principal bedroom
- Large corner plot with pretty gardens
- Garage and driveway parking
Description
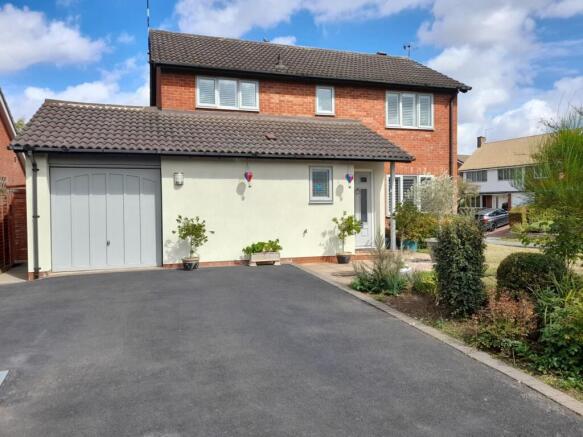
Harts are delighted to present this beautifully maintained four-bedroom detached family home, perfectly positioned on a generous corner plot within an extremely desirable residential area, just a short stroll from the charming town centre of Stratford-upon-Avon. This superb property has been thoughtfully upgraded and extended by the current owners, offering over 1,600 square feet of versatile and stylish living space throughout. With meticulous attention to detail and high-quality finishes, this magnificent home is ideal for families seeking comfort, space, and convenience. Early viewing is strongly recommended to fully appreciate the exceptional standard and location on offer.
Stratford-upon-Avon is renowned for its rich history, picturesque surroundings, and vibrant community. Known worldwide as the birthplace of William Shakespeare, the town boasts a wealth of cultural attractions, including theatres, museums, and historic sites. Residents benefit from excellent local amenities, well-regarded schools, and a variety of shops, cafes, and restaurants all within easy reach. The town centre’s pedestrian-friendly streets and scenic riverside walks provide a lovely environment for families and individuals alike, making this location highly sought after for those looking to enjoy both a peaceful neighbourhood and excellent connectivity.
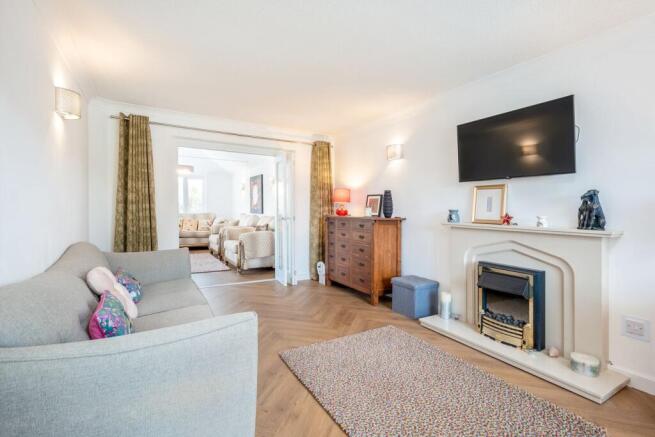
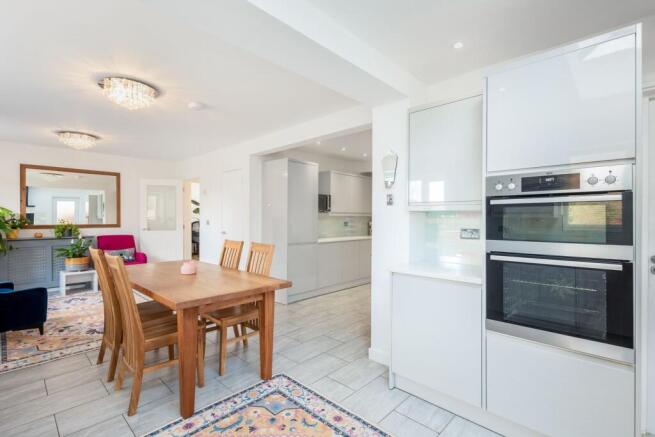
Upon entering the property, you are welcomed into a spacious and inviting hallway that flows seamlessly into the generous sitting room. This light-filled space offers plenty of room for relaxation and family gatherings, with a warm and welcoming atmosphere throughout. The highlight of the home is undoubtedly the stunning open plan kitchen and dining room, thoughtfully designed to create a sociable environment for cooking and entertaining. Fitted with modern appliances, ample work surface, and plenty of storage, the kitchen caters perfectly to contemporary family lifestyles. This sociable area provides a bright and airy space to enjoy meals together while overlooking the lovely gardens.
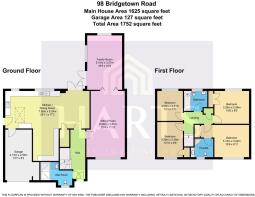
Additional flexible accommodation includes a well-appointed family room, ideal as a playroom, large office, or TV room. With access from the welcoming hallway is a practical ground floor wet room that enhances convenience and accessibility.
Upstairs, four well-proportioned bedrooms provide generous sleeping quarters for all family members. The principal bedroom benefits from a luxurious en suite bathroom, finished to a very high standard, providing a private sanctuary of calm and comfort. The additional bedrooms are served by a spacious and elegantly designed family bathroom, featuring contemporary fittings and a refined décor.
The property’s exterior boasts a large corner plot with beautifully maintained, pretty gardens that offer excellent outdoor space for children to play, gardening enthusiasts, or those simply looking to unwind in a tranquil setting. A garage and driveway parking complete the outside facilities, offering secure and ample space for vehicles and storage. This combination of a valuable location, high-quality interior, and spacious outdoor area makes this detached home an exceptional opportunity for growing families wanting a residence that truly feels like home.
ADDITIONAL INFORMATION
TENURE: FREEHOLD Purchasers should check this before proceeding.
SERVICES: We have been advised by the vendor there is mains GAS, WATER, ELECTRICITY, AND MAINS DRAINAGE connected to the property. However, this must be checked by your solicitor before the exchange of contracts.
RIGHTS OF WAY: The property is sold subject to and with the benefit of, any rights of way, easements, wayleaves, covenants or restrictions, etc. as may exist over same whether mentioned herein or not.
COUNCIL TAX: We understand to lie in Band F
ENERGY PERFORMANCE CERTIFICATE RATING: C We can supply you with a copy should you wish.
VIEWING: By appointment only
FIXTURES AND FITTINGS: Those items mentioned in these sales particulars will be included in the sale, others, if any may be purchased under separate negotiation. Please ask.
Agents Note: Whilst every care has been taken to prepare these sales particulars, they are for guidance purposes only. All measurements are approximate and are for general guidance purposes only and whilst every care has been taken to ensure their accuracy, they should not be relied upon and potential buyers are advised to recheck the measurements and confirm what is included in the property with their solicitor. We as agents have not tested the working order of any fixtures, fittings, or appliances, this is the responsibility of the buyer should they wish to do so. We have a Company complaints procedure in place, please ask for more details.
MONEY LAUNDERING REGULATIONS Prior to a sale being agreed upon, prospective purchasers will be required to produce identification documents. Your co-operation with this, in order to comply with Money Laundering regulations, will be appreciated and assist with the smooth progression of the sale.
Brochures
Brochure 1Brochure 2- COUNCIL TAXA payment made to your local authority in order to pay for local services like schools, libraries, and refuse collection. The amount you pay depends on the value of the property.Read more about council Tax in our glossary page.
- Band: F
- PARKINGDetails of how and where vehicles can be parked, and any associated costs.Read more about parking in our glossary page.
- Yes
- GARDENA property has access to an outdoor space, which could be private or shared.
- Yes
- ACCESSIBILITYHow a property has been adapted to meet the needs of vulnerable or disabled individuals.Read more about accessibility in our glossary page.
- Ask agent

Add an important place to see how long it'd take to get there from our property listings.
__mins driving to your place
Affordability

Notes
Staying secure when looking for property
Ensure you're up to date with our latest advice on how to avoid fraud or scams when looking for property online.
Visit our security centre to find out moreDisclaimer - Property reference 30908621. The information displayed about this property comprises a property advertisement. Rightmove.co.uk makes no warranty as to the accuracy or completeness of the advertisement or any linked or associated information, and Rightmove has no control over the content. This property advertisement does not constitute property particulars. The information is provided and maintained by Harts, Henley-in-Arden. Please contact the selling agent or developer directly to obtain any information which may be available under the terms of The Energy Performance of Buildings (Certificates and Inspections) (England and Wales) Regulations 2007 or the Home Report if in relation to a residential property in Scotland.
*This is the average speed from the provider with the fastest broadband package available at this postcode. The average speed displayed is based on the download speeds of at least 50% of customers at peak time (8pm to 10pm). Fibre/cable services at the postcode are subject to availability and may differ between properties within a postcode. Speeds can be affected by a range of technical and environmental factors. The speed at the property may be lower than that listed above. You can check the estimated speed and confirm availability to a property prior to purchasing on the broadband provider's website. Providers may increase charges. The information is provided and maintained by Decision Technologies Limited. **This is indicative only and based on a 2-person household with multiple devices and simultaneous usage. Broadband performance is affected by multiple factors including number of occupants and devices, simultaneous usage, router range etc. For more information speak to your broadband provider.