
Acre Lane, SW2

- PROPERTY TYPE
Maisonette
- BEDROOMS
3
- BATHROOMS
2
- SIZE
1,292 sq ft
120 sq m
Key features
- Three double bedrooms
- Two bathrooms
- Over 1,200 square feet, rivalling that of some houses
- Victorian split-level maisonette
- Own private entrance
- Abundance of amenities on the doorstep
- Central Brixton a five-minute stroll
- Clapham High St a ten-minute walk
- Victoria and Northern Line plus Overground
- Chain-free
Description
Full Description - Keating Estates are proud to present this exceptionally spacious three double bedroom, two bathroom, split-level maisonette, offering over 1,200 square feet of beautifully proportioned accommodation within an attractive Victorian building on the corner of Ballater Road and Acre Lane. With its own private entrance and generous living spaces, this characterful home offers the scale and flexibility of a house, combined with a convenient location between Brixton and Clapham with a wealth of amenities on the doorstep.
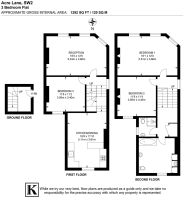
Set on an elevated corner position, the property enjoys an abundance of natural light and a wonderful sense of space throughout. A private entrance on Ballater Road leads to a staircase rising into a generous hallway, immediately giving a sense of the impressive proportions found throughout the home.
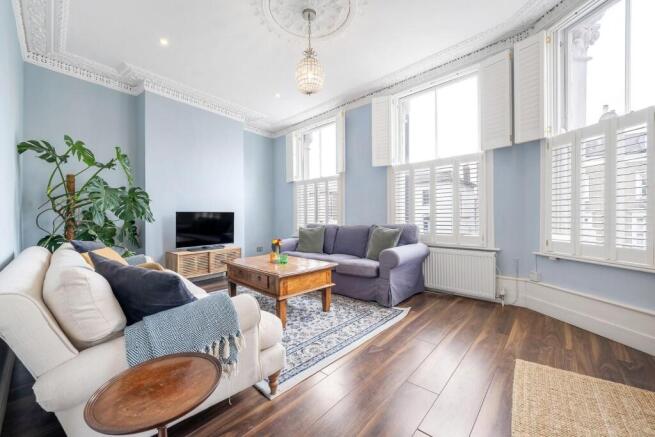
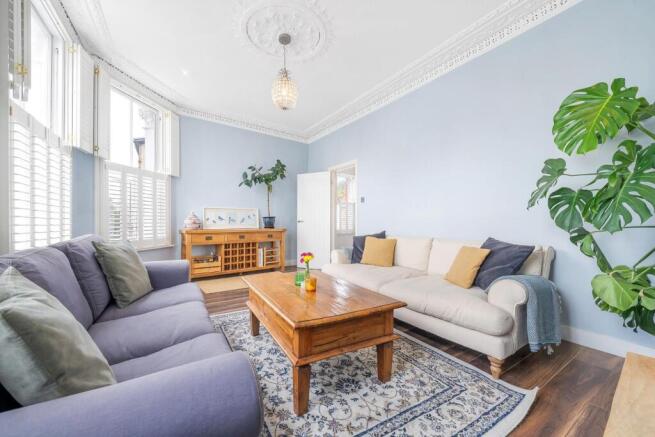
The grand reception room is a particularly striking space, with high ceilings, ornate cornicing and a sweeping arrangement of large sash windows. Shutters throughout the property enhance both the period character and sense of privacy, while the generous proportions allow for a relaxed and sociable living environment. Recently redecorated, this is an elegant room that feels equally suited to quiet evenings at home or entertaining friends.
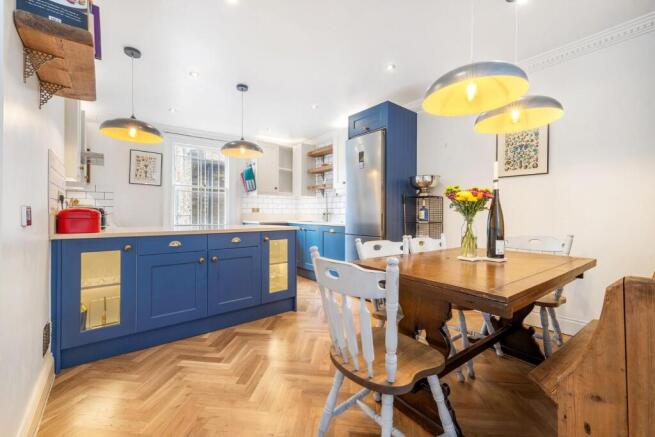
To the rear, the kitchen has been completely redesigned to create a wonderful kitchen-diner and natural hub of the home. Finished with rich navy-blue cabinetry with contrasting upper cabinets, luxurious quartz worktops and classic metro-tiled splashbacks, the kitchen combines style with excellent practicality. A peninsular provides additional preparation space and enhances the sociable layout, while extensive cabinetry, and open timber shelving offer plenty of storage. The herringbone flooring and warm pendant lighting add to the welcoming feel, with space for a generous dining table making this a wonderfully sociable setting for everything from relaxed family breakfasts to dinner with friends. Underfloor heating adds an extra layer of comfort.
Upstairs, the principal bedroom is exceptionally generous, with high ceilings, a feature fireplace, excellent natural light and a large semi-fitted wardrobe included. The remaining two bedrooms are positioned towards the rear of the home, on differing floors, each still genuine doubles making the property particularly adaptable to modern lifestyles. The accommodation is complemented by two bathrooms. The main bathroom is luxuriously large, while the second bathroom features a shower, providing excellent flexibility for busy mornings, guests or family living. A utility cupboard within the main bathroom cleverly houses the washing machine and dryer, along with a Belfast sink for added practicality such as pre-soaking.
Considerable thought and investment has gone into the property, including the complete redesign of the kitchen and installation of underfloor heating, some upgraded windows, shutters throughout, and fresh decoration to the living room and two guest bedrooms. The result is a home which retains the grandeur and character of its Victorian origins while offering a stylish and comfortable setting for contemporary living.
The lifestyle on offer continues beyond the property itself. Acre Lane is close at hand, with its independent shops, cafés, restaurants and everyday amenities, while the vibrant heart of Brixton is around a five-minute walk away. Here, Brixton Village, Market Row and the surrounding streets provide an excellent choice of restaurants, bars, shops and cultural venues. In the opposite direction, Clapham High Street is accessible in around ten-minutes, offering a further wealth of independent businesses and places to eat and drink.
Transport connections are excellent, with both Brixton and Clapham offering Underground and rail services within easy walking distance, providing swift access across London. For those looking to escape the bustle of the city, both Brockwell Park and Clapham Common are also readily accessible, providing extensive green space for weekend walks, exercise and relaxing outdoors.
A particularly useful practical benefit is the resident parking position, with the current owners having successfully resolved the previous issue with the council, meaning parking permits are no longer a concern.
A truly impressive Victorian home, combining grandeur, generous proportions and a wonderfully sociable layout with an enviable position between Brixton and Clapham.
Chain-free.
Long lease of over 980 years.
Brochures
Acre Lane, SW2Brochure- COUNCIL TAXA payment made to your local authority in order to pay for local services like schools, libraries, and refuse collection. The amount you pay depends on the value of the property.Read more about council Tax in our glossary page.
- Band: D
- PARKINGDetails of how and where vehicles can be parked, and any associated costs.Read more about parking in our glossary page.
- Yes
- GARDENA property has access to an outdoor space, which could be private or shared.
- Ask agent
- ACCESSIBILITYHow a property has been adapted to meet the needs of vulnerable or disabled individuals.Read more about accessibility in our glossary page.
- Ask agent

Add an important place to see how long it'd take to get there from our property listings.
__mins driving to your place
Affordability


Notes
Staying secure when looking for property
Ensure you're up to date with our latest advice on how to avoid fraud or scams when looking for property online.
Visit our security centre to find out moreDisclaimer - Property reference 34912008. The information displayed about this property comprises a property advertisement. Rightmove.co.uk makes no warranty as to the accuracy or completeness of the advertisement or any linked or associated information, and Rightmove has no control over the content. This property advertisement does not constitute property particulars. The information is provided and maintained by Keating Estates, Brixton. Please contact the selling agent or developer directly to obtain any information which may be available under the terms of The Energy Performance of Buildings (Certificates and Inspections) (England and Wales) Regulations 2007 or the Home Report if in relation to a residential property in Scotland.
*This is the average speed from the provider with the fastest broadband package available at this postcode. The average speed displayed is based on the download speeds of at least 50% of customers at peak time (8pm to 10pm). Fibre/cable services at the postcode are subject to availability and may differ between properties within a postcode. Speeds can be affected by a range of technical and environmental factors. The speed at the property may be lower than that listed above. You can check the estimated speed and confirm availability to a property prior to purchasing on the broadband provider's website. Providers may increase charges. The information is provided and maintained by Decision Technologies Limited. **This is indicative only and based on a 2-person household with multiple devices and simultaneous usage. Broadband performance is affected by multiple factors including number of occupants and devices, simultaneous usage, router range etc. For more information speak to your broadband provider.