Chester Street, Rhyl, Denbighshire, LL18

- PROPERTY TYPE
Semi-Detached
- BEDROOMS
4
- BATHROOMS
2
- SIZE
1,528 sq ft
142 sq m
- TENUREDescribes how you own a property. There are different types of tenure - freehold, leasehold, and commonhold.Read more about tenure in our glossary page.
Freehold
Key features
- Double glazing
- Viewing Highly Recommended
- Dining Room
- Driveway
- Garage
- Gas Central Heating
- Bathroom
- Semi Detached House
- Kitchen/Diner
- Downstairs W/C
Description
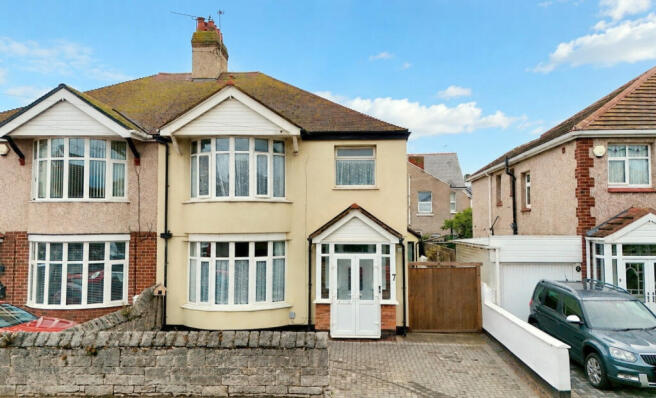
Elwy are proud to offer for sale this wonderful 1930s family home, pleasantly positioned on a popular residential street within easy reach of Rhyls promenade, beach and town centre.
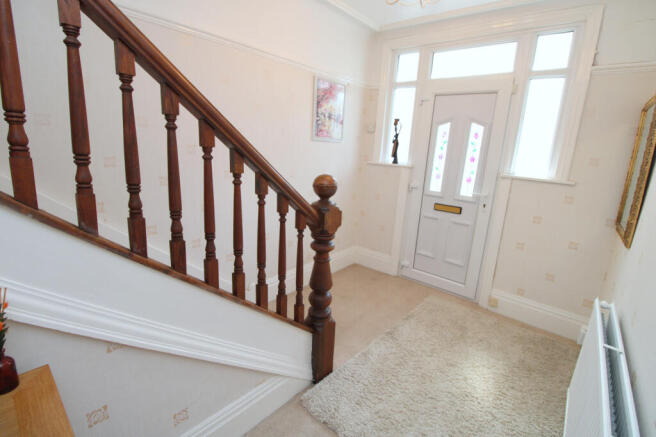
Having been in the same ownership for over 40 years, the property has been lovingly maintained and cared for by the current owners and is now ready for its next chapter. One of the real highlights of this home is the wealth of original features that have been carefully retained and restored, including original doors with brass handles, period plasterwork, the original staircase with restored handrail and newel post, and two wonderful 1930s fire surrounds. With high ceilings, generous proportions and plenty of natural light, the property offers a lovely balance of period charm and comfortable family living.
The accommodation begins with a brick and uPVC entrance porch, opening into an impressive hallway with doors leading to the ground-floor rooms. To the front is a spacious living room centred around a beautifully restored 1930s fire surround with hearth and gas fire, while the large bay window floods the room with natural light.
The second reception room provides a fantastic and flexible family space, with another restored 1930s fireplace, period plasterwork and a large window overlooking the rear garden. There is ample room for a large dining table for family meals and entertaining, although the proportions of the room would work equally well as a second living room.
The kitchen is fitted with a range of high-gloss units and complementary work surfaces extending to form a breakfast bar. Two windows create a bright space, while solid oak flooring adds warmth and character. There is also room for a breakfast table, making this a practical everyday family kitchen. Completing the ground floor is a shower room with WC and vanity wash basin.
Upstairs, the bright landing leads to four bedrooms, offering plenty of flexibility for a growing family, home working or visiting guests. The family bathroom is fitted with a P-shaped bath with rainfall shower over, WC and wash basin, with the accommodation further complemented by a separate WC.
Outside, the property continues to offer plenty of practical space. To the front is a neat block-paved driveway bounded by an attractive stone wall. Double timber gates open to an extended driveway leading to the detached garage, which benefits from power, lighting and plumbing for a washing machine and tumble dryer. To the rear is an enclosed garden with a central lawn surrounded by established borders filled with pretty flowers and planting.
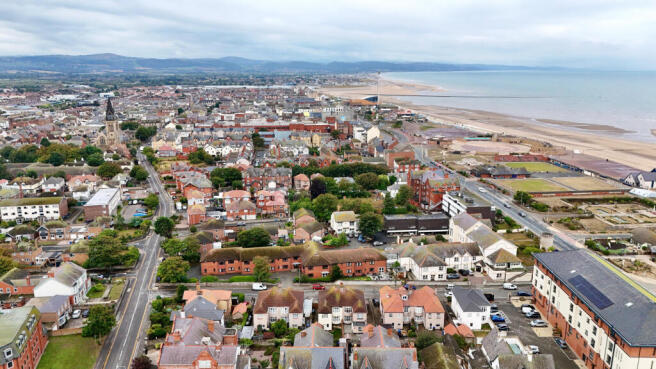
Rhyl offers an excellent range of everyday amenities, with shops, supermarkets, schools, leisure facilities and transport links all within easy reach. The towns promenade and long sandy beach are also close by, making the location particularly convenient for families looking to enjoy the North Wales coast while remaining well connected.
A much-loved family home with over 40 years of memories behind it, this is a fantastic opportunity for its next owners to continue the story and make it their own.
Tenure: FREEHOLD
EPC Rating: C
Council Tax Band: D
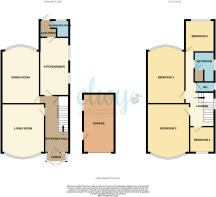
Porch - 1.87 x 0.66 m (6′2″ x 2′2″ ft)
uPVC and brick-built entrance porch with door opening into a practical space with tiled flooring. A further uPVC door opens into the impressive entrance hall.
Entrance Hall - 5.31 x 2.28 m (17′5″ x 7′6″ ft)
A light, bright and welcoming entrance hall with radiator, picture rail, power points and useful understairs storage. Stairs rise to the first floor, featuring the beautifully restored original handrail and newel post, with doors leading off to the reception rooms and kitchen.
Living Room - 5.18 x 3.91 m (16′12″ x 12′10″ ft)
The living room features a beautifully restored original 1930s fire surround with hearth and gas fire, creating an attractive focal point. Further period features include decorative plasterwork and a picture rail, complemented by power points and a uPVC double-glazed bay window to the front elevation with a curved radiator beneath.
Dining Room - 5.28 x 3.45 m (17′4″ x 11′4″ ft)
A spacious second reception room featuring a restored original 1930s fireplace with brick hearth and gas fire. A uPVC double-glazed window overlooks the rear, with a curved radiator beneath. Further features include period plasterwork, power points and wall lights providing ambient lighting. Offering ample space for a large dining table, the room is ideal for formal dining while remaining flexible enough for use as a second living room.
Kitchen/Diner - 5.74 x 2.72 m (18′10″ x 8′11″ ft)
Fitted with a range of high-gloss wall, base and drawer units with complementary work surfaces extending to create a breakfast bar with additional seating. Two uPVC double-glazed windows to the side elevation allow plenty of natural light into the space, complemented by solid oak flooring, a radiator and power points. The kitchen is equipped with a Hoover four-ring gas hob, Bush electric oven with extractor over and a composite sink with mixer tap. A useful larder cupboard provides space for a tall fridge/freezer, with ample room for a breakfast table.
Back Porch - 1.57 x 1.50 m (5′2″ x 4′11″ ft)
A practical additional space with tiled flooring, radiator, power points and a uPVC door providing access to the garden. Wall mounted Ideal Max Logic C35 combi boiler.
WC/Shower Room - 1.49 x 1.36 m (4′11″ x 4′6″ ft)
Practical for busy families, the ground floor shower room is fitted with a vanity wash hand basin and low-level WC, with tiled walls and flooring. There is plumbing and an electrical connection in place for an electric shower, together with a radiator and obscured uPVC double-glazed window.
Landing
A bright and welcoming landing with a uPVC double-glazed window allowing plenty of natural light. Power points and doors leading off to the bedrooms and bathroom.
Bedroom 1 - 4.99 x 3.92 m (16′4″ x 12′10″ ft)
A generous double bedroom featuring a uPVC double-glazed bay window to the front of the property, radiator and power points.
Bedroom 2 - 5.45 x 3.46 m (17′11″ x 11′4″ ft)
A generous double bedroom featuring a uPVC double-glazed bay window overlooking the rear, radiator, power points, built-in wardrobe and wash hand basin.
Bedroom 3 - 3.37 x 3.02 m (11′1″ x 9′11″ ft)
Double bedroom with uPVC double-glazed window overlooking the rear, radiator, vanity wash basin and power points.
Bedroom 4 - 2.38 x 2.28 m (7′10″ x 7′6″ ft)
Large single bedroom with uPVC window to the front of the property. Power points and radiator.
Bathroom - 2.77 x 1.81 m (9′1″ x 5′11″ ft)
Fitted with a P-shaped panelled bath with rainfall shower over, low-level WC and pedestal wash basin. Featuring tiled walls, vinyl flooring, radiator, uPVC double-glazed obscured window to the side, bathroom cabinet, mirror and towel radiator.
Separate WC - 1.57 x 0.92 m (5′2″ x 3′0″ ft)
Fitted with a low-level WC, vinyl flooring and obscured window to the rear elevation
Garage - 5.44 x 2.94 m (17′10″ x 9′8″ ft)
Detached garage with a manual up-and-over door to the front, together with a timber pedestrian door and timber-framed window to the side. Benefiting from power and lighting, with plumbing and space for a washing machine and tumble dryer.
External
To the front, the property offers a neat block-paved driveway bounded by an attractive stone wall, providing off-road parking. Double timber gates open to the side, where the driveway extends further towards the detached garage. The enclosed rear garden features a central lawn surrounded by established borders filled with a variety of pretty flowers and planting. An outside tap and lighting complete the space.
Agent Note
Services & Appliances: Unless stated, it is believed the property is connected to mains gas, electric, water and sewerage. We recommend you confirm this prior to any offer being considered. Please note that no appliances or fixtures are tested by the agent.
- COUNCIL TAXA payment made to your local authority in order to pay for local services like schools, libraries, and refuse collection. The amount you pay depends on the value of the property.Read more about council Tax in our glossary page.
- Band: C
- PARKINGDetails of how and where vehicles can be parked, and any associated costs.Read more about parking in our glossary page.
- Yes
- GARDENA property has access to an outdoor space, which could be private or shared.
- Yes
- ACCESSIBILITYHow a property has been adapted to meet the needs of vulnerable or disabled individuals.Read more about accessibility in our glossary page.
- Ask agent
Energy performance certificate - ask agent

Add an important place to see how long it'd take to get there from our property listings.
__mins driving to your place
Affordability


Notes
Staying secure when looking for property
Ensure you're up to date with our latest advice on how to avoid fraud or scams when looking for property online.
Visit our security centre to find out moreDisclaimer - Property reference 1404. The information displayed about this property comprises a property advertisement. Rightmove.co.uk makes no warranty as to the accuracy or completeness of the advertisement or any linked or associated information, and Rightmove has no control over the content. This property advertisement does not constitute property particulars. The information is provided and maintained by Elwy, Rhyl. Please contact the selling agent or developer directly to obtain any information which may be available under the terms of The Energy Performance of Buildings (Certificates and Inspections) (England and Wales) Regulations 2007 or the Home Report if in relation to a residential property in Scotland.
*This is the average speed from the provider with the fastest broadband package available at this postcode. The average speed displayed is based on the download speeds of at least 50% of customers at peak time (8pm to 10pm). Fibre/cable services at the postcode are subject to availability and may differ between properties within a postcode. Speeds can be affected by a range of technical and environmental factors. The speed at the property may be lower than that listed above. You can check the estimated speed and confirm availability to a property prior to purchasing on the broadband provider's website. Providers may increase charges. The information is provided and maintained by Decision Technologies Limited. **This is indicative only and based on a 2-person household with multiple devices and simultaneous usage. Broadband performance is affected by multiple factors including number of occupants and devices, simultaneous usage, router range etc. For more information speak to your broadband provider.