Falcon Close, Nuneaton, CV11

- PROPERTY TYPE
Detached
- BEDROOMS
4
- BATHROOMS
3
- SIZE
2,211 sq ft
205 sq m
- TENUREDescribes how you own a property. There are different types of tenure - freehold, leasehold, and commonhold.Read more about tenure in our glossary page.
Freehold
Key features
- Substantial & Highly Individual Detached Family Home in a Desirable Nuneaton Location
- Approximately 2000 Sq. Ft of Internal Accommodation Plus Detached Double Garage
- Four Bedrooms Including Exceptional Ground Floor Bedroom Suite with Large En-Suite
- Superb Multi-Generational Living Potential with Extensive Ground Floor Accommodation
- 26ft Kitchen/Dining Room & Impressive Garden Room with Roof Lantern and Extensive Glazing
- Large Mature Private Plot with Considerable Scope for Further Extension or Development, Subject to Planning
- Extensive Driveway Providing an Abundance of Parking Plus Detached Double Garage
- Excellent Opportunity to Add Further Value with Flexible Accommodation, Solar Panels & Significant Future Potential
Description
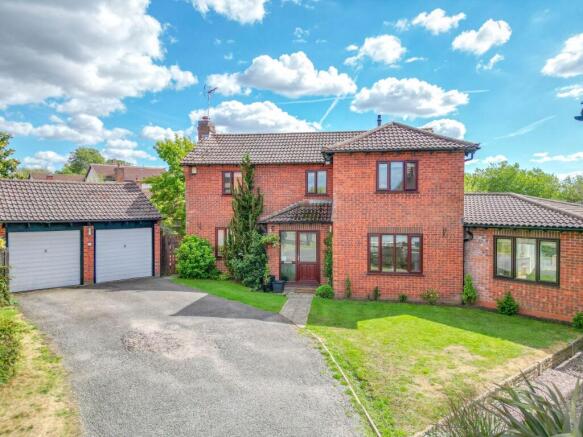
Carters Estate Agents are privileged to present this highly individual and substantially extended detached family home, occupying an impressive plot within a desirable residential setting in Nuneaton. Offering approximately 2000 sq. ft of internal accommodation, together with a detached double garage, this is a property of genuine scale, flexibility and further potential.
Already significantly enlarged and adapted over the years, the property offers an incredibly versatile layout that will appeal to a wide range of buyers. Of particular note is the substantial ground floor bedroom suite, creating an excellent option for multi-generational living, dependent relatives, older children or simply those wanting luxurious bedroom accommodation away from the main first floor. Equally, the generous plot, extensive frontage, private rear garden and existing footprint provide considerable scope for further extension, alteration or redevelopment if required, subject of course to the necessary planning consents.
Set well back from the road, the property immediately gives a sense of space. A substantial driveway provides an abundance of off-road parking and leads to a detached double garage, while lawned frontage and established planting soften the approach. For buyers with multiple vehicles, a motorhome or simply those who value generous parking and storage, the external space is a significant asset.
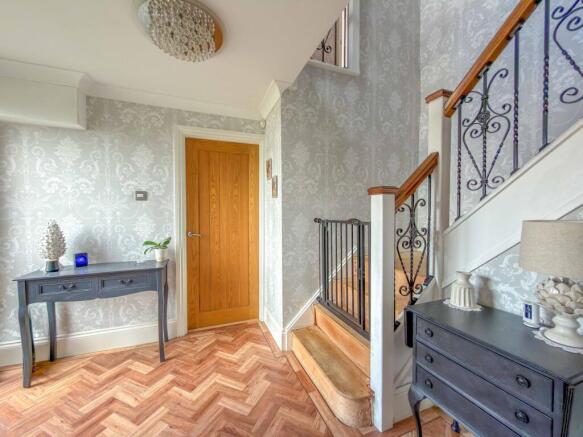
Entering the property, you are welcomed into an impressive entrance hall which immediately demonstrates the individual character of the home. A feature staircase with timber handrails and decorative wrought-iron balustrading rises through the centre of the property to a spacious galleried-style landing above, while attractive amtico flooring runs through the hallway and continues into parts of the ground floor.
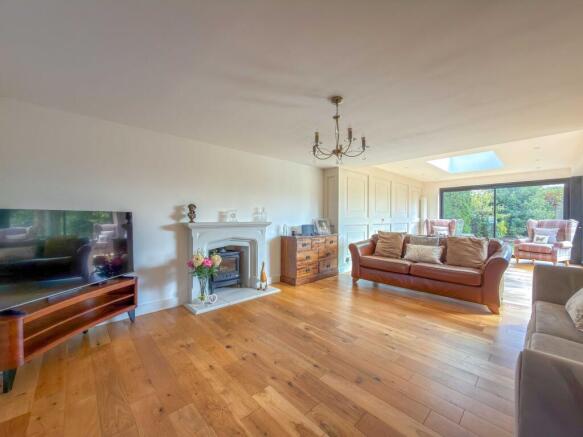
The principal sitting room is particularly generous, extending to approximately 18ft and offering ample space for several seating areas. A traditional fireplace creates a natural focal point, while quality timber flooring continues seamlessly through the room. However, it is the extension beyond that transforms the space into something particularly special.
Opening from the sitting room is an outstanding garden room, designed around the garden and flooded with natural light. A large roof lantern sits overhead, while extensive glazing wraps around two elevations, including substantial sliding doors overlooking and opening directly onto the rear garden. The result is a superb year-round living and entertaining space, connecting the house beautifully with its surroundings.
Running alongside the main living accommodation is an equally impressive kitchen/dining room. The scale here allows plenty of space for both everyday family life and entertaining, with a comprehensive range of contemporary fitted cabinetry, extensive work surfaces and a substantial curved breakfast peninsula providing informal seating. A range-style cooker sits within a feature surround, complemented by further integrated appliances, full-height storage and space for American-style fridge/freezer. The continuation of herringbone-style flooring through the kitchen adds another smart finishing touch.
Perhaps one of the home's most unusual and valuable features is the substantial ground floor bedroom suite. This is an exceptionally spacious room with ample space for a large bed, wardrobes, dressing furniture and seating. Glazed doors overlook and provide access towards the garden, while the adjoining en-suite is itself particularly generous. Beautifully appointed, it incorporates a large walk-in shower, jacuzzi bath, contemporary twin vanity unit, WC, storage and modern tiling. This could also be split further into two separate rooms if required.
This arrangement gives the property genuine multi-generational capability, providing an almost self-contained private area for parents, relatives or older children while remaining connected to the main home. Alternatively, it makes an exceptional principal bedroom suite for buyers seeking predominantly ground floor living.
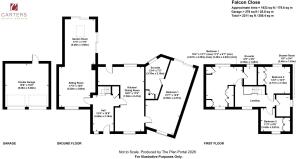
Ascending to the first floor, the spacious landing continues the home's individual feel and provides access to three further bedrooms. The largest first-floor bedroom is a generous double with extensive fitted wardrobes and its own en-suite bathroom room. Bedroom two is another comfortable double with fitted storage, while the third bedroom provides further flexible accommodation suitable as a bedroom, nursery or home office. A separate shower room serves the remaining bedrooms.
The property therefore provides four genuine bedrooms in total, with two en-suite facilities in addition to the separate shower room, but the arrangement and sheer scale of the accommodation allow considerable freedom in how the house is used.
Externally, the rear garden is another major selling feature. The house sits on an impressive mature plot, not overlooked to the rear, backing onto Lutterworth Road, with a broad expanse of lawn surrounded by established trees, shrubs and planting which provide an excellent level of privacy. Patio areas immediately behind the property create plenty of room for outdoor dining and entertaining, particularly adjacent to the garden room, while the depth and width of the overall plot reinforce just how much space accompanies the house.
There is also an additional courtyard-style area to one side, providing further useful outdoor space and storage. Solar panels are installed to the main roof, while the detached double garage offers excellent vehicle, workshop or storage accommodation.
Importantly, despite the considerable accommodation already available, the plot still leaves buyers with significant potential to add further value. Whether through further extension, internal reconfiguration, adaptation of the existing accommodation or potentially making greater use of the surrounding land, there is considerable scope to evolve the property further to suit individual requirements, subject to any necessary permissions.
This is a rare opportunity to acquire a substantial and highly adaptable detached residence in a desirable Nuneaton location. Offering close to 2,000 sq. ft of living accommodation, a superb ground floor suite, outstanding garden room, expansive kitchen, detached double garage, extensive parking and a wonderfully mature plot, it combines immediately usable family accommodation with genuine long-term potential.
Viewing is highly recommended to fully appreciate not only the scale of the existing house, but also the flexibility, privacy and future possibilities that the property offers.
Parking - Driveway
Parking - Double garage
Disclaimer
Carters Estate Agents has not tested any appliances, services, or systems within this property. Purchasers should conduct their own investigations regarding their condition and functionality.
Floor plans are for identification only and not to scale. All measurements and distances are approximate. These details are produced in good faith as a guide but do not form part of any offer or contract. Purchasers should verify tenure, lease terms, ground rent, service charges, planning permissions, and building regulations with their solicitor.
Fixtures and fittings should be confirmed at the point of offer.
All images and marketing materials are the property of Carters Estate Agents and may not be reproduced without permission.
Anti-Money Laundering: Purchasers must provide ID and proof of funds before a sale can be agreed.
Carters Estate Agents operates under The Property Ombudsman Code of Practice.
- COUNCIL TAXA payment made to your local authority in order to pay for local services like schools, libraries, and refuse collection. The amount you pay depends on the value of the property.Read more about council Tax in our glossary page.
- Band: E
- PARKINGDetails of how and where vehicles can be parked, and any associated costs.Read more about parking in our glossary page.
- Garage,Driveway
- GARDENA property has access to an outdoor space, which could be private or shared.
- Yes
- ACCESSIBILITYHow a property has been adapted to meet the needs of vulnerable or disabled individuals.Read more about accessibility in our glossary page.
- Ask agent
Energy performance certificate - ask agent

Add an important place to see how long it'd take to get there from our property listings.
__mins driving to your place
Affordability
About Carters Estate Agents, Nuneaton
66 St Nicolas Park Drive Nuneaton Warwickshire CV11 6DJ



Notes
Staying secure when looking for property
Ensure you're up to date with our latest advice on how to avoid fraud or scams when looking for property online.
Visit our security centre to find out moreDisclaimer - Property reference 2210ad46-7f0a-4993-83dc-323fe9200e19. The information displayed about this property comprises a property advertisement. Rightmove.co.uk makes no warranty as to the accuracy or completeness of the advertisement or any linked or associated information, and Rightmove has no control over the content. This property advertisement does not constitute property particulars. The information is provided and maintained by Carters Estate Agents, Nuneaton. Please contact the selling agent or developer directly to obtain any information which may be available under the terms of The Energy Performance of Buildings (Certificates and Inspections) (England and Wales) Regulations 2007 or the Home Report if in relation to a residential property in Scotland.
*This is the average speed from the provider with the fastest broadband package available at this postcode. The average speed displayed is based on the download speeds of at least 50% of customers at peak time (8pm to 10pm). Fibre/cable services at the postcode are subject to availability and may differ between properties within a postcode. Speeds can be affected by a range of technical and environmental factors. The speed at the property may be lower than that listed above. You can check the estimated speed and confirm availability to a property prior to purchasing on the broadband provider's website. Providers may increase charges. The information is provided and maintained by Decision Technologies Limited. **This is indicative only and based on a 2-person household with multiple devices and simultaneous usage. Broadband performance is affected by multiple factors including number of occupants and devices, simultaneous usage, router range etc. For more information speak to your broadband provider.