Adelaide Grove, East Cowes, Isle Of Wight

- PROPERTY TYPE
Semi-Detached
- BEDROOMS
3
- BATHROOMS
1
- SIZE
Ask agent
- TENUREDescribes how you own a property. There are different types of tenure - freehold, leasehold, and commonhold.Read more about tenure in our glossary page.
Freehold
Key features
- Charming three-bedroom semi-detached home
- Chain free
- Beautiful character features throughout
- Spacious accommodation arranged over three floors
- Two generous reception rooms
- Kitchen/breakfast room
- Versatile utility/playroom with potential as a home office
- Convenient WC and additional storage via lean-to
- Two large first-floor bedrooms
- Stunning family bathroom
Description
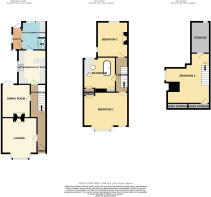
To the rear is a spacious kitchen/breakfast room, creating a lovely sociable area for everyday life. A further versatile room is currently utilised as a utility and playroom, but could easily lend itself to a variety of uses, including a home office, hobby room or additional living space. This room also benefits from a convenient WC, while a lean-to provides useful additional storage.
The first floor offers two generously sized bedrooms, along with a stunning and beautifully presented family bathroom.
Continuing to the second floor is a loft bedroom, currently used as a gaming and storage room. This versatile space provides excellent potential to create an additional bedroom, home office, teenage retreat or leisure room, subject to any necessary permissions.
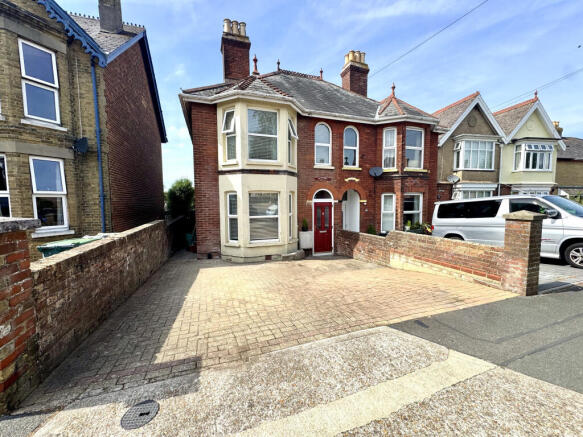
Outside, the property continues to impress. To the front is off-road parking for two vehicles, while the substantial rear garden has been thoughtfully divided into three distinct areas, comprising a patio, lawn and gravelled section. This provides a wonderful choice of spaces for outdoor dining, entertaining or simply enjoying the garden.
At the bottom of the garden is a large office/store room, offering fantastic additional space with a wealth of potential uses.
Situated in a convenient position in East Cowes, the property is within easy reach of the town centre and the excellent range of amenities on offer, including Waitrose. The area is also well placed for transport links, with local bus services and the East Cowes ferry terminal just a short distance away, providing convenient connections to the mainland and beyond.
This property is a delightful and versatile character home, offering generous accommodation, excellent outside space and a fantastic range of additional rooms. A property that truly needs to be viewed to appreciate the space, charm and flexibility it has to offer.
Porch
Victorian black and red chequered tiles. Door to entrance hall.
Entrance Hall
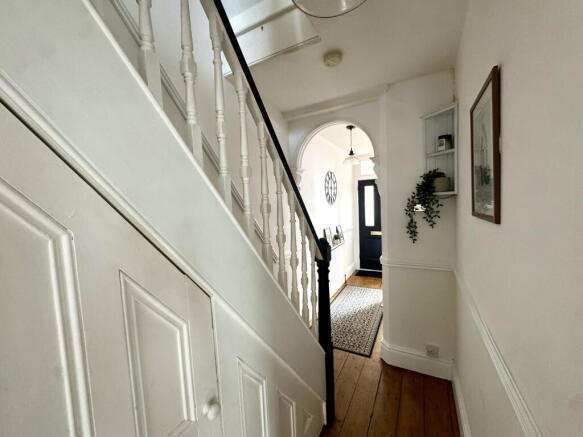
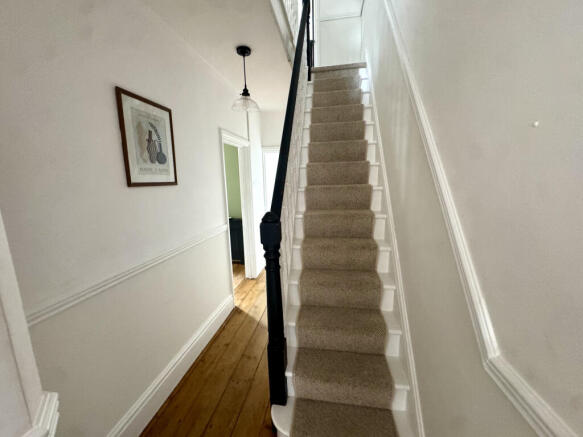
The entrance hall immediately sets the tone, combining traditional character with a fresh, timeless finish. Original wooden floorboards, decorative dado and picture rails, and a beautifully detailed staircase with painted spindles and a statement dark timber handrail and newel post create a wonderful sense of period charm.
Lounge
4.04m x 3.66m
Beautifully presented sitting room with an abundance of period character, featuring a stunning ornate fireplace with a decorative tiled surround and a gas fire, creating an impressive focal point to the room. A double-glazed bay window floods the space with natural light while retaining the traditional charm of the property. Timber floorboards, high skirting boards and elegant proportions further enhance the room’s character. The neutral décor and tasteful furnishings create a warm and inviting space, perfectly blending period charm with modern-day comfort.
Dining Room
3.7m x 3.08m
Another beautiful reception room, decorated to a high standard, with a further feature fireplace. Timer floorboards. Double glazed window to rear. Radiator.
Kitchen/ Breakfast room
3.73m x 3.17m
A bright room, with a large double glazed window to the side. An ample range of neutral wall and base units, with wood effect worktops. 1.5 bowl, stainless steel sink with drainer and mixer tap. Breakfast bar area. Radiator. Door to Utility/ playroom. Space for fridge freezer. Space for cooker. Extractor hood over. Space for dishwasher. Splashback tiles. Wall mounted boiler.
Utility Room/Playroom
3.2m x 2.6m
A versatile space, currently used as a playroom and utility room. With wall and base units. Space and plumbing for washing machine. Space for dryer. Double glazed window to rear. Door to lean to. Sliding door to cloakroom. Victorian red and black chequered tiles. Radiator.
Ideal space for drying clothes in the colder months.
Downstairs W.C
A sliding door leads to a convenient downstairs cloakroom, with a close couple toilet and hand wash basin.
Lean to
2.61m x 1.3m
A great space for shoe storage or keeping bikes or prams. Tiled flooring. Window to side and front. Door to garden.
First Floor Landing
Doors to bedrooms and bathroom. Stair case to second floor. Radiator.
Bedroom One
4.85m x 3.64m
An impressive main bedroom, with a double glazed window to the front and a further window, allowing in plenty of natural light. A built in cupboard with pine louvre doors. Laminate flooring. Radiator.
Bedroom Two
3.76m x 3.33m
A beautiful room, with two windows, one to the rear and the other to the side, giving this room a bright and airy feel. Radiator. Feature fireplace with character tiles and a wooden mantle. Coving.
Bathroom
3.76m x 3.3m
Beautifully appointed and generously proportioned family bathroom, thoughtfully designed to combine contemporary comfort with the character of the property. The room features a superb freestanding-style panelled bath set upon a raised step, creating an impressive focal point, with a modern shower over and stylish tiled surround.
A traditional-style wash hand basin sits above attractive painted cabinetry, providing useful storage, while the WC is complemented by matching fitted units. The chimney breast recess incorporates two useful built-in cupboards, cleverly providing additional storage whilst retaining the character and proportions of the room
Bedroom Three
5.02m x 4.42m
measurement take at longest width and length, narrows in places.
Located on the second floor, this room, is currently used a gaming room/ office/ guest room, but would make an ideal third bedroom.
Large storage cupboard and further eaves storage. Feature fireplace. Double glazed window to side.
Outside Rear
A particularly impressive and generously proportioned rear garden, offering a wonderful combination of attractive outdoor entertaining space, established planting and versatile areas to enjoy throughout the seasons. Immediately to the rear of the property is a newly fitted tiered patio, providing an excellent space for outdoor dining, entertaining and relaxing, with raised planted beds adding interest and definition. Beyond this is a good-sized lawn, framed by mature trees and established shrubs, creating a lovely sense of privacy and seclusion.
Continuing towards the far end of the garden is a substantial gravelled area, surrounded by an abundance of mature planting and trees, offering plenty of scope for use as a further seating area, or simply a peaceful retreat. A greenhouse provides an ideal facility for keen gardeners, while a useful garden building offers additional storage or potential conversion ( garden room/office)
Side access to the front.
Parking
At the front of this home is hardstanding for two vehicles.
- COUNCIL TAXA payment made to your local authority in order to pay for local services like schools, libraries, and refuse collection. The amount you pay depends on the value of the property.Read more about council Tax in our glossary page.
- Ask agent
- PARKINGDetails of how and where vehicles can be parked, and any associated costs.Read more about parking in our glossary page.
- Yes
- GARDENA property has access to an outdoor space, which could be private or shared.
- Yes
- ACCESSIBILITYHow a property has been adapted to meet the needs of vulnerable or disabled individuals.Read more about accessibility in our glossary page.
- No wheelchair access
Adelaide Grove, East Cowes, Isle Of Wight

Add an important place to see how long it'd take to get there from our property listings.
__mins driving to your place
Affordability

Notes
Staying secure when looking for property
Ensure you're up to date with our latest advice on how to avoid fraud or scams when looking for property online.
Visit our security centre to find out moreDisclaimer - Property reference CEC-41303053. The information displayed about this property comprises a property advertisement. Rightmove.co.uk makes no warranty as to the accuracy or completeness of the advertisement or any linked or associated information, and Rightmove has no control over the content. This property advertisement does not constitute property particulars. The information is provided and maintained by Coast To Castle, Isle of Wight. Please contact the selling agent or developer directly to obtain any information which may be available under the terms of The Energy Performance of Buildings (Certificates and Inspections) (England and Wales) Regulations 2007 or the Home Report if in relation to a residential property in Scotland.
*This is the average speed from the provider with the fastest broadband package available at this postcode. The average speed displayed is based on the download speeds of at least 50% of customers at peak time (8pm to 10pm). Fibre/cable services at the postcode are subject to availability and may differ between properties within a postcode. Speeds can be affected by a range of technical and environmental factors. The speed at the property may be lower than that listed above. You can check the estimated speed and confirm availability to a property prior to purchasing on the broadband provider's website. Providers may increase charges. The information is provided and maintained by Decision Technologies Limited. **This is indicative only and based on a 2-person household with multiple devices and simultaneous usage. Broadband performance is affected by multiple factors including number of occupants and devices, simultaneous usage, router range etc. For more information speak to your broadband provider.