Crymych, SA41

- PROPERTY TYPE
Detached
- BEDROOMS
3
- BATHROOMS
1
- SIZE
721 sq ft
67 sq m
- TENUREDescribes how you own a property. There are different types of tenure - freehold, leasehold, and commonhold.Read more about tenure in our glossary page.
Freehold
Key features
- Four Bedroom Detached House
- Kitchen/Diner & Living room
- Gardens, Decking Area, Parking and Garden Shed.
Description
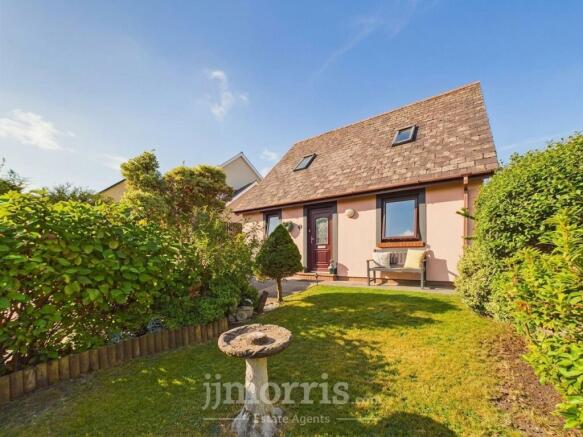
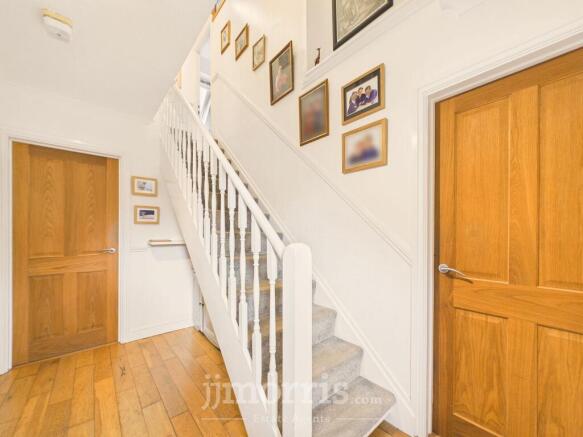
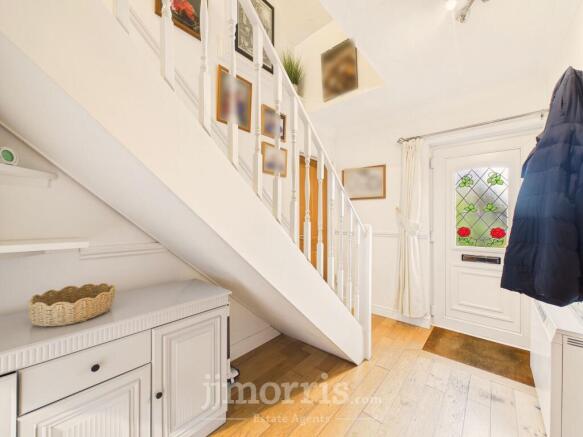
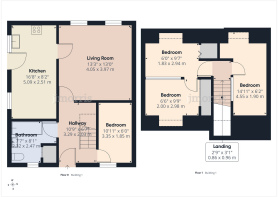
This impressive four bedroom detached house offers spacious and versatile accommodation, ideal for modern family living. The property is well presented throughout and features a welcoming entrance hallway, a generous living room with ample natural light, downstairs bedroom and a contemporary kitchen/diner that provides an excellent space for both family meals and entertaining guests. The kitchen is well equipped with a range of fitted units and integrated appliances, as well as space for a dining table. Upstairs, there are three well proportioned bedrooms, including a principal bedroom with fitted wardrobes, and a modern family bathroom. The layout is both practical and flexible, with plenty of storage options and a light, airy feel throughout the home. Additional features include double glazing, and neutral décor, making this property ready to move into and enjoy.
Outside, the property benefits from a tarmac driveway providing off road parking and leading to an attached storage shed with electricity points. The front garden is mainly laid to lawn, creating an attractive approach to the house, and includes a handy storage shed for garden equipment. To the side of the property, there is a delightful decking and seating area, perfect for relaxing or entertaining outdoors. This area leads through to a private and secure rear garden, which is mainly laid to lawn and offers a safe and enclosed space for children to play or for pets to enjoy. The garden is bordered by fencing and mature shrubs, providing a sense of privacy and seclusion. The outside space has been thoughtfully designed to maximise both practicality and enjoyment, making it an ideal setting for family life or social gatherings. This property is a wonderful opportunity for buyers seeking a spacious detached home with excellent outdoor amenities in a desirable location.
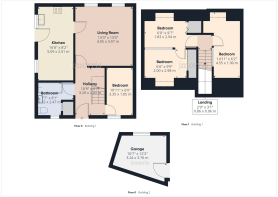
Hallway
uPVC glazed door, LTV wood flooring, storage heater, coved ceiling, doors to:-
Bedroom One
Panel radiator, coved ceiling, uPVC double glazed window.
Bathroom
Bath with overhead shower, WC, hand wash basin in vanity unit, tiled walls, wood effect vinyl flooring, uPVC double glazed window, towel rail, airing cupboard.
Living Room
Storage heaters, uPVC double glazed windows, coved ceiling. Aerial points and landline points for a TV and phone.
Kitchen
Having a range of wall and base units with stainless steel sink unit, tiled splashback, uPVC double glazed windows, vinyl flooring, uPVC door to side, coved ceiling. Plumbing for a washing machine and space for fridge/freezer and tumble dryer.
Landing
Doors to:-
Bedroom Two
Velux windows, access to eaves storage. Fitted wardrobe and room for additional wardrobe space.
Bedroom Three/Four
Velux windows, storage cupboard, panel radiator, eaves storage, loft hatch. There is a partition wall separating both rooms, with a door leading into bedroom four. Each have fitted cupboards, windows and aerial points.
Utilities & Services
Heating Source: Electric storage/panel heaters.
Services:
Electric: Mains
Water: Mains
Drainage: Mains
Tenure: Freehold and available with vacant possession upon completion
Local Authority: Pembrokeshire County Council
Council Tax: Band C
What3Words: ///mealtime.beam.flow
Anti Money Laundering & Ability To Purchase
Please note when making an offer we will require information to enable us to confirm all parties identities as required by Anti Money Laundering (AML) Regulations. We may also conduct a digital search to confirm your identity.
We will also require full proof of funds such as a mortgage agreement in principle, proof of cash deposit or if no mortgage is required, we will require sight of a bank statement. Should the purchase be funded through the sale of another property, we will require confirmation the sale is sufficient enough to cover the purchase.
Broadband Availability
According to the Ofcom website, this property has standard, superfast and ultrafast broadband available, with speeds up to Standard 1mbps upload and 18mbps download, Superfast 16mbps upload and 71mbps download and Ultrafast 950mbps upload and 950mbps download. Please note this data was obtained from an online search conducted on ofcom.org.uk and was correct at the time of production.
Some rural areas are yet to have the infrastructure upgraded and there are alternative options which include satellite and mobile broadband available. Prospective buyers should make their own enquiries into the availability of services with their chosen provider.
Mobile Phone Coverage
The Ofcom website states that the property has the following mobile coverage
EE - Good outdoor.
Three - Good outdoor.
O2 - Good outdoor.
Vodafone. - Good outdoor.
Results are predictions and not a guarantee. Actual services available may be different from results and may be affected by network outages. Please note this data was obtained from an online search conducted on ofcom.org.uk and was correct at the time of production. Prospective buyers should make their own enquiries into the availability of services with their chosen provider.
Garden
Property has a tarmac driveway with lawned garden to the front as well as a useful storage shed. To the side of the property is a decking and seating area which leads to the rear where there is a private secure lawned garden with established shrubs.
Disclaimer
These particulars are intended as a general guide only and do not form part of any offer or contract. Whilst reasonable care has been taken in their preparation, descriptions, measurements, floor plans and other information should not be relied upon as statements of fact. Buyers should satisfy themselves by inspection and independent enquiries. Photographs, drone imagery and virtual tours are illustrative and may be digitally enhanced or edited and should not be relied upon as an exact representation of the property, its condition, boundaries or surroundings. Services, appliances and fittings have not been tested and no warranty is given. Measurements and distances are approximate. Buyers are advised to obtain appropriate independent professional advice before proceeding.
Brochures
Property Brochure- COUNCIL TAXA payment made to your local authority in order to pay for local services like schools, libraries, and refuse collection. The amount you pay depends on the value of the property.Read more about council Tax in our glossary page.
- Band: C
- PARKINGDetails of how and where vehicles can be parked, and any associated costs.Read more about parking in our glossary page.
- Yes
- GARDENA property has access to an outdoor space, which could be private or shared.
- Private garden
- ACCESSIBILITYHow a property has been adapted to meet the needs of vulnerable or disabled individuals.Read more about accessibility in our glossary page.
- Ask agent
Energy performance certificate - ask agent
Crymych, SA41

Add an important place to see how long it'd take to get there from our property listings.
__mins driving to your place
Affordability


Notes
Staying secure when looking for property
Ensure you're up to date with our latest advice on how to avoid fraud or scams when looking for property online.
Visit our security centre to find out moreDisclaimer - Property reference eabbb9b9-0309-4b4f-adcf-5a8324e20c76. The information displayed about this property comprises a property advertisement. Rightmove.co.uk makes no warranty as to the accuracy or completeness of the advertisement or any linked or associated information, and Rightmove has no control over the content. This property advertisement does not constitute property particulars. The information is provided and maintained by JJ Morris, Cardigan. Please contact the selling agent or developer directly to obtain any information which may be available under the terms of The Energy Performance of Buildings (Certificates and Inspections) (England and Wales) Regulations 2007 or the Home Report if in relation to a residential property in Scotland.
*This is the average speed from the provider with the fastest broadband package available at this postcode. The average speed displayed is based on the download speeds of at least 50% of customers at peak time (8pm to 10pm). Fibre/cable services at the postcode are subject to availability and may differ between properties within a postcode. Speeds can be affected by a range of technical and environmental factors. The speed at the property may be lower than that listed above. You can check the estimated speed and confirm availability to a property prior to purchasing on the broadband provider's website. Providers may increase charges. The information is provided and maintained by Decision Technologies Limited. **This is indicative only and based on a 2-person household with multiple devices and simultaneous usage. Broadband performance is affected by multiple factors including number of occupants and devices, simultaneous usage, router range etc. For more information speak to your broadband provider.