Keir Street, Bridge Of Allan, FK9

- PROPERTY TYPE
Semi-Detached
- BEDROOMS
3
- BATHROOMS
2
- SIZE
1,238 sq ft
115 sq m
- TENUREDescribes how you own a property. There are different types of tenure - freehold, leasehold, and commonhold.Read more about tenure in our glossary page.
Freehold
Key features
- Traditional Stone Villa
- 3/4 Bedrooms
- Immaculate Condition Throughout
- Beautifully Landscaped Garden
- Excellent Potential For Future Extensions Subject To Necessary Planning Permissions And Consents.
- 115m2
Description
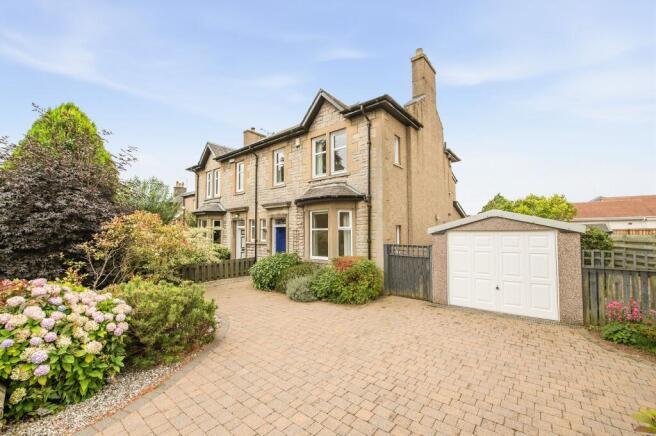
***CLOSING DATE NOON FRIDAY 18th SEPTEMBER 2026.*** Occupying an attractive position close to the popular Memorial Park, this traditional stone-built property offers a charming period exterior and a well-presented approach. The property, which enjoys views towards the iconic Wallace Monument, is of traditional stone construction with a pitched roof complementing the surrounding setting. Set within a generous plot, the property also offers excellent potential for future extension, subject to the necessary planning permissions and consents.
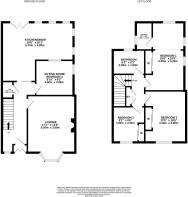
The entrance hallway provides access to the main ground floor accommodation, with a carpeted staircase leading to the first floor.
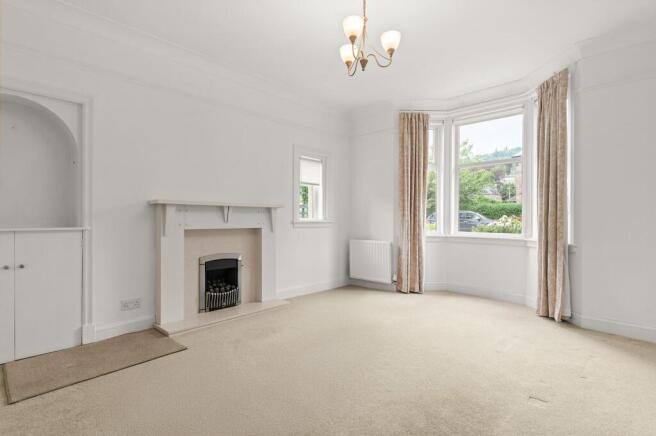
The lounge is a well-proportioned reception room situated at the front of the property, featuring a front-facing bay window and offering plenty of space for comfortable seating and furniture. A separate sitting room provides an additional reception space, offering flexibility for use as a music room, home office or fourth bedroom.
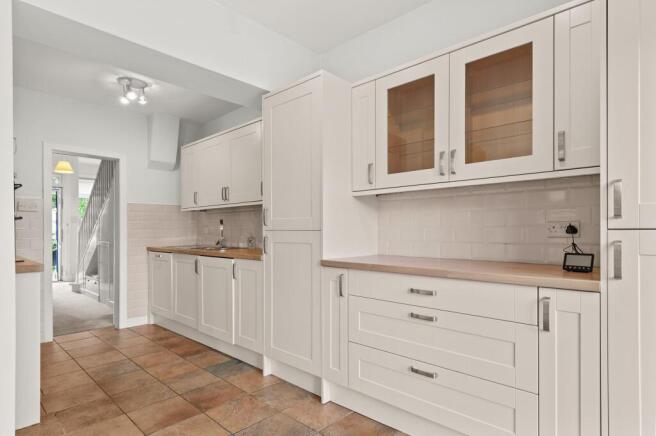
To the rear, the good-sized kitchen/diner provides a practical and sociable space, with ample room for both kitchen and dining furniture. Patio doors open directly onto the south-facing rear garden, providing easy access outside and allowing plenty of natural light into the room. A ground floor WC is also located off the entrance hallway and completes the accommodation at this level.
On the first floor, there are three good-sized bedrooms. All three bedrooms benefit from fitted wardrobes, providing useful storage. Bedroom 1 is further enhanced by a sitting area and an en-suite shower room. The separate family bathroom is located off the first-floor landing and completes the accommodation.
Externally to the front of the property there is a good-sized driveway providing off-street parking, along with a detached single garage with electric door. The private south-facing rear garden is enclosed by fencing and features a patio area, areas of chipped stone and mature planting. External power and water points are provided, with a garden shed also included.
Keir Street is located in a sought-after residential area near the centre of Bridge of Allan, a vibrant former spa town offering a range of shops, cafes and restaurants, with further amenities available in nearby Stirling. The area is well served by local nursery and primary schools, with secondary education at Wallace High School in Causewayhead, and is close to the University of Stirling and its public sporting facilities. Residents also enjoy excellent local sports amenities, open green spaces and woodland walks. Ideally positioned for commuting, the town offers easy access to the motorway network, the A9, Glasgow and Edinburgh airports, and regular rail services to major business centres across central Scotland. The property is conveniently placed within easy walking distance of both the town centre and train station.
Garden
Externally to the front of the property there is a good-sized driveway providing off-street parking, along with a detached single garage with electric door. The private south-facing rear garden is enclosed by fencing and features a patio area, areas of chipped stone and mature planting. External power and water points are provided, with a garden shed also included.
Location
Keir Street is located in a sought-after residential area near the centre of Bridge of Allan, a vibrant former spa town offering a range of shops, cafes and restaurants, with further amenities available in nearby Stirling. The area is well served by local nursery and primary schools, with secondary education at Wallace High School in Causewayhead, and is close to the University of Stirling and its public sporting facilities. Residents also enjoy excellent local sports amenities, open green spaces and woodland walks. Ideally positioned for commuting, the town offers easy access to the motorway network, the A9, Glasgow and Edinburgh airports, and regular rail services to major business centres across central Scotland. The property is conveniently placed within easy walking distance of both the town centre and train station.
Accommodation
Ground Floor:
Lounge (5.2m x 3.8m)
Sitting Room / Bedroom 4 (3.0m x 2.8m)
Kitchen/Diner (5.7m x 4.9m)
WC (1.2m x 1.0m)
First Floor:
Bedroom 1 (6.0m x 3.2m)
En-Suite (2.2m x 1.3m)
Bedroom 2 (4.1m x 3.2m)
Bedroom 3 (2.8m x 2.6m)
Bathroom (2.5m x 1.9m)
Agents Note:
We believe these details to be accurate; however, it is not guaranteed, and they do not form any part of a contract. Fixtures and fittings are not included unless specified otherwise. Photographs are for general information, and it must not be inferred that any item is included for sale with the property. Areas, distances, and room measurements are approximate only and the floor plans, which are for illustrative purposes only, may not be to scale.
Parking - Driveway
- COUNCIL TAXA payment made to your local authority in order to pay for local services like schools, libraries, and refuse collection. The amount you pay depends on the value of the property.Read more about council Tax in our glossary page.
- Band: F
- PARKINGDetails of how and where vehicles can be parked, and any associated costs.Read more about parking in our glossary page.
- Driveway
- GARDENA property has access to an outdoor space, which could be private or shared.
- Rear garden
- ACCESSIBILITYHow a property has been adapted to meet the needs of vulnerable or disabled individuals.Read more about accessibility in our glossary page.
- Ask agent
Energy performance certificate - ask agent
Keir Street, Bridge Of Allan, FK9

Add an important place to see how long it'd take to get there from our property listings.
__mins driving to your place
About Halliday Homes, Bridge Of Allan
56, Henderson Street, Bridge Of Allan, Stirling, FK9 4HS

Notes
Staying secure when looking for property
Ensure you're up to date with our latest advice on how to avoid fraud or scams when looking for property online.
Visit our security centre to find out moreDisclaimer - Property reference 73e08159-8d89-4e34-86a0-fb745eaf5af5. The information displayed about this property comprises a property advertisement. Rightmove.co.uk makes no warranty as to the accuracy or completeness of the advertisement or any linked or associated information, and Rightmove has no control over the content. This property advertisement does not constitute property particulars. The information is provided and maintained by Halliday Homes, Bridge Of Allan. Please contact the selling agent or developer directly to obtain any information which may be available under the terms of The Energy Performance of Buildings (Certificates and Inspections) (England and Wales) Regulations 2007 or the Home Report if in relation to a residential property in Scotland.
*This is the average speed from the provider with the fastest broadband package available at this postcode. The average speed displayed is based on the download speeds of at least 50% of customers at peak time (8pm to 10pm). Fibre/cable services at the postcode are subject to availability and may differ between properties within a postcode. Speeds can be affected by a range of technical and environmental factors. The speed at the property may be lower than that listed above. You can check the estimated speed and confirm availability to a property prior to purchasing on the broadband provider's website. Providers may increase charges. The information is provided and maintained by Decision Technologies Limited. **This is indicative only and based on a 2-person household with multiple devices and simultaneous usage. Broadband performance is affected by multiple factors including number of occupants and devices, simultaneous usage, router range etc. For more information speak to your broadband provider.