Cormorant Drive, St Austell, PL25

- PROPERTY TYPE
Detached
- BEDROOMS
4
- BATHROOMS
2
- SIZE
Ask agent
- TENUREDescribes how you own a property. There are different types of tenure - freehold, leasehold, and commonhold.Read more about tenure in our glossary page.
Freehold
Key features
- Fitted battery
- Extensive parking
- Double garage
- Car port
- Large Garden
- Four bedrooms
- En suite shower room
- Photovoltaic solar panels with battery storage
- Chain Free
Description
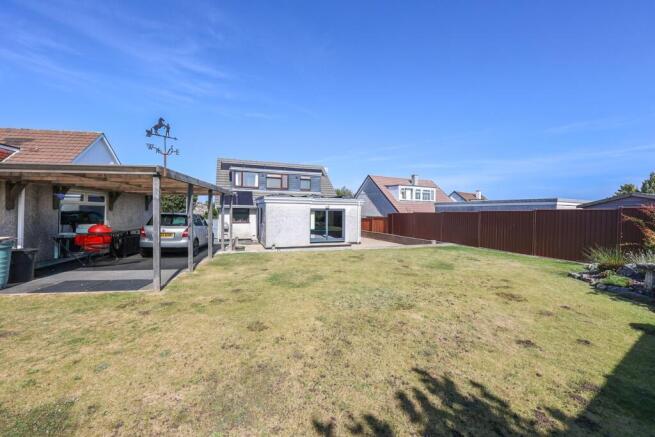
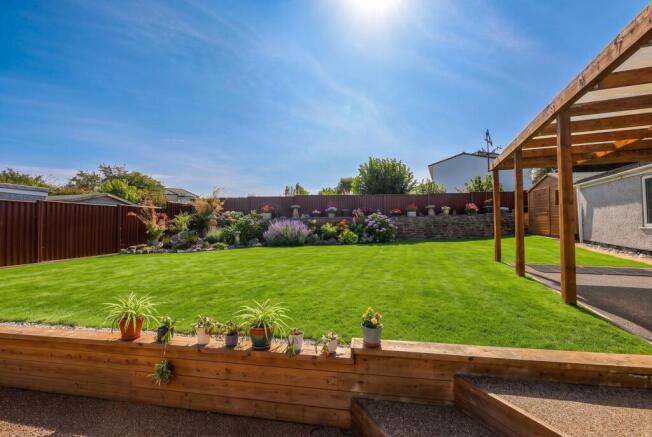
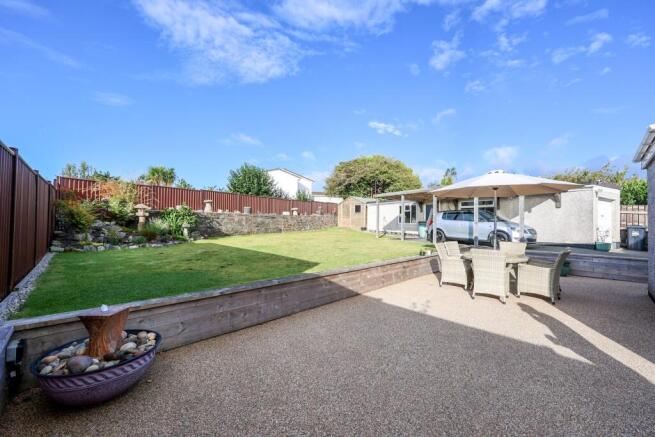
Offered for sale with no onward chain, this beautifully presented and deceptively spacious detached dormer style house is a true gem in a highly sought-after established residential area. The property enjoys a prominent position, set back from the road within a large level and mature plot that benefits from extensive parking facilities including a driveway that extends to the rear, a double garage, a large outbuilding, and a convenient car port. One of the standout features is the fantastic south-facing garden which boasts a substantial resin pebble patio area, providing a perfect space for outdoor entertaining and relaxing in the sunshine.
Located within easy walking distance to a selection of well-regarded schools, a variety of shops, and the region’s prime beaches and charming coastal villages, this property offers the perfect balance of peaceful residential living with easy access to local amenities and recreational opportunities. Whether you are looking to enjoy coastal strolls or benefit from excellent educational options nearby, this home is perfectly positioned to cater to all lifestyle needs.
Upon entering the property, you are greeted by a spacious and welcoming entrance hall which sets the tone for the rest of the home. The property features two well-proportioned reception rooms, . The second reception room can be used as a formal dining room, or a second family room to suit your requirements. Adjacent is the kitchen, which is designed with practical living in mind, featuring plenty of work surfaces, storage options, and space for kitchen appliances. There is also a useful Utility room.
The accommodation includes four bedrooms, with the master bedroom benefiting from its own en-suite shower room,. The remaining bedrooms are generously sized and one is situated on the ground floor, making this a more versatile option for family use. A family bathroom serves the additional bedrooms,
Additional benefits of this wonderful home include gas fired central heating, coupled with extensive solar panels with battery storage, really reducing running costs. There is ample storage , well-maintained interiors, and versatile living spaces that can be adapted to suit your lifestyle. The extensive grounds provide privacy and scope for outdoor activities. The combination of the large south-facing garden, the patio area, and the range of outbuildings, means this property truly caters to those who love to spend time both indoors and outdoors.
This detached dormer house effortlessly combines spacious living, excellent location, and substantial outdoor space, making it an ideal family home. Early viewing is highly recommended to fully appreciate all that this charming property has to offer.
Building Safety
For sale and chain free is this beautifully presented deceptively spacious detached dormer style house situated in a sought after established residential area within easy walking distance to several schools the majority of shops and local prime beaches and coastal villages. Standing in a large level mature site, set back from the road, with extensive parking in the drive which also extends to the rear, with double garage and large outbuilding and car port. A fantastic South facing large garden, combined with a large resin pebble patio area.
Storm Porch
Fitted with sliding Aluminium door, Upvc window and full glazed door, to the entrance hall.
Entrance Hall
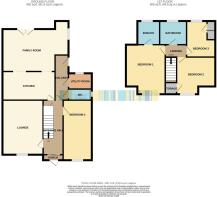
With stairs to the first floor, under stairs recess, built in storage cupboard. This leads to a rear lobby with door leading to the drive.
Bedroom 4
17' 5" x 8' 3" (5.31m x 2.51m), Window to the side and front.
Utility Room
7' 3" x 4' 8" (2.21m x 1.42m) Window to the rear, work top with space below for washing machine and tumble dryer, enamel sink uint.
Cloakroom
3' 3" x 7' 2" (0.99m x 2.18m) Window to the side, low level W.C. wash hand basin.
Kitchen
14' 8" x 8' 4" (4.47m x 2.54m) Well appointed with a contemporary range of fitted units, complemented by attractive marble-effect worktops with matching upstands. Features include a built-in AEG oven with combination microwave above, induction hob with extractor canopy, integrated dishwasher and LED lighting beneath the wall and base units. There is space for an American-style fridge freezer, while a feature archway provides an attractive outlook and open access through to the adjoining family room, creating a sociable and practical space.
Dining/family room
18' 8" x 12' 3" (5.69m x 3.73m) Featuring stylish aluminium-grey, full-glazed bi-fold doors opening directly onto the rear patio, creating a wonderful connection between the living space and garden. A further side window provides additional natural light..
Lounge
11' 8" x 15' 10" (3.56m x 4.83m) A large front-facing window floods the room with natural light, complemented by two wall lights. A gas-fuelled, log-effect fire creates an inviting focal point, set upon an attractive marble hearth.
Landing
With roof access.
Bedroom 1
13' 5" x 11' 8" (4.09m x 3.56m) into the dormer window to the front, door to the en suite shower room.
En Suite Shower Room
6' 5" x 7' 3" (1.96m x 2.21m) A beautifully appointed shower room featuring a rear-facing window, fully tiled walls and floor, recessed lighting, vanity unit and a large shower enclosure with mains-fed shower. Further comprising a low-level WC, wash hand basin, illuminated mirror, extractor fan and chrome-effect radiator, with the added comfort of underfloor heating.
A large, discreetly positioned storage cupboard provides useful additional storage and houses the combination boiler and electric consumer unit.
Bedroom 2
3.06m x 3.38m (10' 0" x 11' 1") Window to the front, door to the eaves, single wardrobe cupboard.
Bedroom 3
10' 3" x 8' 0" (3.12m x 2.44m) into the recess, window to the rear, storage cupboard with louvre door.
Bathroom
8' 3" x 6' 8" (2.51m x 2.03m) A stylishly appointed bathroom featuring fully tiled walls and floor, a panelled bath with Triton electric shower over, and a vanity unit providing excellent storage. Further benefits include a concealed-cistern WC, rear-facing window, extractor fan, stainless steel towel radiator, chrome-effect radiator and low-voltage lighting, complemented by the comfort of underfloor heating.
Garage
10' 0" x 40' 3" (3.05m x 12.27m) With a metal up and over door, power and light connected, two windows to the side and personnel door to the side. inspection pit.
Outside
The property is approached via a wide tarmac driveway, set behind a low boundary wall and enclosed by substantial galvanised metal gates. A beautifully presented lawn leads towards the front of the house, with a raised shrub border providing an attractive approach to the entrance.
Beyond the gates, the driveway opens onto a generous additional tarmac parking area, providing excellent access to the double garage, car port and rear garden. With extensive off-road parking, there is ample space for multiple vehicles, making this an ideal property for a large family and particularly well suited to those with a boat, caravan or motorhome. An electric vehicle charging point is also conveniently positioned on the driveway.
The rear garden provides a wonderful combination of entertaining and relaxation space, with a resin pebble patio extending from the rear of the house and continuing along the side to a private area where the hot tub is situated. Beyond this is a generous lawn,...
Brochures
Brochure 1- COUNCIL TAXA payment made to your local authority in order to pay for local services like schools, libraries, and refuse collection. The amount you pay depends on the value of the property.Read more about council Tax in our glossary page.
- Band: D
- PARKINGDetails of how and where vehicles can be parked, and any associated costs.Read more about parking in our glossary page.
- Yes
- GARDENA property has access to an outdoor space, which could be private or shared.
- Yes
- ACCESSIBILITYHow a property has been adapted to meet the needs of vulnerable or disabled individuals.Read more about accessibility in our glossary page.
- Level access
Cormorant Drive, St Austell, PL25

Add an important place to see how long it'd take to get there from our property listings.
__mins driving to your place
Affordability



Notes
Staying secure when looking for property
Ensure you're up to date with our latest advice on how to avoid fraud or scams when looking for property online.
Visit our security centre to find out moreDisclaimer - Property reference 30864053. The information displayed about this property comprises a property advertisement. Rightmove.co.uk makes no warranty as to the accuracy or completeness of the advertisement or any linked or associated information, and Rightmove has no control over the content. This property advertisement does not constitute property particulars. The information is provided and maintained by Liddicoat & Company, St Austell. Please contact the selling agent or developer directly to obtain any information which may be available under the terms of The Energy Performance of Buildings (Certificates and Inspections) (England and Wales) Regulations 2007 or the Home Report if in relation to a residential property in Scotland.
*This is the average speed from the provider with the fastest broadband package available at this postcode. The average speed displayed is based on the download speeds of at least 50% of customers at peak time (8pm to 10pm). Fibre/cable services at the postcode are subject to availability and may differ between properties within a postcode. Speeds can be affected by a range of technical and environmental factors. The speed at the property may be lower than that listed above. You can check the estimated speed and confirm availability to a property prior to purchasing on the broadband provider's website. Providers may increase charges. The information is provided and maintained by Decision Technologies Limited. **This is indicative only and based on a 2-person household with multiple devices and simultaneous usage. Broadband performance is affected by multiple factors including number of occupants and devices, simultaneous usage, router range etc. For more information speak to your broadband provider.