
North Baddesley, Southampton

- PROPERTY TYPE
Terraced
- BEDROOMS
3
- BATHROOMS
1
- SIZE
Ask agent
- TENUREDescribes how you own a property. There are different types of tenure - freehold, leasehold, and commonhold.Read more about tenure in our glossary page.
Freehold
Key features
- Beautifully Modernised Three-Bedroom Home - Thoughtfully improved and upgraded throughout, offering stylish, well-presented accommodation ready for immediate occupation.
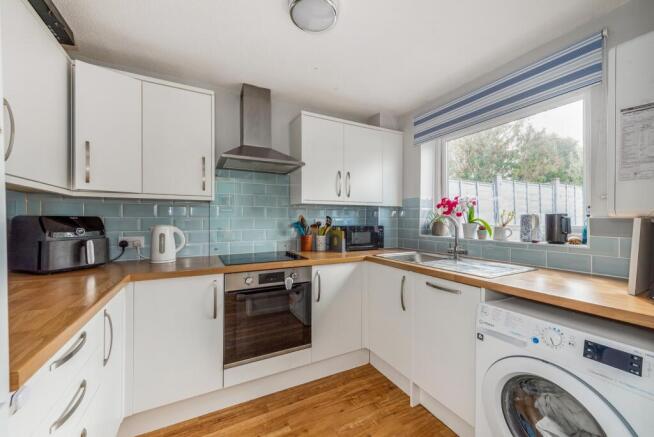
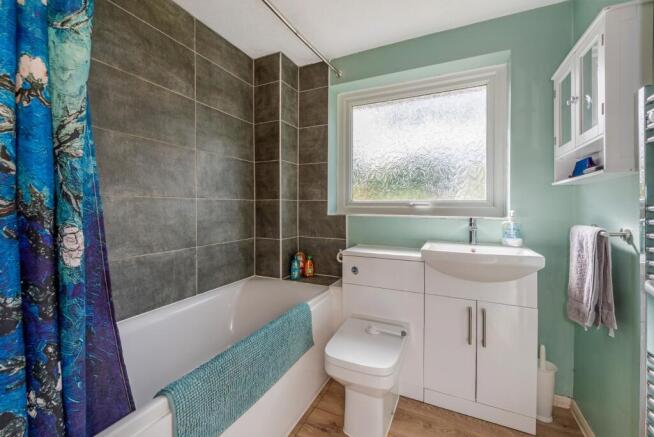
- Refurbished Kitchen and Bathroom - Both rooms have been tastefully updated during the current owner's tenure.
- Upgraded Electrical Installation - Modernised electrics incorporating an updated consumer unit, contemporary switches and light fittings.
- Recently Replaced Boiler - New boiler installed within the last two years.
- Replacement External Doors - New front and rear doors, enhancing both presentation and efficiency.
- Garage and Private Parking - Excellent additional storage and parking provision, with a garage, driveway parking directly in front and convenient private access via a discreet rear alleyway. The gar
- Attractively Landscaped Front Garden - Beautifully maintained frontage, creating an appealing first impression.
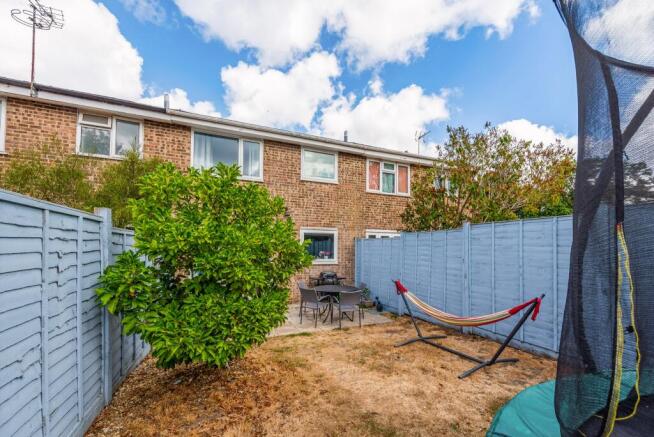
- Generous Landscaped Rear Garden - A deceptively spacious outdoor setting, thoughtfully enhanced with a newly laid patio, lawn, established planting, replacement fencing and external lighting.
- Practical Boarded Loft Space - Useful additional storage, with the benefit of a boarded loft.
- Freshly Presented Interiors - Redecorated throughout and complemented by new flooring, creating a cohesive and contemporary finish.
Description
The property is well situated in the highly sought after village of North Baddesley. Romsey town centre is approximately two miles away, whilst Southampton city centre is approximately five miles away. North Baddesley itself offers excellent amenities and the property falls within the catchment area of the sought-after Mountbatten School in Romsey.
Accommodation:
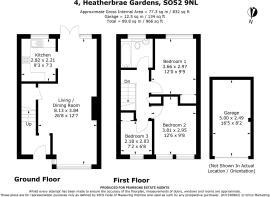
Step inside and the welcoming entrance leads naturally into the principal living accommodation. The impressive living and dining room extends to approximately 26'8" x 12'7", providing an excellent sense of space and flexibility. This generous room is easily arranged into distinct sitting and dining areas, making it equally suited to relaxed everyday living or entertaining friends and family. Large windows bring in plenty of natural light, while the neutral decoration provides a calm and sophisticated backdrop for a new owner to make their own. The living and dining room also enjoys direct access to the private, enclosed rear garden via attractive double doors, creating a seamless connection between the indoor and outdoor living spaces. The garden is laid predominantly to lawn with a neat patio, providing an excellent area for outdoor seating and entertaining, while the enclosed nature makes it both private and practical. A rear access gate adds further convenience, providing easy access to the garden without the need to pass through the house. The modernised kitchen is positioned conveniently to the rear of the property and has been arranged to make excellent use of the available space. It provides a practical working environment with ample storage and workspace, while its modern presentation complements the rest of the home.
Upstairs, the accommodation continues to impress with three bedrooms and a well-presented family bathroom. The principal bedroom is a particularly good-sized double, measuring approximately 12'0" x 9'9", while the second bedroom is another comfortable double at around 12'6" x 9'8". The third bedroom offers useful flexibility as a child's room, home office, dressing room or occasional guest bedroom. The bathroom has also benefited from the property's programme of modernisation, creating a fresh and comfortable space for everyday use. Throughout the house, the presentation is well cared for, with tasteful decoration and improvements that allow the new owners to move in with little immediate work required.
Importantly, the property has been the subject of an extensive programme of improvements by the current owners, resulting in a beautifully presented and thoughtfully modernised home. Enhancements include a refurbished kitchen and bathroom, updated electrical installation with a contemporary consumer unit, a replacement boiler installed within the last two years, and new front and rear doors. The interiors have been redecorated throughout and complemented by new flooring, whilst the boarded loft provides valuable additional storage. Externally, both gardens have been carefully landscaped, with the rear garden featuring a newly laid patio, lawn, established planting, replacement fencing and external lighting. Further benefits include a garage with a newly renewed roof, private access from the rear garden and off-road parking directly to the front. Collectively, these improvements offer a wonderful opportunity to acquire a home where much of the investment and hard work has already been undertaken.
Test Valley Council Tax:
Band: C, Price: £2,066.16 for the year 2026/27
- COUNCIL TAXA payment made to your local authority in order to pay for local services like schools, libraries, and refuse collection. The amount you pay depends on the value of the property.Read more about council Tax in our glossary page.
- Band: C
- PARKINGDetails of how and where vehicles can be parked, and any associated costs.Read more about parking in our glossary page.
- Garage
- GARDENA property has access to an outdoor space, which could be private or shared.
- Yes
- ACCESSIBILITYHow a property has been adapted to meet the needs of vulnerable or disabled individuals.Read more about accessibility in our glossary page.
- No wheelchair access

Add an important place to see how long it'd take to get there from our property listings.
__mins driving to your place
Affordability




Notes
Staying secure when looking for property
Ensure you're up to date with our latest advice on how to avoid fraud or scams when looking for property online.
Visit our security centre to find out moreDisclaimer - Property reference PRSCC_709989. The information displayed about this property comprises a property advertisement. Rightmove.co.uk makes no warranty as to the accuracy or completeness of the advertisement or any linked or associated information, and Rightmove has no control over the content. This property advertisement does not constitute property particulars. The information is provided and maintained by Pearsons, Romsey. Please contact the selling agent or developer directly to obtain any information which may be available under the terms of The Energy Performance of Buildings (Certificates and Inspections) (England and Wales) Regulations 2007 or the Home Report if in relation to a residential property in Scotland.
*This is the average speed from the provider with the fastest broadband package available at this postcode. The average speed displayed is based on the download speeds of at least 50% of customers at peak time (8pm to 10pm). Fibre/cable services at the postcode are subject to availability and may differ between properties within a postcode. Speeds can be affected by a range of technical and environmental factors. The speed at the property may be lower than that listed above. You can check the estimated speed and confirm availability to a property prior to purchasing on the broadband provider's website. Providers may increase charges. The information is provided and maintained by Decision Technologies Limited. **This is indicative only and based on a 2-person household with multiple devices and simultaneous usage. Broadband performance is affected by multiple factors including number of occupants and devices, simultaneous usage, router range etc. For more information speak to your broadband provider.