
Lilford, Peterborough, Northamptonshire, PE8

- PROPERTY TYPE
Detached
- BEDROOMS
4
- BATHROOMS
2
- SIZE
Ask agent
- TENUREDescribes how you own a property. There are different types of tenure - freehold, leasehold, and commonhold.Read more about tenure in our glossary page.
Ask agent
Key features
- Handsome Victorian Detached House
- Sought-after Village Location
- Beautifully Maintained
- Landscaped Gardens
- Double Garage
Description
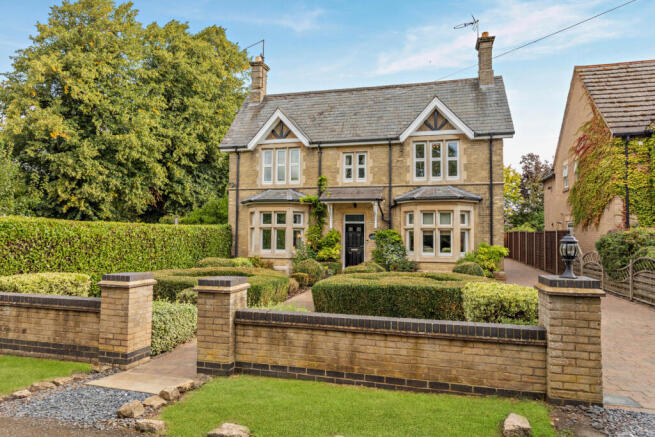
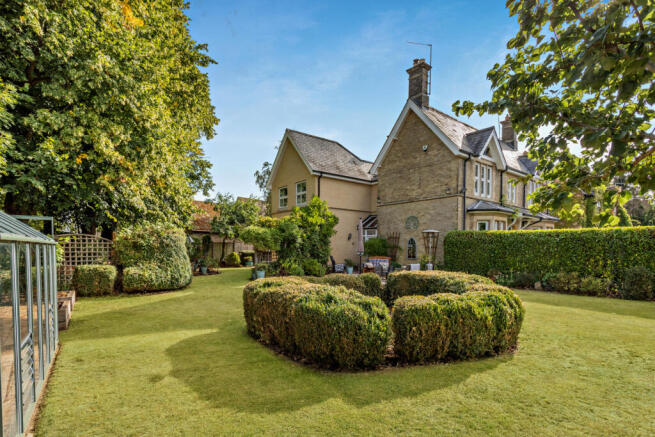
The current owners have undertaken a substantial transformation of the property, introducing a two-storey, pitched-roof extension which has been carefully designed to complement the original house. The quality of the materials, proportions and detailing is particularly successful, giving the impression that the house has evolved naturally over time with a pleasing sense of continuity, generous ceiling heights, well-proportioned rooms and an abundance of natural light.
The original part of the house is arranged around a welcoming entrance hall, from which the principal reception rooms are accessed. To either side are two elegant reception rooms, each enjoying an attractive bay window to the front and retaining a wealth of period character.
The formal sitting room provides a particularly inviting space, with a log-burning stove creating a natural focal point and adding warmth and atmosphere during the cooler months. Opposite, the formal dining room is equally well proportioned, with its bay window and LPG feature fireplace creating an elegant setting for more formal entertaining. From here, the accommodation flows naturally into the kitchen, creating a pleasing connection between the rooms.
The kitchen is very much at the heart of the home. Beautifully crafted handmade cabinetry is complemented by a traditional butler’s sink and Quooker tap, while an oil-fired AGA forms the centrepiece of the room. Integrated appliances include a dishwasher and fridge, with a further companion AGA providing an LPG hob and electric oven. The generous arrangement is particularly well suited to family life and entertaining, offering both practicality and a strong sense of occasion.
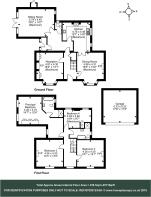
The accommodation continues through to an inner hall, where there is a useful downstairs cloakroom and access to the newer part of the house. Here, a second sitting room provides a more relaxed and informal space for everyday living. French doors open directly onto the patio and gardens, allowing the room to connect effortlessly with the outside during the warmer months and creating a particularly enjoyable space for summer entertaining.
To the first floor, there are four well-proportioned double bedrooms, together with a family bathroom and a particularly generous principal bedroom suite. The principal bedroom benefits from a larger-than-average en-suite, while the remaining bedrooms provide considerable flexibility for family, guests or those working from home.
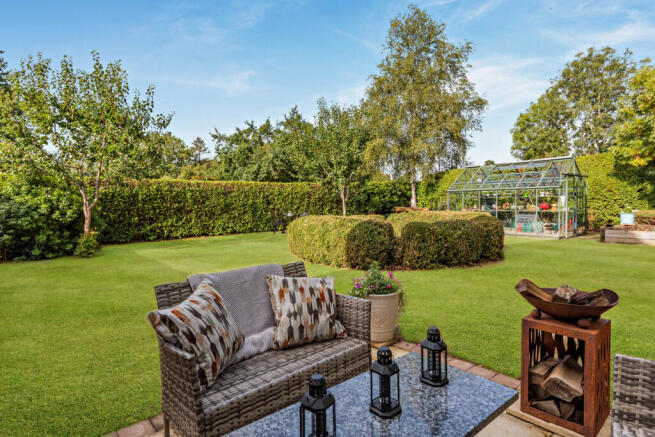
Outside, the gardens are undoubtedly one of Gardener’s Cottage’s greatest assets. Extending to approximately 0.25 acres, they have been beautifully landscaped and meticulously maintained, whilst retaining a sense of natural maturity and seclusion. Mature fruit trees, raised vegetable beds and a Rhino greenhouse reflect the owners’ care and enjoyment of the garden, creating an environment that is as productive as it is attractive.
The gardens provide a wonderfully private backdrop to the house and a series of spaces to enjoy throughout the day and across the seasons, from morning coffee in the garden to outdoor entertaining in the summer months. Their established character and thoughtful planting complement the architecture of the house perfectly.
A further practical and valuable feature is the detached double garage, which provides secure parking and excellent additional storage. With both plumbing and electricity connected, the space offers considerable versatility and could readily accommodate a range of uses, from workshop or hobby space to additional storage, alongside ample room for vehicles and garden equipment.
The setting is equally appealing. From Gardener’s Cottage, the surrounding countryside is readily accessible, offering the opportunity to enjoy a more relaxed rural way of life, while the property remains conveniently placed for the main road network and the highly regarded schools of Oundle.
Location
Lilford is an attractive rural village set amidst gently rolling Northamptonshire countryside, having evolved around the magnificent Lilford Hall and its surrounding parkland. Many of the properties within the village were originally built as estate cottages or converted from former farm buildings, giving Lilford a distinctive and appealing character.
The village enjoys a wonderful countryside setting, with the River Nene running nearby towards the historic market town of Oundle. A network of footpaths and bridleways leads directly from the village, providing excellent opportunities for walking, riding and enjoying the surrounding countryside.
The historic market town of Oundle, approximately 4 miles away, provides a comprehensive range of amenities, including traditional family-run shops, independent businesses, cafés and restaurants. The town also offers an excellent choice of leisure and cultural facilities, including a theatre and a range of sporting amenities, together with highly regarded schools in both the state and independent sectors.
Lilford is well placed for access to the regional road network, with the A14 approximately 5 miles to the south and the A1 around 9 miles to the north-east. Mainline railway stations can be found at Kettering, Huntingdon, Peterborough and Wellingborough, providing regular services to London with journey times from around 50 minutes.
Services
Mains Electricity and Water, Private Drainage. Oil- fired central heating.
Tenure EPC Council Tax
Freehold Band E Band F
Local Authority
North Northamptonshire Council
Viewing
Strictly by appointment with Woodford & Co
T: . E:
IMPORTANT NOTE TO PURCHASERS:
We endeavour to make our sales particulars accurate and reliable, however, they do not constitute or form part of an offer or any contract and none is to be relied upon as statements of representation or fact. Any services, systems and appliances listed in this specification have not been tested by us and no guarantee as to their operating ability or efficiency is given. All measurements have been taken as a guide to prospective buyers only, and are not precise. Please be advised that some of the particulars may be awaiting vendor approval. If you require clarification or further information on any points, please contact us, especially if you are travelling some distance to view. Fixtures and fittings other than those mentioned are to be agreed with the seller.
OUN260190/
Brochures
Full Brochure PDF- COUNCIL TAXA payment made to your local authority in order to pay for local services like schools, libraries, and refuse collection. The amount you pay depends on the value of the property.Read more about council Tax in our glossary page.
- Band: F
- PARKINGDetails of how and where vehicles can be parked, and any associated costs.Read more about parking in our glossary page.
- Yes
- GARDENA property has access to an outdoor space, which could be private or shared.
- Yes
- ACCESSIBILITYHow a property has been adapted to meet the needs of vulnerable or disabled individuals.Read more about accessibility in our glossary page.
- Ask agent

Add an important place to see how long it'd take to get there from our property listings.
__mins driving to your place
Affordability


Notes
Staying secure when looking for property
Ensure you're up to date with our latest advice on how to avoid fraud or scams when looking for property online.
Visit our security centre to find out moreDisclaimer - Property reference OUN260190. The information displayed about this property comprises a property advertisement. Rightmove.co.uk makes no warranty as to the accuracy or completeness of the advertisement or any linked or associated information, and Rightmove has no control over the content. This property advertisement does not constitute property particulars. The information is provided and maintained by Woodford & Co, Oundle. Please contact the selling agent or developer directly to obtain any information which may be available under the terms of The Energy Performance of Buildings (Certificates and Inspections) (England and Wales) Regulations 2007 or the Home Report if in relation to a residential property in Scotland.
*This is the average speed from the provider with the fastest broadband package available at this postcode. The average speed displayed is based on the download speeds of at least 50% of customers at peak time (8pm to 10pm). Fibre/cable services at the postcode are subject to availability and may differ between properties within a postcode. Speeds can be affected by a range of technical and environmental factors. The speed at the property may be lower than that listed above. You can check the estimated speed and confirm availability to a property prior to purchasing on the broadband provider's website. Providers may increase charges. The information is provided and maintained by Decision Technologies Limited. **This is indicative only and based on a 2-person household with multiple devices and simultaneous usage. Broadband performance is affected by multiple factors including number of occupants and devices, simultaneous usage, router range etc. For more information speak to your broadband provider.