
The Avenue, Beckenham, BR3

- PROPERTY TYPE
Apartment
- BEDROOMS
2
- BATHROOMS
2
- SIZE
708 sq ft
66 sq m
Key features
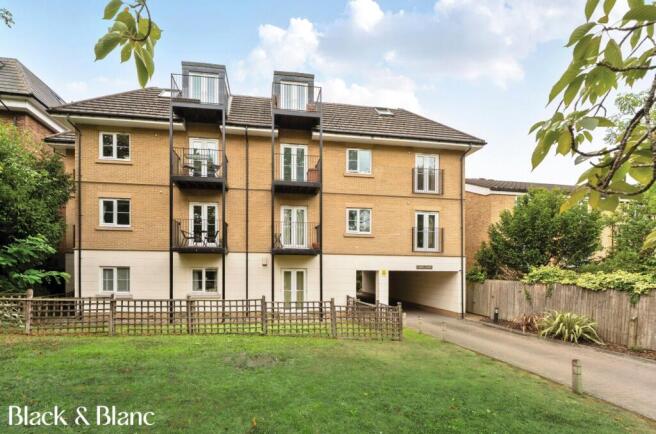
- Two-bedroom, two-bathroom purpose-built flat situated on the second floor of a three-storey development with lift access
- Well-proportioned living room featuring a Juliet balcony, alongside a separate kitchen area with useful utility cupboard
- Principal bedroom benefiting from an en suite shower room and its own private balcony
- Further double bedroom complemented by a separate family bathroom
- Communal gardens and an allocated parking space within the ground floor car park
- EPC Rating: C
Description
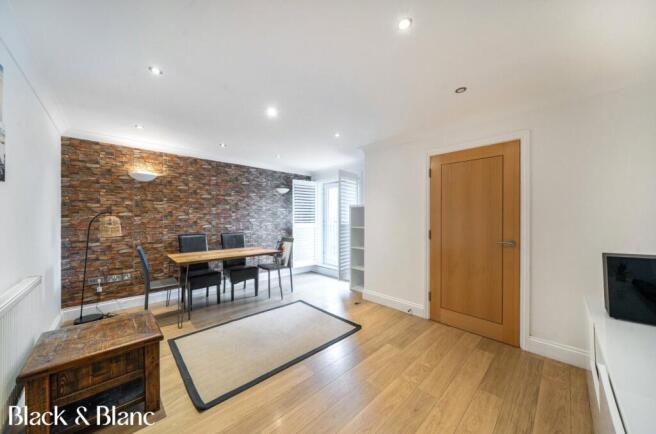
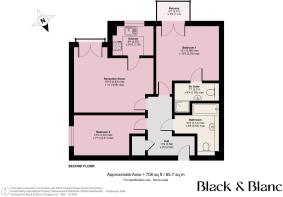
The reception room is a generous 15'10 x 13' max, providing ample space for both sitting and dining areas. French doors open to a Juliet balcony, bringing additional light into the room and creating a pleasant connection with the outside. The reception room leads directly into the separate kitchen, measuring approximately 8'9 x 5'10, which provides a practical arrangement while keeping the main living space distinct.
The principal bedroom is particularly spacious at approximately 13'1 x 12'5 max and benefits from its own en-suite shower room. French doors lead directly from the bedroom onto a private balcony measuring approximately 6'7 x 3'9, providing a valuable outdoor space that is entirely separate from the main living accommodation.
Bedroom two is another good-sized room, measuring approximately 14'3 x 7'11 max, with proportions that allow it to work equally well as a second bedroom, guest room or home office.
A separate family bathroom provides the apartment's second bathroom and includes both a bath and separate shower. The generous entrance hall also incorporates useful storage, while a utility cupboard provides further practical space away from the main kitchen.
The apartment occupies the second floor of a three-storey purpose-built block, with a lift serving the development. Outside, residents have the benefit of established communal gardens, while the property also comes with an allocated parking space within the ground-floor car park.
Tenure. Leasehold, with approximately 129 years remaining on the lease.
Getting around. The Avenue is well positioned for a choice of transport connections. Ravensbourne is around half a kilometre from this part of The Avenue, with Beckenham Junction and Shortlands providing further rail options. Beckenham Junction also provides Tramlink services, giving additional connections towards Croydon and Wimbledon.
On your doorstep. Beckenham town centre is within easy reach and provides an extensive selection of independent shops, cafés, restaurants and everyday amenities. Another major attraction is Beckenham Place Park, which is also readily accessible from The Avenue and provides extensive parkland and recreational space. A local transport assessment places the park approximately 880 metres from this part of The Avenue.
Schools. There is a good selection of schools within the surrounding area. St Mary's Catholic Primary School, Clare House Primary School and Harris Primary Academy Beckenham Green are among the nearby primary options, with further primary and secondary schools available across Beckenham and the surrounding districts. Buyers should check current admissions criteria and catchment areas directly with the relevant schools and local authority.
For buyers looking for a well-proportioned apartment with the benefit of two bedrooms, two bathrooms and private outside space, this property offers an appealing combination: approximately 708 sq ft of accommodation, a generous reception room with Juliet balcony, principal bedroom with en-suite and its own private balcony, separate kitchen, lift access, communal gardens and allocated parking — all within easy reach of Beckenham's transport links, green spaces and amenities.
Visit blackandblanc.co.uk and register as a buyer or seller to stay ahead of new listings as they come to market. Prefer to talk it through? Call our Beckenham office, or drop in and see us at 240 High Street, Beckenham, BR3 1EN.
Black & Blanc gives notice that these particulars are set out as a general outline for guidance only, and do not constitute any part of an offer or contract. All measurements, floor plans and descriptions are approximate, and their accuracy is not guaranteed. Services, fittings and appliances referred to have not been tested and no warranty is given as to their working order. The vendor provides tenure details, which your solicitor should verify before exchange of contracts.
- COUNCIL TAXA payment made to your local authority in order to pay for local services like schools, libraries, and refuse collection. The amount you pay depends on the value of the property.Read more about council Tax in our glossary page.
- Band: E
- PARKINGDetails of how and where vehicles can be parked, and any associated costs.Read more about parking in our glossary page.
- Off street,Allocated,Residents
- GARDENA property has access to an outdoor space, which could be private or shared.
- Yes
- ACCESSIBILITYHow a property has been adapted to meet the needs of vulnerable or disabled individuals.Read more about accessibility in our glossary page.
- Ask agent
The Avenue, Beckenham, BR3

Add an important place to see how long it'd take to get there from our property listings.
__mins driving to your place
Affordability
About Black & Blanc, South/South East London
240 High Street, Beckenham, BR3 1EN

Notes
Staying secure when looking for property
Ensure you're up to date with our latest advice on how to avoid fraud or scams when looking for property online.
Visit our security centre to find out moreDisclaimer - Property reference BHM260156. The information displayed about this property comprises a property advertisement. Rightmove.co.uk makes no warranty as to the accuracy or completeness of the advertisement or any linked or associated information, and Rightmove has no control over the content. This property advertisement does not constitute property particulars. The information is provided and maintained by Black & Blanc, South/South East London. Please contact the selling agent or developer directly to obtain any information which may be available under the terms of The Energy Performance of Buildings (Certificates and Inspections) (England and Wales) Regulations 2007 or the Home Report if in relation to a residential property in Scotland.
*This is the average speed from the provider with the fastest broadband package available at this postcode. The average speed displayed is based on the download speeds of at least 50% of customers at peak time (8pm to 10pm). Fibre/cable services at the postcode are subject to availability and may differ between properties within a postcode. Speeds can be affected by a range of technical and environmental factors. The speed at the property may be lower than that listed above. You can check the estimated speed and confirm availability to a property prior to purchasing on the broadband provider's website. Providers may increase charges. The information is provided and maintained by Decision Technologies Limited. **This is indicative only and based on a 2-person household with multiple devices and simultaneous usage. Broadband performance is affected by multiple factors including number of occupants and devices, simultaneous usage, router range etc. For more information speak to your broadband provider.