
Coopers Close, Framlingham

- PROPERTY TYPE
Detached
- BEDROOMS
4
- BATHROOMS
2
- SIZE
1,421 sq ft
132 sq m
- TENUREDescribes how you own a property. There are different types of tenure - freehold, leasehold, and commonhold.Read more about tenure in our glossary page.
Freehold
Key features
- Four Double Bedrooms
- Elevated Position
- Garage and parking for 2 cars
- Gas central heating
- Principal bedroom with en-suite
- Detached Corner Plot
- Landscaped Rear Garden
- Beautifully Presented
- **NO ONWARD CHAIN**
- 3 years remaining on NHBC warranty
Description
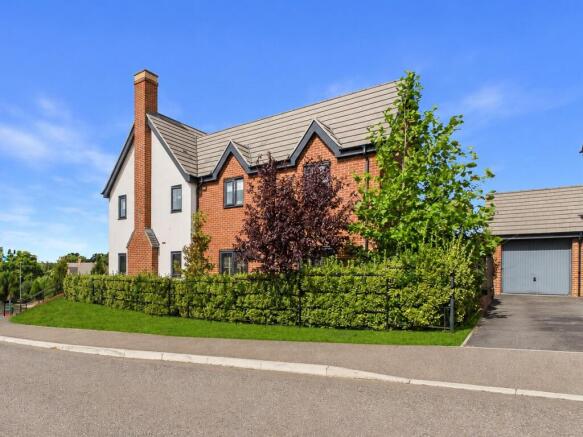
This beautifully presented FOUR DOUBLE BEDROOM detached house sits in an elevated corner position giving it a superior aspect and rooftop views. It has a cream rendered double fronted aspect with brick side return under a pan tiled roof with separate brick built garage. Built in 2019 it still has 3 years remaining on the builders warranty. The property wraps around a beautifully designed rear garden, thoughtfully landscaped to provide a good degree of privacy and minimise overlooking. Granite patio areas sit directly outside the French doors, as well as towards the rear of the garden, creating ideal spaces for outdoor dining and entertaining. The home is flooded with natural light from its numerous windows and doors, it has been tastefully decorated throughout and the open-plan living spaces are perfectly suited to modern living.
LOCATION The property is located on the Castle Keep development and sits on a corner plot in an elevated position. The house is within walking distance of the Market Hill in Framlingham, which is well known for its twelfth century castle and church. The Market Hill is surrounded by a range of interesting independent shops and a variety of restaurants. It is also the site of a twice weekly market selling fresh fish, bread, fruit and vegetables. There is an independent secondary school Framlingham College, plus the world award winning state secondary school Thomas Mills and a primary school. Wickham Market train station is approximately 5 miles with links via Ipswich train station which offers a main line service to London Liverpool Street taking just over an hour. The Heritage Coastline at Aldeburgh lies approximately 17 miles away.
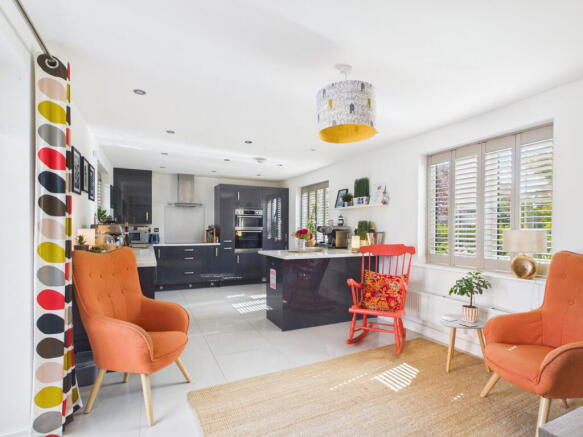
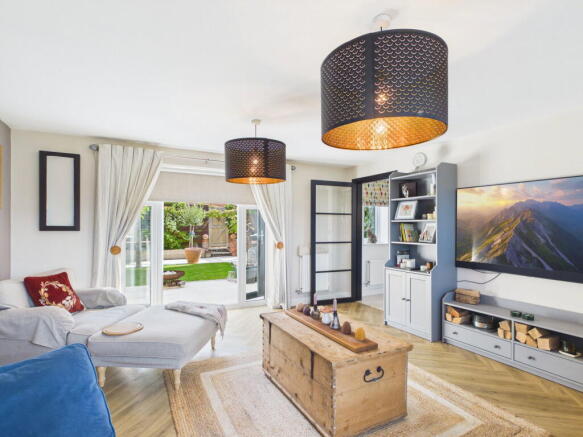
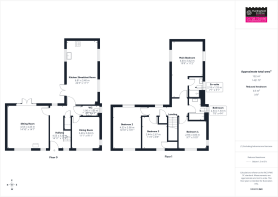
COOPERS CLOSE - INTERIOR An Entrance Hall welcomes you into the property with a window to the front and stairs rising to the first floor. A contemporary white tiled ceramic floor runs through to the kitchen/dining room giving a light, bright contemporary feel. There is a useful understairs cupboard with electric socket and a cloakroom with basin and wc with a mirrored wall above the basin. To the left is the well proportioned sitting room with views to the front and double doors leading out to the rear garden with wood effect herringbone LVT flooring. To the right is a further reception room with a window to the front which could make a super home office, snug/playroom or dining room which also has wood effect LVT flooring. To the rear is the stylish, open-plan kitchen/dining room. The kitchen is fitted with a comprehensive range of grey gloss units with white composite worktops alongside matching upstands and splashback. There is a range of integrated appliances to include dishwasher, washing machine and fridge freezer, plus double eye-level ovens and fitted ceramic induction hob with an extractor over. This bright room has windows to both sides plus double doors leading out to the patio and there is ample space for a generous dining table.
Stairs lead to the 1st floor with a spacious landing area. To the rear is the dual aspect main bedroom with space for generous wardrobes and an en-suite shower room which is fully tiled with a large shower, basin, wc and heated towel rail. The second bedroom is also dual aspect and there are two further double bedrooms, both with windows overlooking the front of the house. The family bathroom is fully tiled and fitted with a white suite comprising a bath with shower attachment, wash basin and WC. A ladder-style heated towel rail adds a contemporary finishing touch, while an obscured window provides natural light and privacy.
Early viewing recommended - book a viewing today on .
COOPERS CLOSE - EXTERIOR The house sits on a corner plot with wrought iron estate fencing enclosing the front garden and wrapping around the side which is fully hedged. The front garden is mainly lawn with a path leading to the front door. To the side of the property are some specimen trees. To the rear of the property is a tarmac driveway with space to park two cars which in turn leads to the single garage. The garage has an up and over door with power and light connected. A passage runs along the rear of the property with a gate leading to the front garden, ideal for storing bins.
The rear garden has been tastefully landscaped with raised beds, specimen trees, shrubs and trailing plants. Directly outside the French doors sits a patio of large Cornish Granite slabs ideal for outside entertaining and dining. There is a lawned area to the centre and then a further matching patio to the rear featuring a metal and wooden pergola with a beautiful canopy of wisteria giving a shaded dining area. This leads to a further secluded patio area with a hot tub. The back gate from the rear patio leads directly to the driveway with access into the garage.
TENURE - The property is freehold and vacant possession will be given upon completion.
LOCAL AUTHORITY - East Suffolk
Tax Band: E
EPC: B
Postcode: IP13 9FR
What3Words: ///equivocal.talked.judge
SERVICES Gas Fired central heating, mains drains, water and electricity, double glazed throughout.
FIXTURES AND FITTINGS All Fixtures and Fittings including curtains are specifically excluded from the sale, but may be included subject to separate negotiation.
AGENTS NOTES The property is offered subject to and with the benefit of all rights of way, whether public or private, all easements and wayleaves, and other rights of way whether specifically mentioned or not. Please note if you wish to offer on any of our properties we will require verification of funds and information to enable a search to be carried out on all parties purchasing.
- We understand the property was completed in 2019, and benefits from 3 years remaining on the NHBC new home guarantee.
- There is an annual estate charge payable towards the cost of the upkeep of the communal areas which is currently £300 per annum
Brochures
Brochure 1- COUNCIL TAXA payment made to your local authority in order to pay for local services like schools, libraries, and refuse collection. The amount you pay depends on the value of the property.Read more about council Tax in our glossary page.
- Band: E
- PARKINGDetails of how and where vehicles can be parked, and any associated costs.Read more about parking in our glossary page.
- Garage,Driveway,Off street
- GARDENA property has access to an outdoor space, which could be private or shared.
- Private garden
- ACCESSIBILITYHow a property has been adapted to meet the needs of vulnerable or disabled individuals.Read more about accessibility in our glossary page.
- Ask agent

Add an important place to see how long it'd take to get there from our property listings.
__mins driving to your place


Notes
Staying secure when looking for property
Ensure you're up to date with our latest advice on how to avoid fraud or scams when looking for property online.
Visit our security centre to find out moreDisclaimer - Property reference S1846479. The information displayed about this property comprises a property advertisement. Rightmove.co.uk makes no warranty as to the accuracy or completeness of the advertisement or any linked or associated information, and Rightmove has no control over the content. This property advertisement does not constitute property particulars. The information is provided and maintained by Huntingfield Estates, Framlingham. Please contact the selling agent or developer directly to obtain any information which may be available under the terms of The Energy Performance of Buildings (Certificates and Inspections) (England and Wales) Regulations 2007 or the Home Report if in relation to a residential property in Scotland.
*This is the average speed from the provider with the fastest broadband package available at this postcode. The average speed displayed is based on the download speeds of at least 50% of customers at peak time (8pm to 10pm). Fibre/cable services at the postcode are subject to availability and may differ between properties within a postcode. Speeds can be affected by a range of technical and environmental factors. The speed at the property may be lower than that listed above. You can check the estimated speed and confirm availability to a property prior to purchasing on the broadband provider's website. Providers may increase charges. The information is provided and maintained by Decision Technologies Limited. **This is indicative only and based on a 2-person household with multiple devices and simultaneous usage. Broadband performance is affected by multiple factors including number of occupants and devices, simultaneous usage, router range etc. For more information speak to your broadband provider.