Belnie House Yard, Gosberton PE11 4HN

- PROPERTY TYPE
Land
- SIZE
Ask agent
Key features
- PP for Conversion of One Building
- PP for new build
- Total 2.11 Acres
- Within 1 Mile of Village Amenities
- Rural Location
Description
The property lies about 5½ miles north of Spalding and within easy reach of the larger settlement of Donington, some 4 miles north. The nearby market towns of Boston, Sleaford and Grantham are all within easy travelling distance.
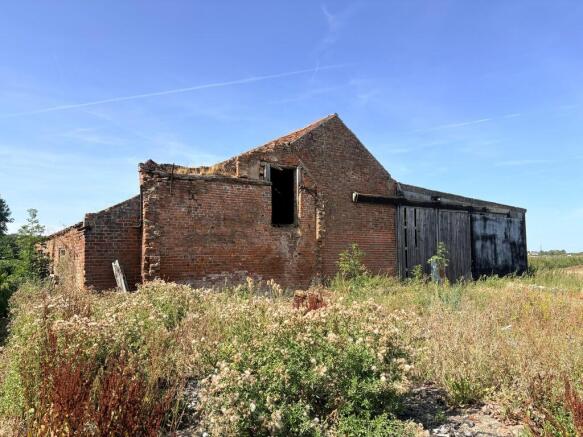
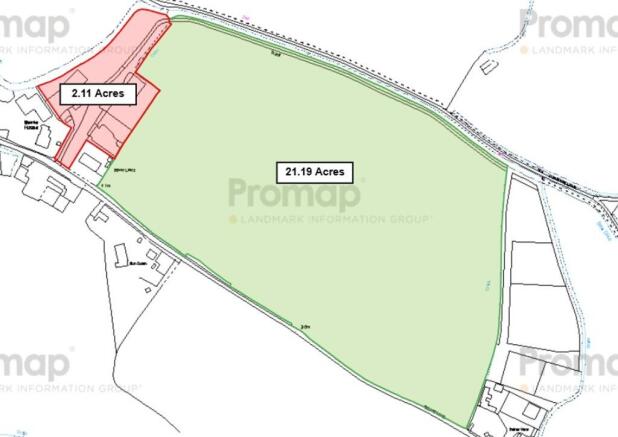
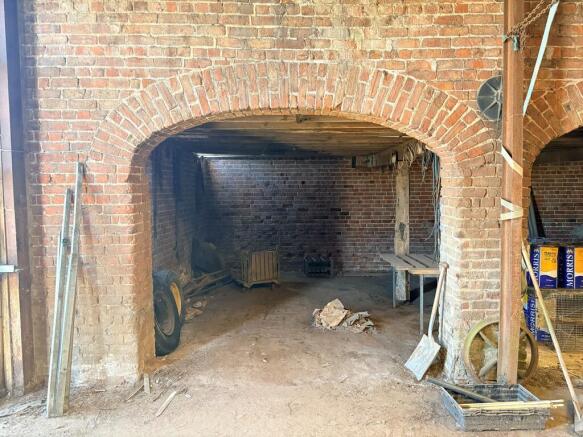
DESCRIPTION The property presently comprises various agricultural buildings of different age, construction and type for which Planning Consent has been granted, details of which are provided in these Particulars. In addition, there is an extensive yard area and potential paddock area offered with the property. The total area being 2.11 acres (0.85 hectares) (subject to detailed survey). The property for sale is hatched blue on the plan.
Access is available from Belnie Lane with a rear exit at the far end of the yard to Cunsdike Lane.
PLANNING CONSENT 1. Reference No. H08-1261-25 - Demolition of existing barn and erection of a detached dwelling, granted on 16th February 2026 for commencement of development by 15th February 2029 subject to planning conditions.
2. Reference No. H08-1236-25 - Barn conversion to a single dwelling, granted on 25th March 2026 for commencement of development by 24th March 2029 subject to planning conditions.
The Planning Consents for both the permissions are extensive and interested parties should download the appropriate information from the South Holland District Council Planning website ( to ensure that all who might wish to pursue their interest in this development opportunity, have had full regard to the requirements set out in the Planning Consents.
SERVICES We understand that mains water and electricity have been connected to the yard in the past - no guarantee is given regarding services (generally). Intending purchasers must make their own specific enquiries with the relevant service providers/utilities as to the availability of such services as may be required, the practicality of connection and the cost thereof.
VIEWING Viewing is strictly by prior appointment only. The buildings are locked and therefore are not accessible on a casual basis. All those entering the property and the buildings do so entirely at their own risk and should have full regard to their own personal safety and at the same time, not cause any damage to the buildings or any of the vendor's equipment therein.
For an appointment to view, please contact Option 4 to arrange such a viewing or email .
ADDITIONAL INFORMATION a) The buildings and such remaining elements that are on site at the time of completion, will be left in situ and will be for a purchaser to remove/deal with.
b) The purchaser will be responsible for erecting a demarcation fence of a minimum of post and wire along the east boundary between points A. and B. on the plan within these Particulars. Such fence is to be erected within 2 months of the completion of the sale and to be maintained by the purchaser thereafter. A purchaser may provide a higher specification fence at their own cost in place of the initial demarcation fence. Any hedging should be planted at least 1.5 metres inside the new east boundary and any trees, should be planted at least 5 metres in from the boundary.
c) General landscaping requirements as per the Planning Consents are set out in the permissions that have been granted to by the South Holland District Council and should be adhered to.
ADJACENT ARABLE LAND: (Edged green on the plan within these Particulars.)
It should be noted that the Vendors are currently offering For Sale a parcel of adjacent arable land extending to 21.19 acres (8.57 hectares) which is available separately. This is being offered by Informal Tender. Details regarding this are available from the Agricultural Department on Option 4 or email .
Brochures
Property BrochureBelnie House Yard, Gosberton PE11 4HN

NEAREST STATIONS
Distances are straight line measurements from the centre of the postcode- Spalding Station4.9 miles


Notes
Disclaimer - Property reference 101505033215. The information displayed about this property comprises a property advertisement. Rightmove.co.uk makes no warranty as to the accuracy or completeness of the advertisement or any linked or associated information, and Rightmove has no control over the content. This property advertisement does not constitute property particulars. The information is provided and maintained by Longstaff, Spalding. Please contact the selling agent or developer directly to obtain any information which may be available under the terms of The Energy Performance of Buildings (Certificates and Inspections) (England and Wales) Regulations 2007 or the Home Report if in relation to a residential property in Scotland.