

Moor Lane, North Curry, Taunton

- PROPERTY TYPE
Land
- SIZE
Ask agent
Key features
- Residential development plot with planning permission
- Superb individual detached house
- Wonderful position overlooking The Levels
- Open plan kitchen/living/dining room
- Three bedrooms, master en-suite
- Sitting room, utility and cloakroom
- Separate store, lean-to car port
- 4 acre paddock available by separate negotiation
- Popular village location
- Freehold
Description
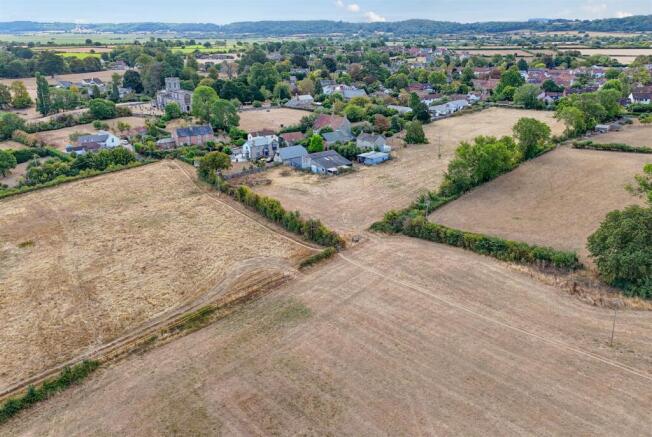
Situation - North Curry is widely regarded as one of Somerset's most desirable villages, offering an excellent range of local amenities, a thriving community and convenient access to Taunton and the surrounding countryside. The amenities all walkable from this property include a village pub, convenience store with post office, doctor’s surgery. The primary school, nursery and village play park are conveniently opposite the property.
Taunton, The County Town, lies seven miles to the West, where you can find a comprehensive range of scholastic, leisure and retail facilities befitting those of a county town and a regional centre. The village has excellent communications with the M5 motorway accessed at Junction 25, which provides easy access to Exeter and Bristol as well as London and the South East. Taunton also has a mainline railway station, providing access to Exeter and Bristol and also to London Paddington in approximately 1hr 45 minutes.
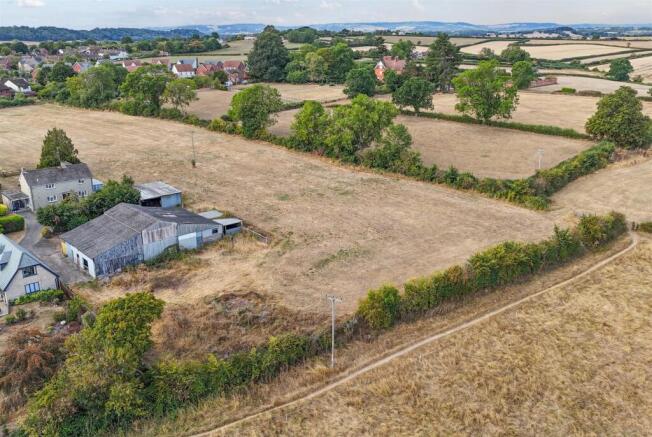
Description - Walnut Tree House site provides a wonderful opportunity to build an attractive detached dwelling with substantial proportions situated in a superb position approached via a shared private road and surrounded on two sides by open fields enjoying a stunning position with a wonderful outlook over the Somerset Levels. Planning permission granted for the demolition of existing barn and construction of new dwelling. Planning reference 24/24/0002. GUIDE PRICE £275,000
There is a separate 4 acre paddock available by separate negotiation.
For sale by INFORMAL TENDER 15/10/26 AT 12 noon.
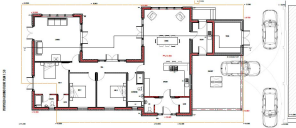
Accommodation - The approved accommodation includes a superbly designed, detached, single storey dwelling with accommodation comprising an entrance porch with downstairs cloakroom, and cupboard to one side with door opening through to an open plan kitchen/dining room with double doors opening out onto a courtyard area with picture window offering superb views, door to utility room. There are three bedrooms, the master bedroom having an en-suite shower, a family bathroom, separate lounge, again with twin double doors opening to the side and courtyard and picture windows with stunning views.
Outside - There is a shared driveway to the house, an attached car port providing ample parking. The plot extends to approximately half an acre which is laid to pasture and would need fencing.
The additional land is accessed via the field adjacent to the plot and is a 4 acre paddock available by separate negotiation with a guide price of £50,000.
Services - Mains water, electricity, private drainage (currently via a proposed reed bed). Please note the agents have not inspected or tested the services.
CIL payment believed to be approximately £35,000. WCI phosphate credit payment to be factored in.
Directions - What3Words ///hardening.newly.invented
Brochures
Moor Lane, North Curry, TauntonMoor Lane, North Curry, Taunton

NEAREST STATIONS
Distances are straight line measurements from the centre of the postcode- Taunton Station5.7 miles


Notes
Disclaimer - Property reference 34913756. The information displayed about this property comprises a property advertisement. Rightmove.co.uk makes no warranty as to the accuracy or completeness of the advertisement or any linked or associated information, and Rightmove has no control over the content. This property advertisement does not constitute property particulars. The information is provided and maintained by Stags, Taunton. Please contact the selling agent or developer directly to obtain any information which may be available under the terms of The Energy Performance of Buildings (Certificates and Inspections) (England and Wales) Regulations 2007 or the Home Report if in relation to a residential property in Scotland.