Braewell Cottage, 45 Mill Road, Linlithgow EH49

Letting details
- Let available date:
- Ask agent
- Deposit:
- £3,000A deposit provides security for a landlord against damage, or unpaid rent by a tenant.Read more about deposit in our glossary page.
- Furnish type:
- Part furnished
- Council Tax:
- Ask agent
- PROPERTY TYPE
Detached
- BEDROOMS
5
- BATHROOMS
2
- SIZE
1,776 sq ft
165 sq m
Key features
- Substantial Detached Family Home extending to approximately 1,776 sq ft (165 sqm) over two levels.
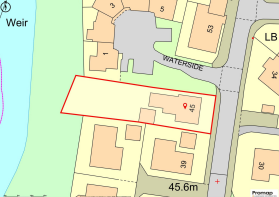
- Prime Waterside Setting occupying an impressive 0.20-acre plot with beautiful riverside surroundings.
- Exceptional Garden Room Complex
- Outstanding Outdoor Space with a private west-facing garden, new decking, landscaped lawn, feature lighting and multiple entertaining areas.
- Generous Parking & Garaging including a large double garage with barn-style doors and extensive driveway parking.
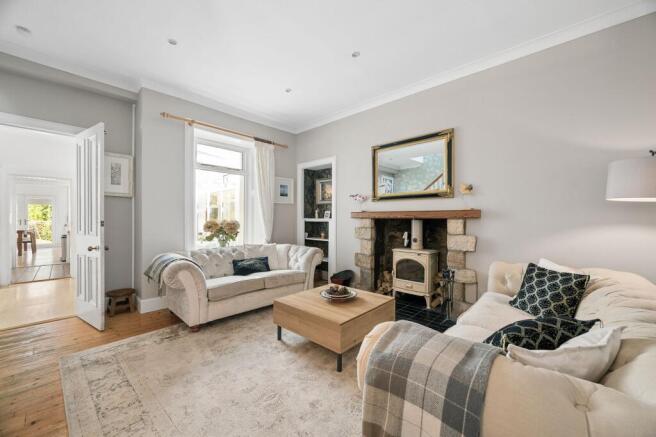
- Striking Principal Living Room featuring impressive high ceilings and a superb feature fireplace with inset wood-burning stove.
Description
A Remarkable Victorian Home with River Views, Exceptional Gardens and Outstanding Additional Space
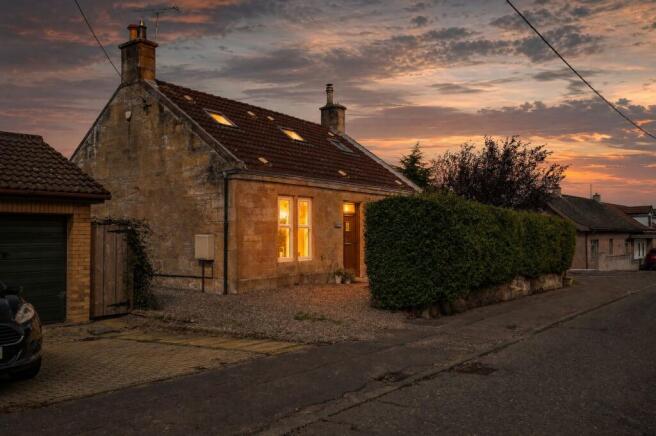
Set in an enviable position beside the River Avon at Linlithgow Bridge, this impressive detached Victorian home offers a rare combination of period charm, generous family accommodation and exceptional outdoor space.
Originally dating from 1895, the traditional stone-built cottage has been significantly extended and upgraded by the current owners, creating a beautifully presented five-bedroom home extending to approximately 165 sqm (1,776 sq ft). The result is a property that retains the character and individuality of its origins while providing the space, flexibility and comforts expected of a modern family home.
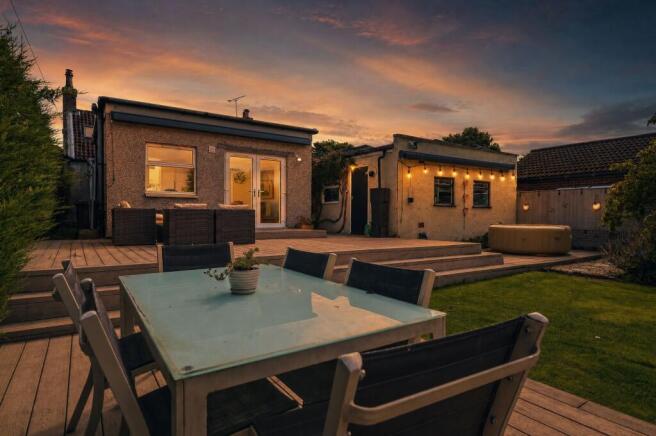
Occupying a substantial plot of approximately 0.20 acres, the property enjoys a particularly attractive setting, with the west-facing rear garden extending towards the River Avon. The grounds have been thoughtfully landscaped and include a broad lawn, established planting, feature lighting, newly laid decking and several areas designed for outdoor dining and entertaining. The garden is a genuine extension of the living accommodation and provides a wonderful backdrop throughout the year, with the westerly aspect bringing excellent afternoon and evening sunlight.
Inside, the house is equally impressive. A welcoming entrance leads into beautifully proportioned accommodation, with the original character of the cottage evident in the high ceilings, stone construction and feature fireplace.
The principal sitting room is a particularly elegant space, combining generous proportions with a striking fireplace and inset wood-burning stove. It is a room that feels equally suited to quiet evenings at home or entertaining friends and family.
At the centre of the house is a superb open-plan kitchen and dining area. This is a bright, sociable space with an excellent range of fitted storage and work surfaces, a range cooker with induction hob, integrated appliances and a full-height freestanding fridge/freezer. Under-unit lighting and a tiled splashback add both practicality and style, while a pair of double doors opens directly onto the rear decking, creating a seamless connection between the kitchen and garden.
A further reception room provides valuable flexibility and could be used as a family room, formal dining room, playroom or additional sitting space depending on the requirements of the new owners.
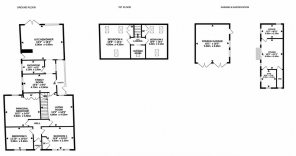
The ground floor accommodation is unusually generous, with three well-proportioned bedrooms. The principal bedroom is particularly spacious and benefits from built-in wardrobes, while two further king-size bedrooms offer excellent accommodation for children, guests or anyone requiring a generous ground-floor bedroom.
A beautifully appointed family bathroom and a dedicated utility room, formed as part of the extension, complete the main level. Storage has been carefully considered throughout the house, while the fully floored loft provides further useful space and has power, lighting and a pull-down ladder.
The upper floor provides two additional king-size bedrooms, making the property particularly well suited to larger families or buyers looking for flexible space for guests and home working. A contemporary shower room, installed in 2024, serves the upper level.
One of the property's greatest assets lies beyond the main house. The garden room complex provides a level of additional space rarely found in a property of this type. Finished to a high standard, incorporating views towards the River Avon.
The possibilities are extensive. It could provide an excellent working-from-home environment, a creative studio, gym, hobby space or an area for teenagers and guests. Crucially, it offers genuine separation from the main house, making it particularly appealing for modern family life.
The grounds are complemented by a substantial double garage with traditional barn-style doors and a large driveway capable of accommodating multiple vehicles. An EV charging point is already in place. Solar panels further enhance the property's credentials, while the heating system benefits from a new gas combination boiler installed in 2025, with approximately nine years of warranty remaining.
The original cottage is not listed, providing reassurance for those looking to enjoy the character of a period property without the additional restrictions associated with listed status. The property also benefits from a combination of double and triple glazing, high-speed internet and gas central heating.
The location adds further appeal. The Bridge Inn is around a five-minute walk away, while the nearby retail park provides convenient access to Sainsbury's, M&S Foodhall, Pets at Home and Pure Gym. The property is within Linlithgow Academy catchment, while the wider town of Linlithgow offers a superb range of amenities, schooling, independent shops, cafés and leisure facilities.
Linlithgow itself was named the overall winner of The Sunday Times Best Places to Live in Scotland Guide 2026, further highlighting the exceptional quality of life available in the area.
There is also a rare sense of privacy and space here that is difficult to replicate. From the characterful Victorian origins of the house and the generous, thoughtfully arranged accommodation to the riverside garden, substantial garage and outstanding garden room complex, this is a property that offers considerably more than the typical family home.
Presented in excellent condition and ready for its next owners, this is a truly distinctive five-bedroom detached property in a highly sought-after setting.
Early viewing is strongly recommended to fully appreciate the quality, proportions, setting and versatility this exceptional home has to offer.
EPC Rating: D.
Landlord Registration: Pending.
Please note that the floorplan, description and photographs are intended as a guide only. Prospective purchasers should satisfy themselves as to the specification, measurements, boundaries, services and any other matters relevant to the property prior to making an offer. Fixtures, fittings and other items included in the sale should be confirmed with the selling agent.
EPC Rating: D
- COUNCIL TAXA payment made to your local authority in order to pay for local services like schools, libraries, and refuse collection. The amount you pay depends on the value of the property.Read more about council Tax in our glossary page.
- Band: F
- PARKINGDetails of how and where vehicles can be parked, and any associated costs.Read more about parking in our glossary page.
- Yes
- GARDENA property has access to an outdoor space, which could be private or shared.
- Yes
- ACCESSIBILITYHow a property has been adapted to meet the needs of vulnerable or disabled individuals.Read more about accessibility in our glossary page.
- Ask agent

Add an important place to see how long it'd take to get there from our property listings.
__mins driving to your place

Notes
Staying secure when looking for property
Ensure you're up to date with our latest advice on how to avoid fraud or scams when looking for property online.
Visit our security centre to find out moreDisclaimer - Property reference 20c0a7d0-3cee-4253-93e5-d80c973f0b9f. The information displayed about this property comprises a property advertisement. Rightmove.co.uk makes no warranty as to the accuracy or completeness of the advertisement or any linked or associated information, and Rightmove has no control over the content. This property advertisement does not constitute property particulars. The information is provided and maintained by Mason Homes, Linlithgow. Please contact the selling agent or developer directly to obtain any information which may be available under the terms of The Energy Performance of Buildings (Certificates and Inspections) (England and Wales) Regulations 2007 or the Home Report if in relation to a residential property in Scotland.
*This is the average speed from the provider with the fastest broadband package available at this postcode. The average speed displayed is based on the download speeds of at least 50% of customers at peak time (8pm to 10pm). Fibre/cable services at the postcode are subject to availability and may differ between properties within a postcode. Speeds can be affected by a range of technical and environmental factors. The speed at the property may be lower than that listed above. You can check the estimated speed and confirm availability to a property prior to purchasing on the broadband provider's website. Providers may increase charges. The information is provided and maintained by Decision Technologies Limited. **This is indicative only and based on a 2-person household with multiple devices and simultaneous usage. Broadband performance is affected by multiple factors including number of occupants and devices, simultaneous usage, router range etc. For more information speak to your broadband provider.