

Speckled Wood Drive, Carlisle, CA1 3RD

- PROPERTY TYPE
Detached
- BEDROOMS
3
- BATHROOMS
2
- SIZE
Ask agent
- TENUREDescribes how you own a property. There are different types of tenure - freehold, leasehold, and commonhold.Read more about tenure in our glossary page.
Freehold
Key features
- Immaculately Presented Three-Bedroom Detached Family Home
- Presented In Genuine Show Home Condition Throughout
- Simply Move Your Furniture In, Unpack & Start Enjoying
- Stylish Decorative Wall Panelling & Beautiful Neutral Décor
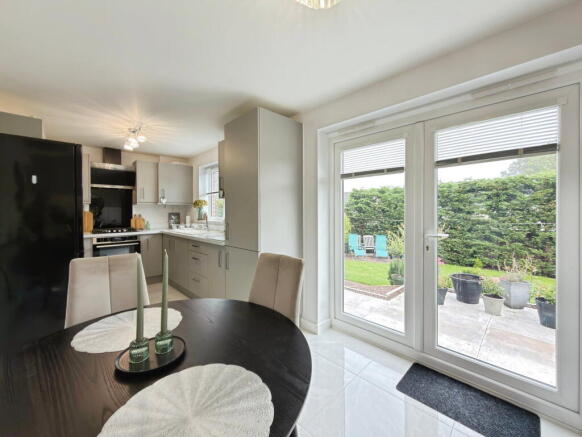
- Superb Dining Kitchen With French Doors Onto The Rear Garden
- Cleverly Converted Separate Utility Room
- Principal Bedroom With Private En-Suite Shower Room
- Remaining NHBC Warranty For Additional Peace Of Mind
- Off-Road Parking For Two Vehicles
- Modern Family Home On The Highly Sought-After Speckled Wood Development
Description
If you're searching for a modern family home where absolutely all of the hard work has already been done for you, then Number 33 Speckled Wood Drive could be exactly what you've been waiting for! Immaculately presented from top to bottom and genuinely in ‘Show Home Condition’, this gorgeous three-bedroom, two-bathroom detached home is one of those properties where you can simply turn the key, move your furniture in and start enjoying it from day one.
There's no decorating list to work through, no rooms you're immediately thinking about changing and certainly no renovation project waiting around the corner - everything feels fresh, stylish, beautifully coordinated and ready to go!
Situated on the incredibly popular Speckled Wood development to the south of Carlisle, this superb modern home combines stylish interiors with excellent everyday practicality.
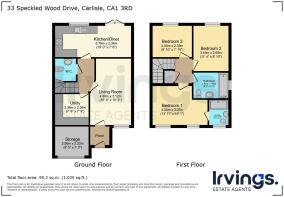
You have generous off-road parking, beautifully landscaped gardens, three bedrooms, two bathrooms, a fantastic dining kitchen and a brilliant alteration to the original integral garage which has created a separate utility room whilst cleverly retaining a useful storage area to the front.
Add in the remaining NHBC warranty and this is a home that should appeal enormously to first-time buyers, couples and growing families looking for somewhere they can settle into without having to spend their weekends decorating!
From the moment you step through the front door, the standard of presentation immediately becomes apparent. The spacious entrance hallway is bright, welcoming and beautifully finished, providing plenty of room for coats, shoes and everything that inevitably comes through the door with busy family life.
The neutral colour scheme sets the tone perfectly and continues throughout the house, giving the entire property that wonderful polished feel you'd normally expect when walking around a developer's show home.
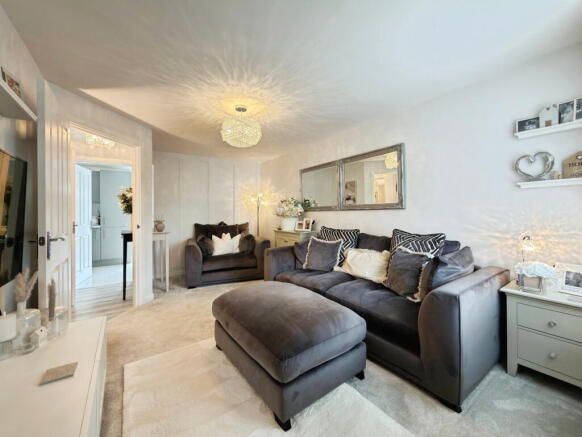
The living room extends to almost 19ft in length and is a fantastic space for relaxing at the end of the day. A large window to the front allows natural light to flood into the room, while the generous proportions mean there's plenty of flexibility when it comes to arranging sofas and additional furniture.
Stylish decorative wall panelling adds another lovely contemporary touch and gives the room a little extra personality without overpowering the beautifully neutral finish. Whether you're settling down for a quiet evening or filling the room with family and friends, this is a lovely, comfortable space that immediately feels like home.
Continue through into the inner hallway, and you'll find access to the ground-floor cloakroom/WC tucked conveniently beneath the stairs, along with one of the property's cleverest additions - the separate utility room.
Originally forming part of the integral garage, the current owners have very cleverly divided the space to create a proper utility room which is accessed internally from the hallway. And what a useful addition this is! Fitted with an excellent range of wall and base units, complementary work surfaces and space for appliances, it allows washing machines, laundry baskets and all of those everyday household necessities to be kept completely separate from the kitchen.
Importantly, the entire garage hasn't simply disappeared either, as a dedicated storage section has been retained at the front, giving you an ideal secure space for bikes, gardening equipment, tools and all the other things you don't necessarily want inside the house. It's a really well-thought-out alteration that makes the home even more practical.
Then we come to the dining kitchen, and WOW... what a fabulous room this is! Stylish, contemporary and finished beautifully, this really does feel like the heart of the home. The kitchen itself features an excellent range of high-quality wall and base units complemented by sleek work surfaces, providing plenty of storage and preparation space, while the generous proportions leave ample room for a family dining table and chairs.
Natural light pours into the room through the large rear-facing window, while French doors open directly onto the garden, creating that brilliant connection between inside and outside that everyone seems to be looking for. During the warmer months you can simply throw the doors open, step straight onto the patio and allow family life or entertaining to spill effortlessly into the garden. High-shine marble-effect tiled flooring gives the room a luxurious finish, while tasteful wall panelling adds another stylish detail. It's modern, sociable, practical and beautifully presented - exactly what you want from the main hub of a family home.
Head upstairs and you'll arrive on a generous first-floor landing providing access to three bedrooms and the family bathroom. Just like downstairs, everything has been incredibly well cared for and beautifully decorated, so there's genuinely nothing demanding your attention before you move in.
The principal bedroom is a lovely double room with plenty of space for your bedroom furniture and the added luxury of its own private en-suite shower room. Having that second bathroom makes such a difference to everyday family life, particularly during the morning rush, while also giving the principal bedroom that extra feeling of privacy.
Bedroom two is another excellent double bedroom and is currently being utilised as a fantastic dressing room, demonstrating just how versatile the accommodation can be. If dressing rooms aren't your thing, there's absolutely no problem - it can very easily be returned to its original use as a spacious double bedroom without any major alteration required.
The third bedroom is a comfortable single room which would make a perfect child's bedroom, nursery or, for anyone now working from home, a dedicated office where you can close the door at the end of the working day. It's another genuinely useful room rather than space that's simply there to make up the numbers.
The family bathroom is equally well presented and provides a lovely place to unwind, fitted with a modern three-piece suite comprising a generous bath, wash hand basin and WC. Part-tiled walls and stylish chrome accessories complete the contemporary finish and, as with everything else in this home, it feels clean, modern and ready to use from the moment you collect the keys.
And if the inside feels like a show home, the outside certainly doesn't let the side down either! To the front, a generous driveway provides convenient off-road parking for two vehicles, while the retained front section of the former integral garage provides that all-important secure storage space.
The rear garden is another fantastic feature and has been beautifully arranged to provide a great balance between lawn and entertaining space.
A generous lawn gives children plenty of room to play, while the paved patio creates the perfect spot for garden furniture, summer barbecues and sitting outside with a drink once the sun comes out.
There's a lovely feeling of privacy too, making this a garden you can genuinely enjoy rather than simply look at through the kitchen window! A timber gate provides secure and convenient access around to the driveway and front of the house.
Speckled Wood itself has become an incredibly popular modern residential development to the south of Carlisle and it's easy to understand why. The area works brilliantly for families, couples and professionals, combining an attractive residential setting with convenient access to the city and the wider road network.
Everyday amenities, schooling and transport connections are all within easy reach, while nearby green spaces provide opportunities to get outdoors for walks and family time.
For anyone commuting, the position to the south of Carlisle also makes this a particularly convenient base, with straightforward connections towards the city's southern road network and the M6 motorway, while Carlisle city centre remains within easy reach for its shops, restaurants, leisure facilities and wider amenities.
The property also benefits from modern energy-efficient features including double-glazed windows and gas central heating with dual-zone temperature controls, helping different areas of the home to be heated efficiently. Combined with the remaining NHBC warranty, these are all further advantages of buying a relatively modern home and provide additional peace of mind for the next owner.
Three bedrooms, two bathrooms, an almost 19ft living room, a fabulous dining kitchen, separate utility room, ground-floor WC, driveway parking, garage storage and a beautifully landscaped rear garden - there's an awful lot to love about Number 33 Speckled Wood Drive. But perhaps its biggest attraction is simply the condition. This home is IMMACULATE. It genuinely has that wonderful show-home feeling from the moment you step inside, and if the thought of spending your first few months decorating, painting and carrying out DIY fills you with dread, then this could be the one for you.
Please note, there is an approximate annual service charge of £150.00 for the upkeep of the private grounds within the Speckled Wood development, payable directly to the management company.
Tenure - Freehold
Council Tax Band - C
EPC Rating - B
Misrepresentation Act 1967 - These particulars, whilst believed to be accurate, are set out for guidance only and do not constitute any part of an offer or contract - intending purchasers should not rely on them as statements or representations of fact but must satisfy themselves by inspection or otherwise as to their accuracy. All electrical appliances mentioned in these details have not been tested and therefore cannot be guaranteed to be in working order.
Money Laundering Regulations - By law, we are required to conduct anti-money-laundering checks on all intending sellers and purchasers, and we take this responsibility very seriously. In line with HMRC guidance, our partner, MoveButler, will carry out these checks in a safe and secure way on our behalf. Once an offer has been accepted, MoveButler will send a secure link for the biometric checks to be completed electronically. There is a non-refundable charge of £15 (inclusive of VAT) per person for these checks. The Anti-Money Laundering checks must be completed before the memorandum of sale can be sent to solicitors confirming the sale.
- COUNCIL TAXA payment made to your local authority in order to pay for local services like schools, libraries, and refuse collection. The amount you pay depends on the value of the property.Read more about council Tax in our glossary page.
- Band: C
- PARKINGDetails of how and where vehicles can be parked, and any associated costs.Read more about parking in our glossary page.
- Yes
- GARDENA property has access to an outdoor space, which could be private or shared.
- Yes
- ACCESSIBILITYHow a property has been adapted to meet the needs of vulnerable or disabled individuals.Read more about accessibility in our glossary page.
- Ask agent
Speckled Wood Drive, Carlisle, CA1 3RD

Add an important place to see how long it'd take to get there from our property listings.
__mins driving to your place
Affordability


Notes
Staying secure when looking for property
Ensure you're up to date with our latest advice on how to avoid fraud or scams when looking for property online.
Visit our security centre to find out moreDisclaimer - Property reference S1846542. The information displayed about this property comprises a property advertisement. Rightmove.co.uk makes no warranty as to the accuracy or completeness of the advertisement or any linked or associated information, and Rightmove has no control over the content. This property advertisement does not constitute property particulars. The information is provided and maintained by Irvings Estate Agents, Carlisle. Please contact the selling agent or developer directly to obtain any information which may be available under the terms of The Energy Performance of Buildings (Certificates and Inspections) (England and Wales) Regulations 2007 or the Home Report if in relation to a residential property in Scotland.
*This is the average speed from the provider with the fastest broadband package available at this postcode. The average speed displayed is based on the download speeds of at least 50% of customers at peak time (8pm to 10pm). Fibre/cable services at the postcode are subject to availability and may differ between properties within a postcode. Speeds can be affected by a range of technical and environmental factors. The speed at the property may be lower than that listed above. You can check the estimated speed and confirm availability to a property prior to purchasing on the broadband provider's website. Providers may increase charges. The information is provided and maintained by Decision Technologies Limited. **This is indicative only and based on a 2-person household with multiple devices and simultaneous usage. Broadband performance is affected by multiple factors including number of occupants and devices, simultaneous usage, router range etc. For more information speak to your broadband provider.