
Stallingborough Road, Immingham

- PROPERTY TYPE
Semi-Detached
- BEDROOMS
3
- BATHROOMS
1
- SIZE
Ask agent
- TENUREDescribes how you own a property. There are different types of tenure - freehold, leasehold, and commonhold.Read more about tenure in our glossary page.
Freehold
Key features
- Stunning three bed semi detached house
- Beautifully designed large rear garden
- Resin driveway creating ample off road parking
- Recently modernised whilst still retaining character throughout
- Presented to the highest of standards
- Ideal family home
- Tenure - Freehold
- Energy performance rating E and Council tax band B
- Since the EPC was carried out improvements have been made so therefore the efficiency is higher than shown
Description
Ideally positioned, the property is conveniently located close to a range of local amenities, schools for children of all ages and excellent transport links via the nearby A180, making it an ideal choice for families and commuters alike.
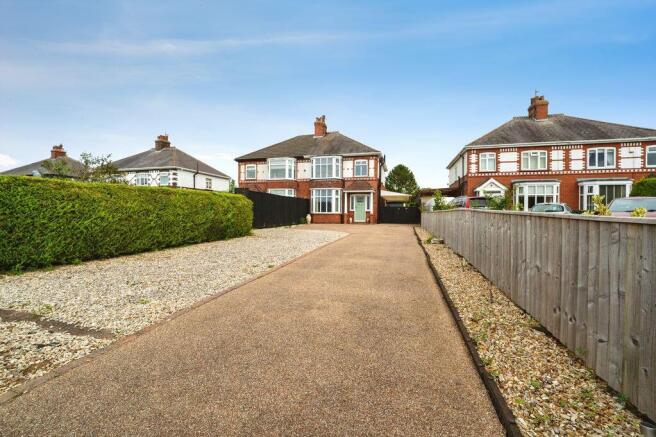
Set back from Stallingborough Road, the property immediately makes a fantastic first impression, boasting a newly laid resin driveway providing ample off-road parking. A decorative stoned area and carport further enhance the attractive frontage.
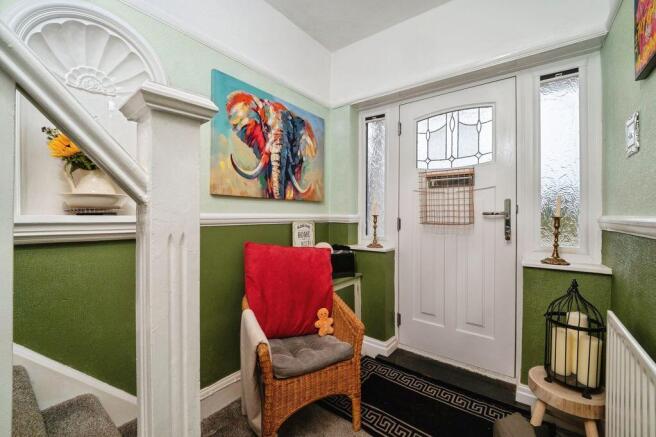
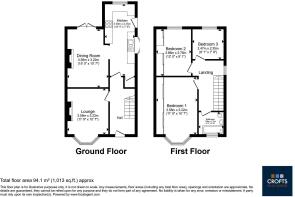
Step inside and the quality of this home becomes immediately apparent. The accommodation comprises a welcoming entrance hallway, a beautifully presented lounge, separate dining room and a spacious kitchen, providing excellent living space for both everyday family life and entertaining.
To the first floor are three well-proportioned bedrooms, two of which are generous doubles, alongside a stylish and contemporary bathroom suite.
The impressive rear garden provides a wonderful outdoor space to enjoy, featuring a large lawn, a continuation of the attractive resin driveway which seamlessly blends into a patio area, and a useful outbuilding tucked away behind the garage. Completing this fantastic garden is a mature tree with a charming seating area beneath, creating the perfect spot to relax and unwind.
This is a home that truly needs to be seen to be fully appreciated. Combining stylish modern living, characterful features and generous accommodation both inside and out, early viewing is strongly advised.
Front
Set back from Stallingborough Road, this beautiful home offers instant curb appeal, with a large resin driveway, which was laid in March 2021, providing ample off road parking, porch area and gates to the front and middle of the driveway, providing a degree of privacy.
Similar to the rear garden, it has been landscaped to the highest order with a variety of different plants and hedge line to one side.
Lounge
11' 9'' x 10' 7'' (3.58m x 3.22m)
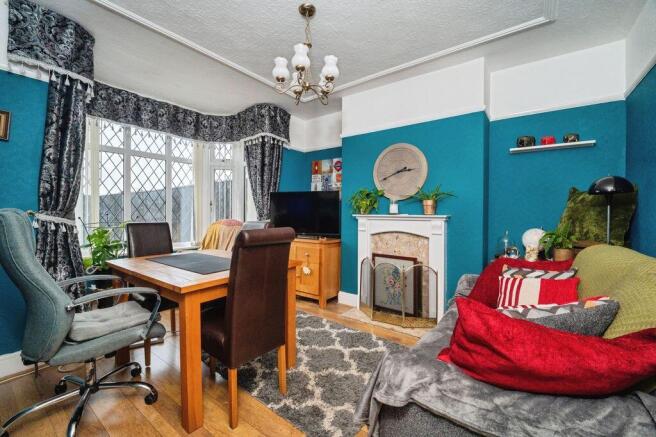
The first of the two reception rooms and located to the front is the lounge.
Decorated to a modern standard, whilst keeping in with the properties traditional features.
The room benefits from laminate flooring, gas fire, radiator and uPVC triple glazing bay window.
Dining Room
14' 11'' x 10' 7'' (4.54m x 3.22m)
Well proportioned, this room offers versatile living and serves the current owner well as a dining room.
Benefitting from uPVC French doors, looking out to the delightful rear garden, laminate flooring, coving and radiator.
Kitchen
18' 4'' x 7' 8'' (5.58m x 2.34m)
The galley shaped kitchen offers ample storage through the base and wall mounted units, integral double oven with hob above and tiled splashback.
There is also plumbing for a washing machine, dishwasher, understairs cupboard which acts as a larder cupboard and side door leading out to the driveway/carport area.
Bedroom 1
The master bedroom, which is one of the larger of the three, comprises of laminate flooring, uPVC bay window to the front elevation, radiator and built in wardrobes.
Bedroom 2
Bedroom two, which is an excellent size, comprises of carpeted flooring, radiator and uPVC window to the rear elevation.
There is also fitted wardrobes.
Bedroom 3
The third bedroom briefly comprises of carpeted flooring, radiator and uPVC window.
Bathroom
Having recently been installed, this modern bathroom suite consists of a bath with shower above, WC and vanity basin.
There is also part tiled walls, radiator and uPVC window to the front elevation.
Rear Garden
Having undergone a full make over, this beautifully landscaped garden is in our opinion, one of the best we've seen. As you step into this large garden, there is a continuation of the resin driveway, which acts as the patio area and detached garage. Towards the rear of the garden there is a fruit tree with seating area, additional patio to the rear and outbuilding to the rear, which could be used as a snug/games room.
The attention to detail is superb with every inch of space taken into consideration and carefully thought out when designing this wonderful outdoor space.
Brochures
Property BrochureFull Details- COUNCIL TAXA payment made to your local authority in order to pay for local services like schools, libraries, and refuse collection. The amount you pay depends on the value of the property.Read more about council Tax in our glossary page.
- Band: B
- PARKINGDetails of how and where vehicles can be parked, and any associated costs.Read more about parking in our glossary page.
- Yes
- GARDENA property has access to an outdoor space, which could be private or shared.
- Yes
- ACCESSIBILITYHow a property has been adapted to meet the needs of vulnerable or disabled individuals.Read more about accessibility in our glossary page.
- Ask agent

Add an important place to see how long it'd take to get there from our property listings.
__mins driving to your place
Affordability




Notes
Staying secure when looking for property
Ensure you're up to date with our latest advice on how to avoid fraud or scams when looking for property online.
Visit our security centre to find out moreDisclaimer - Property reference 12903974. The information displayed about this property comprises a property advertisement. Rightmove.co.uk makes no warranty as to the accuracy or completeness of the advertisement or any linked or associated information, and Rightmove has no control over the content. This property advertisement does not constitute property particulars. The information is provided and maintained by Crofts Estate Agents, Immingham. Please contact the selling agent or developer directly to obtain any information which may be available under the terms of The Energy Performance of Buildings (Certificates and Inspections) (England and Wales) Regulations 2007 or the Home Report if in relation to a residential property in Scotland.
*This is the average speed from the provider with the fastest broadband package available at this postcode. The average speed displayed is based on the download speeds of at least 50% of customers at peak time (8pm to 10pm). Fibre/cable services at the postcode are subject to availability and may differ between properties within a postcode. Speeds can be affected by a range of technical and environmental factors. The speed at the property may be lower than that listed above. You can check the estimated speed and confirm availability to a property prior to purchasing on the broadband provider's website. Providers may increase charges. The information is provided and maintained by Decision Technologies Limited. **This is indicative only and based on a 2-person household with multiple devices and simultaneous usage. Broadband performance is affected by multiple factors including number of occupants and devices, simultaneous usage, router range etc. For more information speak to your broadband provider.