
Newton Tracey, Barnstaple

- PROPERTY TYPE
Detached
- BEDROOMS
8
- BATHROOMS
7
- SIZE
Ask agent
- TENUREDescribes how you own a property. There are different types of tenure - freehold, leasehold, and commonhold.Read more about tenure in our glossary page.
Freehold
Key features
- Large 6 Bed Period Farmhouse
- 2 Bedroom Detached Holiday Let
- Dual Occupation Potential
- Land & Grounds Of Approx. 1 Acre
- Convenient Location
- MUST BE VIEWED
Description
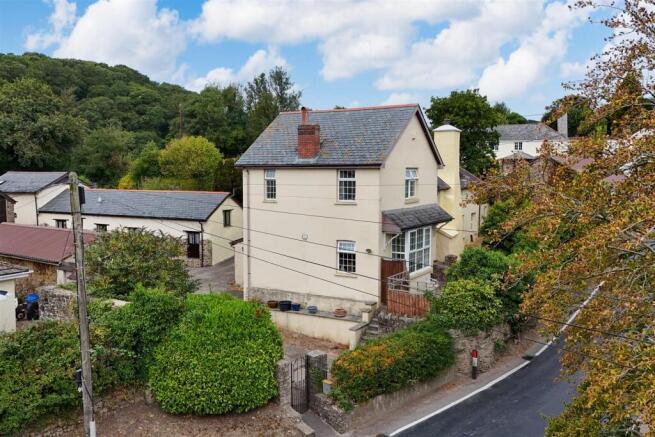
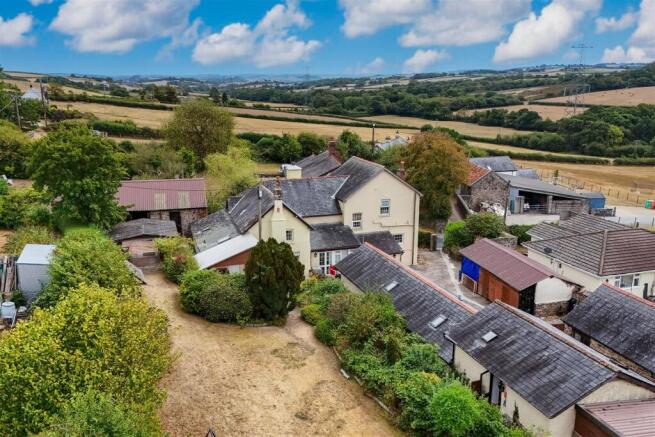
An impressive and remarkably versatile 16th Century farmhouse, providing six-bedroom accommodation currently arranged as two three-bedroom wings, together with The Hayloft, a beautifully converted two-bedroom holiday barn, an excellent range of traditional stone barns and outbuildings, and mature gardens and grounds enjoying attractive far-reaching countryside views. The property occupies an elevated yet convenient position close to the heart of Newton Tracey, within easy reach of Torrington, Bideford and Barnstaple, together with the North Devon Link Road.
Balches is a substantial and highly characterful period residence, understood to date from the 16th Century and, unusually for a property of its age and character, is not Listed. Attractive elevations combine painted render and exposed stone, with original cob walls in places, beneath a traditional slate roof. The accommodation is exceptionally generous and versatile, currently arranged as two distinct three-bedroom wings, making it particularly well suited to a large or extended family, multi-generational living or potential home and income. In total, the accommodation comprises four reception rooms, two kitchen areas, utility room, six bedrooms – two en-suite – a family bathroom and separate shower room.
The southern wing centres around a spacious kitchen/dining room, complemented by two reception rooms, entrance hall, utility and lobby. Upstairs are three bedrooms, including a principal bedroom with en-suite, together with the family bathroom.
The northern wing benefits from its own staircase and provides two first-floor bedrooms, whilst at ground-floor level there is a further en-suite bedroom, two reception rooms, kitchen/utility and shower room.
This flexible arrangement allows two generations to live comfortably alongside one another whilst retaining independence, yet could equally be enjoyed as one substantial family home.
The Hayloft -
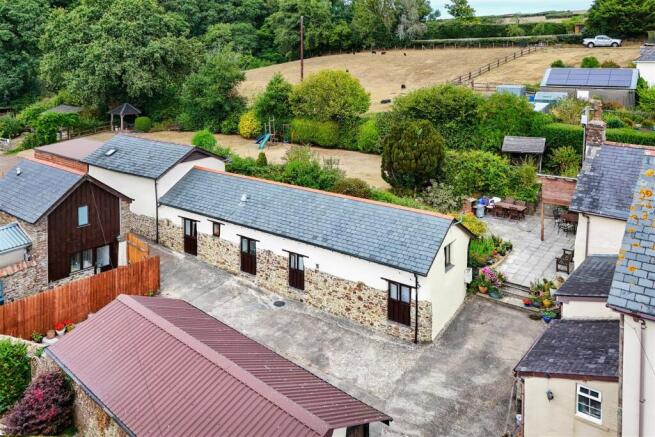
The Hayloft is an attractive detached period barn, sympathetically converted in 2016 and presented to a high standard, combining modern comforts with considerable character and impressive vaulted ceilings. Accommodation comprises a kitchen/dining room, sitting room, two bedrooms - one en-suite - and bathroom, together with a substantial attached garage and private parking. The Hayloft has consent for holiday use and currently provides an established income stream. Further information regarding its letting performance is available from the selling agents.
Holiday Letting & Income Potential -
For purchasers seeking a lifestyle property with income potential, Balches presents an interesting opportunity. The Hayloft already provides established holiday accommodation, whilst the traditional shippon and stone barns may offer potential for further conversion or alternative uses, subject to all necessary planning permissions and consents.
Barns & Outbuildings -
A particular feature is the excellent range of traditional buildings accompanying the farmhouse. These include a substantial former shippon, currently providing useful storage, workshop and carport space, together with a detached stone barn divided into three areas and presently arranged as a leisure/games room, workshop and a separate room housing a hot tub. The buildings provide excellent amenity and storage space, whilst offering potential for alternative uses, subject to any necessary consents.
Gardens & Grounds -
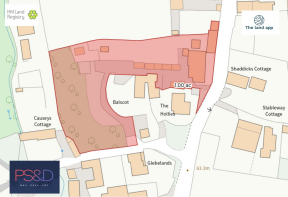
Balches is approached over a shared no-through lane leading onto its private driveway, which sweeps towards the farmhouse and The Hayloft and provides ample parking and turning space. The mature gardens form an attractive setting around the house, with established lawns and borders, paved terraces, an ornamental pond, rustic gazebo, summerhouse and productive kitchen garden. The elevated position is a particular feature, with attractive distant views across the surrounding North Devon countryside.
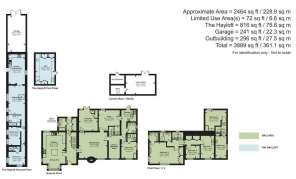
Kitchen Breakfast Room - 6.84m x 4.19m (22'5" x 13'8") -
Sitting Room - 5.22m x 4.37m (17'1" x 14'4") -
Tv Room - 3.50m x 3.45m (11'5" x 11'3") -
Snug - 3.91m x 3.81m (12'9" x 12'5") -
Kitchen 2 - 4.51m x 2.78m (14'9" x 9'1") -
Bedroom 6 - 3.51m x 2.76m (11'6" x 9'0") -
First Floor Landing -
Bedroom 1 - 5.47m x 3.94m (17'11" x 12'11") -
Bedroom 2 - 4.28m x 5.44m (14'0" x 17'10") -
Bedroom 3 - 2.76m x 2.51m (9'0" x 8'2") -
Bedroom 4 - 3.78m x 1.95m (12'4" x 6'4") -
Bedroom 5 - 3.91m x 3.69m (12'9" x 12'1") -
The Hayloft -
Kitchen / Dining Room - 5.82m x 3.07m (19'1" x 10'0") -
Sitting Room - 5.26m x 3.21m (17'3" x 10'6") -
Bedroom 1 - 4.04m x 3.08m (13'3" x 10'1") -
Bedroom 2 - 3.38m x 2.21m (11'1" x 7'3") -
Bathroom / Shower Room -
Attic Room - 5.61m x 3.51m (18'4" x 11'6") -
Leisure Barn - 6.42m x 3.50m (21'0" x 11'5") -
Garage - 6.76m x 3.41m (22'2" x 11'2") -
Nestled in the tranquil Devon countryside, Newton Tracey is a picturesque village that offers a harmonious blend of rural charm and convenient access to nearby towns and attractions. Its elevated position provides stunning views of the surrounding landscapes, making it an ideal location for those seeking a peaceful yet connected lifestyle.
At the heart of the village is The Hunters Inn, a traditional English pub renowned for its warm hospitality, selection of real ales, and delicious food.
Newton Tracey is ideally situated for those who love the outdoors, with the scenic Tarka Trail close by offering excellent opportunities for walking and cycling amidst beautiful countryside. The trail showcases the region's natural beauty and wildlife, making it a favourite for nature lovers and families alike. Nearby attractions such as the Museum of Barnstaple and North Devon and the landscaped Tapeley Park Gardens in Instow also provide enjoyable days out with educational and leisurely appeal.
The village benefits from easy access to a range of nearby towns and villages, each offering its own unique charm and amenities. Barnstaple, just a short drive away, serves as the main centre for shopping, dining, and cultural activities. Other destinations such as Great Torrington, famous for Dartington Crystal, and the historic port town of Bideford, further expand the lifestyle and leisure options available to residents.
Travel links from Newton Tracey are excellent, with Barnstaple railway station connecting to Exeter and the wider national rail network. The nearby A39 and A361 roads offer convenient driving routes to the North Devon coast, Exeter, and the M5, ensuring easy access for commuting or exploring the wider region. With its combination of rural charm, outdoor appeal, and strong transport links, Newton Tracey presents a desirable location for both families and professionals.
Brochures
Newton Tracey, BarnstapleBrochure- COUNCIL TAXA payment made to your local authority in order to pay for local services like schools, libraries, and refuse collection. The amount you pay depends on the value of the property.Read more about council Tax in our glossary page.
- Ask agent
- PARKINGDetails of how and where vehicles can be parked, and any associated costs.Read more about parking in our glossary page.
- Yes
- GARDENA property has access to an outdoor space, which could be private or shared.
- Yes
- ACCESSIBILITYHow a property has been adapted to meet the needs of vulnerable or disabled individuals.Read more about accessibility in our glossary page.
- Ask agent
Energy performance certificate - ask agent
Newton Tracey, Barnstaple

Add an important place to see how long it'd take to get there from our property listings.
__mins driving to your place
Affordability

About Phillips, Smith & Dunn, Bideford
Grenville Wharf 6a The Quay Bideford EX39 2HW


Notes
Staying secure when looking for property
Ensure you're up to date with our latest advice on how to avoid fraud or scams when looking for property online.
Visit our security centre to find out moreDisclaimer - Property reference 34913818. The information displayed about this property comprises a property advertisement. Rightmove.co.uk makes no warranty as to the accuracy or completeness of the advertisement or any linked or associated information, and Rightmove has no control over the content. This property advertisement does not constitute property particulars. The information is provided and maintained by Phillips, Smith & Dunn, Bideford. Please contact the selling agent or developer directly to obtain any information which may be available under the terms of The Energy Performance of Buildings (Certificates and Inspections) (England and Wales) Regulations 2007 or the Home Report if in relation to a residential property in Scotland.
*This is the average speed from the provider with the fastest broadband package available at this postcode. The average speed displayed is based on the download speeds of at least 50% of customers at peak time (8pm to 10pm). Fibre/cable services at the postcode are subject to availability and may differ between properties within a postcode. Speeds can be affected by a range of technical and environmental factors. The speed at the property may be lower than that listed above. You can check the estimated speed and confirm availability to a property prior to purchasing on the broadband provider's website. Providers may increase charges. The information is provided and maintained by Decision Technologies Limited. **This is indicative only and based on a 2-person household with multiple devices and simultaneous usage. Broadband performance is affected by multiple factors including number of occupants and devices, simultaneous usage, router range etc. For more information speak to your broadband provider.