
Burley Lane, Quarndon, Derby

- PROPERTY TYPE
Detached
- BEDROOMS
7
- BATHROOMS
5
- SIZE
8,011 sq ft
744 sq m
- TENUREDescribes how you own a property. There are different types of tenure - freehold, leasehold, and commonhold.Read more about tenure in our glossary page.
Freehold
Key features
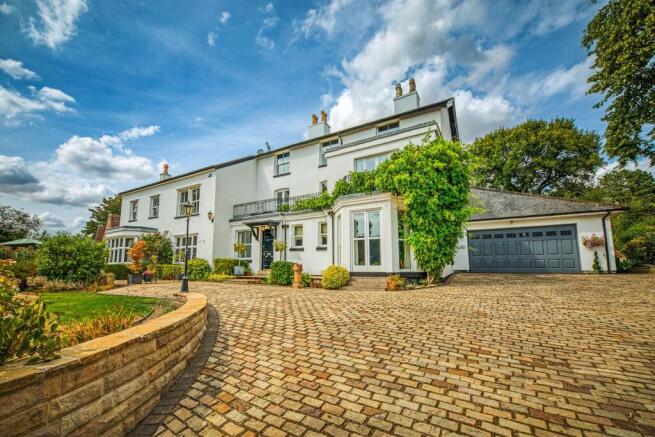
- Beautiful Georgian-Style Three-Storey Seven Bedroom Detached Residence
- Ecclesbourne School & Curzon Primary School Catchment Areas
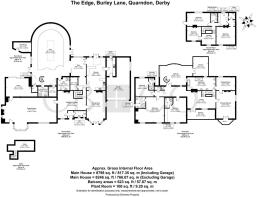
- Overall Floor Area of Around 8700 Square Feet
- Premier Location - Set within Beautiful Private Established Gardens of Around 3/4 of an Acre
- Energy Efficient Accommodation with Extensive New Solar Panel System
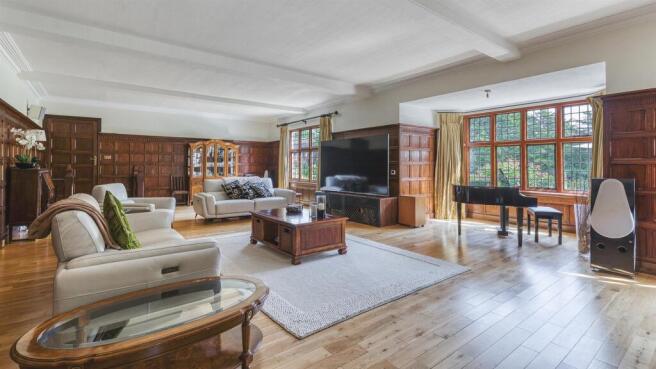
- Reception Hall, WC, Dining Room, Office & Beautiful Drawing Room with Oak Panelled Walls
- Stunning Kitchen with Double Height Ceiling, Utility Room & Gym
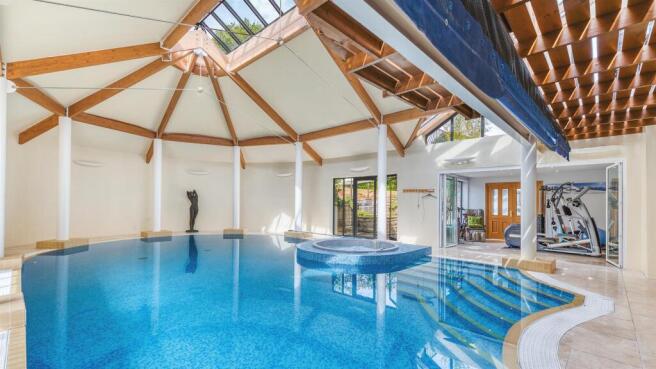
- Substantial Pool Complex with Heated Pool, Jacuzzi, Shower Rooms & Mezzanine Level
- Seven Double Bedrooms, Four En-Suites & Shower Room
- Sweeping Driveway, Extensive Parking, Double Garage & Beautiful Private Mature Gardens
Description
Extending to approximately 8,500 sq ft, this remarkable property represents a rare opportunity to acquire a home of genuine architectural significance, offering exceptional proportions, impressive living accommodation and a stunning indoor heated swimming pool complex. The property is further complemented by beautiful mature gardens, which provide a high degree of privacy and seclusion.
The property has recently been enhanced by the installation of a high-quality solar panel system and benefits from a high level of energy efficiency for a property of this age, including excellent levels of insulation.
In brief, the accommodation comprises a reception hallway, cloakroom/WC, dining room, beautiful drawing room, office, gym area, stunning extended kitchen, utility room and an impressive indoor heated swimming pool complex, complete with shower and changing facilities and additional storage.
The first-floor landing provides access to four double bedrooms, all with en-suite facilities, together with a balcony. The stunning principal bedroom suite benefits from a spacious dressing room and a luxurious en-suite shower room incorporating a built-in steam room. The second-floor landing leads to a further three double bedrooms, a shower room and a kitchen.
Outside, the property is set within approximately three-quarters of an acre of beautifully landscaped, south-facing grounds. The mature gardens provide an exceptional degree of privacy and seclusion and are complemented by an extensive driveway and attached double garage.
A magnificent reception hallway sets the tone, featuring a striking hand-carved staircase, ornate cornicing and classic tiled flooring, reflecting the property's distinguished character. The beautifully proportioned dining room centres around a Derbyshire stone fireplace and features a bay window with doors opening onto the gardens. At the heart of the home is a spectacular double-height kitchen, flooded with natural light from a feature skylight and framed by exposed brickwork. Premium appliances, generous preparation space and impressive proportions make this an exceptional setting for both family life and entertaining.
The ground floor also includes a magnificent drawing room with beautiful oak panelling and a carved fireplace, together with a concealed office providing a discreet workspace. To the rear, a gym and ancillary accommodation lead to an exceptional private pool complex, incorporating an indoor heated swimming pool, jacuzzi, changing facilities, shower rooms and a mezzanine level.
The first floor provides four substantial double bedrooms, each with its own en-suite, arranged around an elegant landing with balcony access overlooking the front gardens. The principal suite enjoys a private terrace, generous dressing room and luxurious en-suite bathroom featuring a sunken jacuzzi bath, steam shower and twin basins. A mezzanine overlooking the pool and rear balcony further enhance this level. The second floor offers considerable versatility, comprising three further double bedrooms, family bathroom, kitchenette and storage, with one bedroom enjoying access to a private roof terrace. This level is ideal for extended family, guests or independent living.
Outside - Set within approximately 3/4 of an acre of beautifully landscaped, south-facing grounds, the gardens provide an exceptional degree of privacy and seclusion. Approached via a sweeping, tree-lined driveway, The Edge creates an immediate sense of grandeur, opening onto a generous forecourt with extensive garaging. The beautiful mature grounds offer mature planting, specimen trees, tiered lawns, established borders and multiple terraces create a series of elegant spaces for relaxation and entertaining, while seamless connections to the kitchen, living accommodation and leisure suite make outdoor living effortless.
The Location - The property is located in the highly desirable village of Quarndon, approximately three miles north of Derby city centre. Renowned for its attractive surroudings, the village offers a picturesque cricket ground and the well-regarded Joiners Arms public house.
Quarndon is served by the highly regarded Curzon C of E Primary School and falls within the catchment area for the outstanding Ecclesbourne School in nearby Duffield. Just two miles to the north, Duffield provides an excellent range of everyday amenities, including independent shops, supermarkets, cafés, restaurants and a railway station with regular services to Derby, Nottingham and Matlock.
For leisure enthusiasts, there are several excellent golf courses close by at Allestree, Duffield and Kedleston, while the surrounding countryside offers an abundance of scenic walks and outdoor pursuits.
Aml Verification - In accordance with UK Anti-Money Laundering Regulations, all buyers will be required to complete an identity verification check when an offer is accepted. A fee of £25 + VAT per purchaser is payable.
Brochures
Burley Lane, Quarndon, Derby- COUNCIL TAXA payment made to your local authority in order to pay for local services like schools, libraries, and refuse collection. The amount you pay depends on the value of the property.Read more about council Tax in our glossary page.
- Band: H
- PARKINGDetails of how and where vehicles can be parked, and any associated costs.Read more about parking in our glossary page.
- Yes
- GARDENA property has access to an outdoor space, which could be private or shared.
- Yes
- ACCESSIBILITYHow a property has been adapted to meet the needs of vulnerable or disabled individuals.Read more about accessibility in our glossary page.
- Ask agent
Energy performance certificate - ask agent

Add an important place to see how long it'd take to get there from our property listings.
__mins driving to your place
Affordability

About Curran Birds + Co, Derby
First Floor, Middle Mill, Darley Abbey Mills, Darley Abbey, Derby, Derbyshire, DE22 1DZ
Notes
Staying secure when looking for property
Ensure you're up to date with our latest advice on how to avoid fraud or scams when looking for property online.
Visit our security centre to find out moreDisclaimer - Property reference 34913828. The information displayed about this property comprises a property advertisement. Rightmove.co.uk makes no warranty as to the accuracy or completeness of the advertisement or any linked or associated information, and Rightmove has no control over the content. This property advertisement does not constitute property particulars. The information is provided and maintained by Curran Birds + Co, Derby. Please contact the selling agent or developer directly to obtain any information which may be available under the terms of The Energy Performance of Buildings (Certificates and Inspections) (England and Wales) Regulations 2007 or the Home Report if in relation to a residential property in Scotland.
*This is the average speed from the provider with the fastest broadband package available at this postcode. The average speed displayed is based on the download speeds of at least 50% of customers at peak time (8pm to 10pm). Fibre/cable services at the postcode are subject to availability and may differ between properties within a postcode. Speeds can be affected by a range of technical and environmental factors. The speed at the property may be lower than that listed above. You can check the estimated speed and confirm availability to a property prior to purchasing on the broadband provider's website. Providers may increase charges. The information is provided and maintained by Decision Technologies Limited. **This is indicative only and based on a 2-person household with multiple devices and simultaneous usage. Broadband performance is affected by multiple factors including number of occupants and devices, simultaneous usage, router range etc. For more information speak to your broadband provider.