Madison Avenue, Bolton Le Sands, Carnforth

- PROPERTY TYPE
Semi-Detached
- BEDROOMS
3
- BATHROOMS
1
- SIZE
Ask agent
- TENUREDescribes how you own a property. There are different types of tenure - freehold, leasehold, and commonhold.Read more about tenure in our glossary page.
Freehold
Key features
- Idyllic location
- Parking for two cars
- Generous kitchen/diner
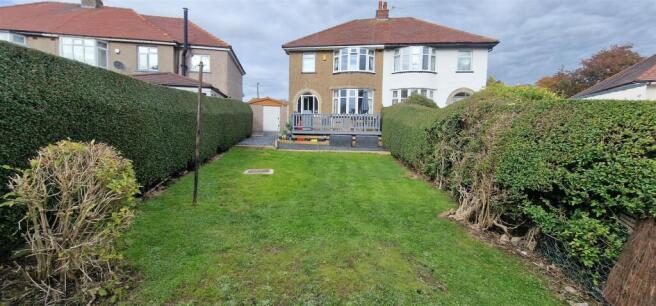
- Lovely extensive rear garden
- A True Hidden Gem - Rural & Coastal Walks
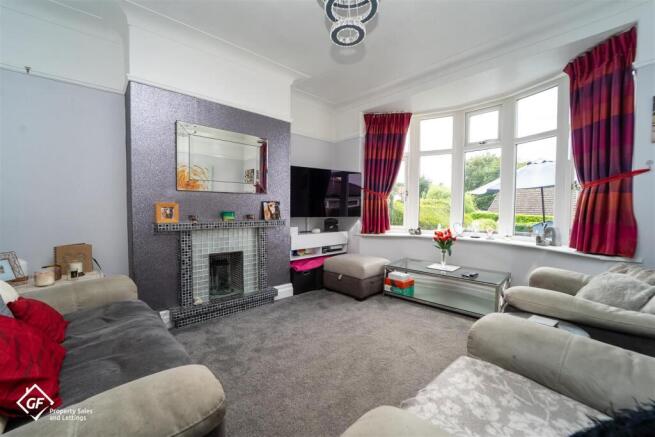
- Three bedrooms & bay fronted reception room
- Purpose built wooden cabin currently utilized as work studio
- Back to front layout which lends itself to the views and light
- Direct access from the drive to kitchen, making life far easier with carrying in shopping etc
- EPC: D Council Tax Band: D Tenure: Freehold
Description
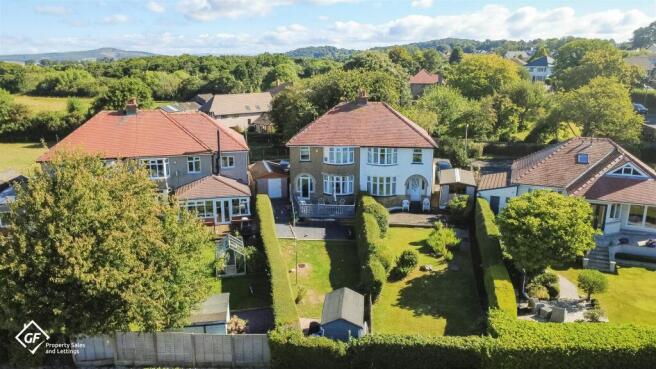
Boasting a rare hidden gem, this is a charming, well maintained 1930 semi-detached house. Offering a delightful blend of rural tranquillity and coastal beauty. With Three bedrooms, two being generously proportioned, a new four piece bathroom suite, a lovely light and airy reception room and a spacious kitchen/diner. This property is perfect for couples starting out, small families or those wanting their forever home once their family has flown the nest to down size to a peaceful retreat.
The extensive south west facing garden is a suntrap, perfect for enjoying the sun till sunset. This is a standout feature, deliberately designed as a blank canvas for you to make it your own space. Complete with a lovely large decking area that invites you to enjoy the outdoors. Whether you wish to entertain guests or simply relax in the sun, this garden provides an ideal setting.
Additionally, to the front of the property boasts a wooden cabin purpose built, very private, that can be transformed into a home office, gym, or craft room, catering to your personal needs and hobbies.
There is parking for 2 vehicles with added available parking in front of the property.
The surrounding area has local amenities and perfect for those who appreciate nature, with numerous rural and coastal walks. Just a stone's throw away is the beach and canal within easy walking distance, allowing you to explore the stunning landscapes that this location has to offer.
This property truly must be viewed to appreciate what it has to offer and the lifestyle it provides. If you are looking for a home that combines comfort, well proportioned space and privacy in a picturesque setting.
Ground Floor -
Porch and utility space upon entering
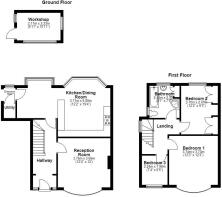
Kitchen - UPVC double glazed box bay window, UPVC double glazed bay window, central heating radiator x2, tile splash back, range of wall, drawer and base units with laminate worktops, stainless steel sink with mixer tap, extractor hood, 5 ring gas hob, double oven, built-in microwave, plumbing for dishwasher, breakfast bar, social seating area, tile floor, original wood single glazed frosted entrance door, original wooden doors throughout.
Reception Room - UPVC double glazed bay window, central heating radiator, coving, picture rail, open chimney breast with tiled fire surround
Hallway - 3 x UPVC double glazed arched windows, central heating radiator, coving, original picture rail, dado rail, doors to kitchen/reception room/understairs storage, new lino floor, UPVC double glazed door to rear, stairs leading to the first floor.
First Floor -
Landing - UPVC double glazed window, dado rail, doors to bedrooms, 1,2,3 and bathroom, stairs leading to the ground floor.
Bathroom (New 2025) - UPVC double glazed window, UPVC double glazed frosted window, central heating radiator, 6 x spot light points, loft access, cladded walls, dual flush WC, pedestal wash basin with mixer waterfall tap, panelled bath with mixer waterfall and rinse head, corner direct feed rainfall shower, large airing cupboard space for storage
Bedroom 1 - UPVC double glazed bay window, central heating radiator, picture rail.
Bedroom 2 - UPVC double glazed window, central heating radiator, picture rail, built-in wardrobes.
Bedroom 3 - UPVC double glazed window, central heating radiator, picture rail.
Front - Driveway leading to garage, purpose built wood cabin can be used as an office/workshop/craft room, this also has got electric and
USB sockets, very good lighting and an outside light.
Rear - Solid side gate, water tap access, large decking area, steps down to mature hedges, slate chips, seating and living space, lawn, shed, electric in the garden under the decking which can be used for a hot tub /external lighting and gardening equipment.
Disclaimer - *To comply with the Money Laundering, Terrorist Financing and Transfer of Funds (Information on the Payer) Regulations 2017, when an offer is accepted, all legal purchasers will be required to complete an anti-money laundering and ID check. Our partner, Thirdfort, will carry out the initial checks on our behalf. The individual cost is £75 inclusive of VAT and will be charged before the offer can be officially accepted.
Brochures
Madison Avenue, Bolton Le Sands, CarnforthBrochure- COUNCIL TAXA payment made to your local authority in order to pay for local services like schools, libraries, and refuse collection. The amount you pay depends on the value of the property.Read more about council Tax in our glossary page.
- Band: D
- PARKINGDetails of how and where vehicles can be parked, and any associated costs.Read more about parking in our glossary page.
- Yes
- GARDENA property has access to an outdoor space, which could be private or shared.
- Yes
- ACCESSIBILITYHow a property has been adapted to meet the needs of vulnerable or disabled individuals.Read more about accessibility in our glossary page.
- Ask agent
Madison Avenue, Bolton Le Sands, Carnforth

Add an important place to see how long it'd take to get there from our property listings.
__mins driving to your place
Affordability

Notes
Staying secure when looking for property
Ensure you're up to date with our latest advice on how to avoid fraud or scams when looking for property online.
Visit our security centre to find out moreDisclaimer - Property reference 34913829. The information displayed about this property comprises a property advertisement. Rightmove.co.uk makes no warranty as to the accuracy or completeness of the advertisement or any linked or associated information, and Rightmove has no control over the content. This property advertisement does not constitute property particulars. The information is provided and maintained by GF Property Sales and Lettings, Morecambe. Please contact the selling agent or developer directly to obtain any information which may be available under the terms of The Energy Performance of Buildings (Certificates and Inspections) (England and Wales) Regulations 2007 or the Home Report if in relation to a residential property in Scotland.
*This is the average speed from the provider with the fastest broadband package available at this postcode. The average speed displayed is based on the download speeds of at least 50% of customers at peak time (8pm to 10pm). Fibre/cable services at the postcode are subject to availability and may differ between properties within a postcode. Speeds can be affected by a range of technical and environmental factors. The speed at the property may be lower than that listed above. You can check the estimated speed and confirm availability to a property prior to purchasing on the broadband provider's website. Providers may increase charges. The information is provided and maintained by Decision Technologies Limited. **This is indicative only and based on a 2-person household with multiple devices and simultaneous usage. Broadband performance is affected by multiple factors including number of occupants and devices, simultaneous usage, router range etc. For more information speak to your broadband provider.