
Woodcroft Road, Bridge of Don, Aberdeen, Aberdeenshire

- PROPERTY TYPE
Detached
- BEDROOMS
3
- BATHROOMS
1
- SIZE
Ask agent
- TENUREDescribes how you own a property. There are different types of tenure - freehold, leasehold, and commonhold.Read more about tenure in our glossary page.
Freehold
Key features
- Home Report Attached | Council Tax Band E
- Three well-proportioned bedrooms
- Spacious and naturally bright lounge
- Separate dining room with garden access
- Modern fitted kitchen with breakfast bar
- Convenient ground-floor WC
- Generous enclosed rear garden
- Integral garage and driveway parking
- Excellent access to schools, amenities and transport links
- Early viewing highly recommended
Description
A spacious detached family home offering bright, versatile interiors, a modern kitchen, separate dining room and generous private garden, complemented by an integral garage and excellent access to Aberdeen schools, amenities and transport links.
Home Report Attached
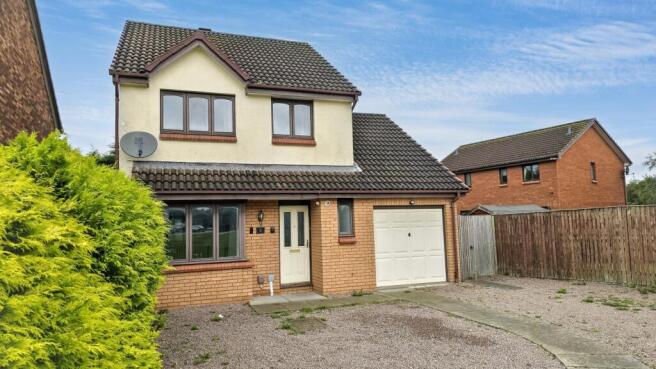
This well-presented three-bedroom detached home offers a generous and practical layout, combining bright contemporary interiors with a separate dining room, ground-floor WC, integral garage and a substantial rear garden. Positioned within an established residential area of Aberdeen, the property provides excellent flexibility for family life while remaining convenient for local amenities, schools and transport connections.
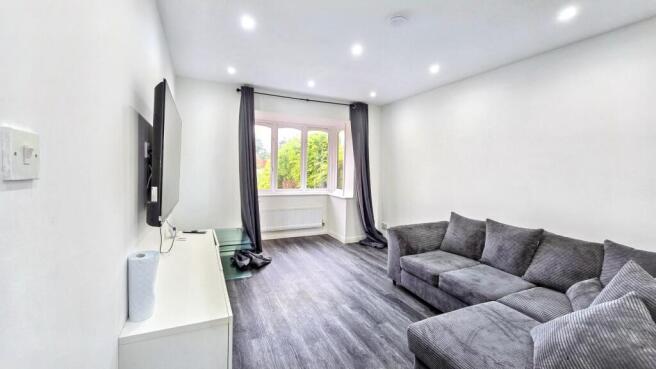
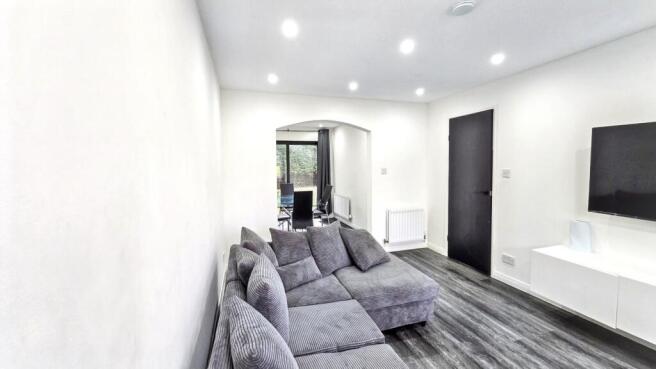
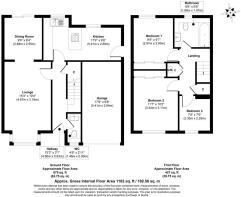
The welcoming entrance hallway provides access to the principal ground-floor rooms and stairs to the first floor. The lounge is a particularly comfortable reception space, with a large front-facing window allowing plenty of natural light into the room. Neutral decor and recessed ceiling lighting create a fresh feel, while there is ample space for a substantial seating arrangement and additional furniture.
To the rear, the separate dining room provides a dedicated space for family meals and entertaining, with glazed doors opening directly onto the garden. The adjoining kitchen is fitted with a range of white wall and base units, contrasting work surfaces and integrated cooking facilities, together with a useful breakfast bar for informal dining. A door provides further access outside, while a convenient ground-floor WC completes the everyday practicality of this level.
Upstairs are three bedrooms, including two particularly well-proportioned doubles with ample room for wardrobes and additional furniture. The third bedroom provides useful flexibility and could serve equally well as a child's bedroom, guest room, nursery or dedicated home office. The family bathroom is fitted with a bath, WC and wash basin, while built-in cupboards around the landing provide valuable additional storage.
Outside, the property benefits from a generous enclosed rear garden, predominantly laid to lawn and bordered by mature hedging that provides a good degree of privacy. There is plenty of scope for outdoor seating, children's play equipment and further landscaping. To the front is a driveway providing parking and access to the integral garage, which offers secure parking, storage or potential for alternative use subject to any necessary permissions.
Woodcroft Road is well placed for the extensive amenities available across Bridge of Don and northern Aberdeen, with supermarkets, local shops, healthcare facilities, cafes and leisure facilities all readily accessible. Families are served by a choice of schools in the wider area, including Middleton Park School, Forehill Primary School and Oldmachar Academy. Aberdeen city centre provides a much broader selection of shopping, restaurants, entertainment and cultural attractions.
For those who enjoy the outdoors, the surrounding area provides access to a number of parks and green spaces, while the River Don, Scotstown Moor Local Nature Reserve and the coastal areas around Aberdeen provide further opportunities for walking and recreation. Regular bus services connect the area with the city centre and surrounding districts, while convenient road connections make Aberdeen Airport, Dyce, the A90 and major employment areas around the north of the city readily accessible. Combining versatile living space, a generous garden, garage and convenient location, this is a strong all-round family home.
We highly recommend early viewing as this property is priced relatively low and is likely to generate quite an interest.
Please call us now to book an appointment.
Call Recording
Please note to ensure the highest level of customer service, all calls may be recorded and monitored for training and quality purposes.
Disclaimer
Springbok Properties for itself and the Vendors or lessors of properties for whom they act give notice that:
The details shown on this website are a general outline for the guidance of intending purchasers, and do not constitute, nor constitute part of, an offer or contract or sales particulars. All descriptions, dimensions, references to condition and other details are given in good faith and are believed to be correct but any intending purchasers should not rely on them as statements or representations of fact but must satisfy themselves by inspection, searches, survey, enquiries or otherwise as to their correctness. We have not been able to test any of the building service installations and recommend that prospective purchasers arrange for a qualified person to check them before entering into any commitment. Further, any reference to, or use of any part of the properties is not a statement that any necessary planning, building regulations or other consent has been obtained. All photographs shown are indicative and cannot be guaranteed to represent the complete interior scheme or items included in the sale. No person in our employment has any authority to make or give any representation or warranty whatsoever in relation to this property.
TENURE
To be confirmed by the Vendor's Solicitors
Note
The price given is a marketing price and not an indication of the property's market value. The vendor like any seller is looking to achieve the maximum price possible. Hence, by making an enquiry on this property, you recognise and understand that this property is strictly offers in excess of the marketing price provided.
How to View this Property
Viewing is strictly by appointment please call us now for bookings.
AML REGULATIONS & PROOF OF FUNDING: Any proposed purchasers will be asked to provide identification and proof of funding before any offer is accepted. We would appreciate your co-operation with this to ensure there are no delays in agreeing the sale.
Brochures
HOME REPORT- COUNCIL TAXA payment made to your local authority in order to pay for local services like schools, libraries, and refuse collection. The amount you pay depends on the value of the property.Read more about council Tax in our glossary page.
- Ask agent
- PARKINGDetails of how and where vehicles can be parked, and any associated costs.Read more about parking in our glossary page.
- Yes
- GARDENA property has access to an outdoor space, which could be private or shared.
- Yes
- ACCESSIBILITYHow a property has been adapted to meet the needs of vulnerable or disabled individuals.Read more about accessibility in our glossary page.
- Ask agent
Woodcroft Road, Bridge of Don, Aberdeen, Aberdeenshire

Add an important place to see how long it'd take to get there from our property listings.
__mins driving to your place

About Springbok Properties, Nationwide
Springbok Properties Nationwide Suite 7N Trafford House Chester Road Old Trafford M32 0RS

Notes
Staying secure when looking for property
Ensure you're up to date with our latest advice on how to avoid fraud or scams when looking for property online.
Visit our security centre to find out moreDisclaimer - Property reference 1050457. The information displayed about this property comprises a property advertisement. Rightmove.co.uk makes no warranty as to the accuracy or completeness of the advertisement or any linked or associated information, and Rightmove has no control over the content. This property advertisement does not constitute property particulars. The information is provided and maintained by Springbok Properties, Nationwide. Please contact the selling agent or developer directly to obtain any information which may be available under the terms of The Energy Performance of Buildings (Certificates and Inspections) (England and Wales) Regulations 2007 or the Home Report if in relation to a residential property in Scotland.
*This is the average speed from the provider with the fastest broadband package available at this postcode. The average speed displayed is based on the download speeds of at least 50% of customers at peak time (8pm to 10pm). Fibre/cable services at the postcode are subject to availability and may differ between properties within a postcode. Speeds can be affected by a range of technical and environmental factors. The speed at the property may be lower than that listed above. You can check the estimated speed and confirm availability to a property prior to purchasing on the broadband provider's website. Providers may increase charges. The information is provided and maintained by Decision Technologies Limited. **This is indicative only and based on a 2-person household with multiple devices and simultaneous usage. Broadband performance is affected by multiple factors including number of occupants and devices, simultaneous usage, router range etc. For more information speak to your broadband provider.