Plumptre Street, Lexington Place, NG1

Letting details
- Let available date:
- 14/09/2026
- Deposit:
- £1,673A deposit provides security for a landlord against damage, or unpaid rent by a tenant.Read more about deposit in our glossary page.
- Furnish type:
- Furnished
- Council Tax:
- Ask agent
- PROPERTY TYPE
Flat
- BEDROOMS
2
- BATHROOMS
2
- SIZE
1,119 sq ft
104 sq m
Key features
- Duplex Apartment
- Available 15th September
- Modern Throughout
- Kitchen Appliances Included
- Allocated Parking Space
- Furnished Apartment
- Two Bedrooms
- Main Bathroom & Ensuite
- Open Plan Living & Dining Area
- Fantastic Location
Description
Comfort Estates are delighted to present this stunning fully furnished duplex apartment, ideally located within the popular Lexington Place development and just a short walk from Nottingham City Centre.
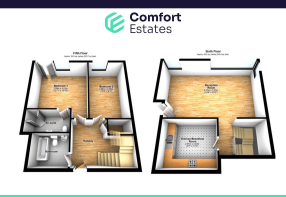
Finished to a modern standard throughout, this spacious property offers stylish and well-planned accommodation arranged over two floors. The ground floor comprises a welcoming entrance hallway with useful under stairs storage, a generous principal bedroom with a contemporary en-suite shower room, a further double bedroom and a modern family bathroom.
Occupying the upper floor is the heart of the home: an impressive open-plan living, dining and kitchen area. Beautifully furnished and designed for modern living, the space benefits from extensive built-in storage, a breakfast bar seating area and a fully equipped kitchen, making it ideal for both relaxing and entertaining.
The property is offered fully furnished and further benefits from an allocated secure parking space.
Lexington Place is perfectly positioned within walking distance of Nottingham City Centre, providing easy access to an excellent range of shops, cafés, bars and restaurants. Nottingham Train Station is also within walking distance, while nearby tram stops and regular bus routes offer convenient transport links throughout the city and beyond.
Available from 14th September, this fantastic apartment would be ideally suited to a professional couple, small family or professional sharers seeking modern city living in a highly convenient location. Early viewing is highly recommended.
EPC Rating: C
Entrance/Hallway
Upon entering the apartment, you are welcomed into a stylish entrance hallway with stairs leading to the upper floor. The space benefits from useful under-stair storage, including fitted cabinets and countertop space, providing excellent storage solutions. There is also room for an additional appliance, such as a tumble dryer, if required. Finished in a contemporary style with grey décor, tiled flooring and wooden staircase with carpeted stairs, the hallway creates a practical and inviting first impression of the property.
Bathroom
Located on the ground floor, the main bathroom is beautifully presented in a modern style with contemporary grey tiling throughout. The suite comprises a bath with shower over, wash hand basin, WC and a heated towel rail. Practical storage cabinets provide useful space for toiletries and household essentials, while recessed spotlights enhance the bright and stylish finish of the room.
Main Bedroom
4.21m x 3.94m
A generous and well-proportioned double bedroom, beautifully presented with neutral décor and fitted carpeting throughout. The room is furnished with a bed featuring built-in storage within the headboard and beneath the frame, complemented by two bedside tables, two drawer units and large mirrored wardrobes, providing excellent storage space.
A Juliet balcony allows an abundance of natural light to flood the room, creating a bright and airy atmosphere. The bedroom further benefits from a modern en-suite bathroom, adding both convenience and privacy.
En-suite
The contemporary en-suite shower room is finished to a high standard and features a spacious step-in shower with a rainfall shower head and glass shower screen. Stylish grey aqua panelling surrounds the shower area, complemented by modern laminate flooring throughout. The suite is completed by a modern navy-blue vanity unit incorporating a wash hand basin, along with a matching WC and additional built-in storage cabinets, creating a practical yet elegant space.
Second Bedroom
4.66m x 2.76m
A bright and spacious further bedroom, well presented with neutral décor and fitted carpeting throughout. The room comes furnished with a large wardrobe, providing ample storage space. The landlord is happy to provide a bed upon request, offering flexibility to suit a tenant's individual needs. Generously sized and versatile, this room would make an ideal bedroom, guest room or home office.
Kitchen
3.4m x 2.9m
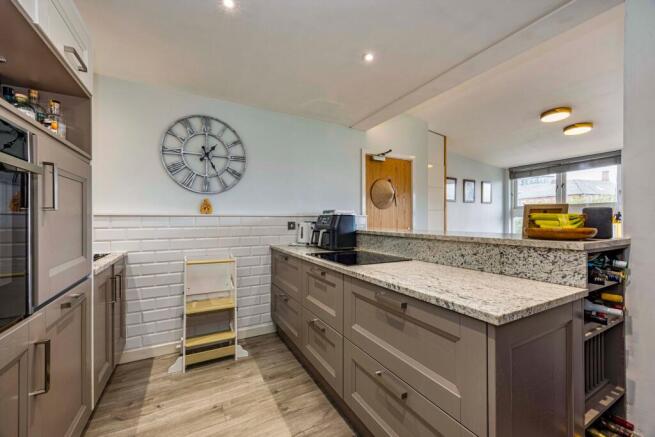
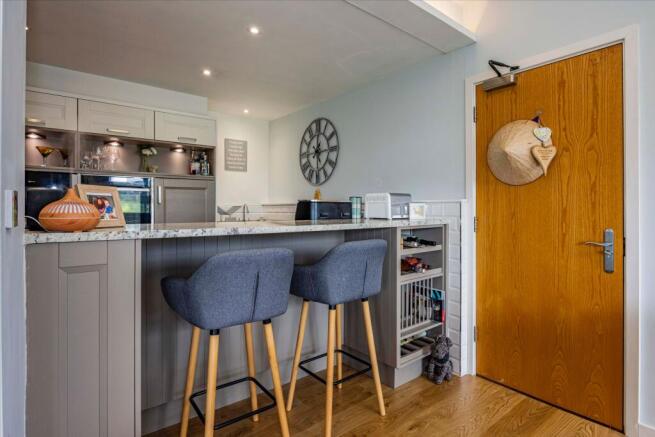
A stylish and contemporary kitchen thoughtfully designed to create a sociable open-plan living space. A feature wall has been opened through to the lounge/diner, with a breakfast bar and two breakfast stools providing the perfect spot for casual dining.
The kitchen offers an excellent range of storage units and is well equipped with a freestanding fridge freezer, additional integrated freezer, washing machine, dishwasher, electric hob, oven, integrated microwave, and a sink with drainer. Modern and practical throughout, this well-appointed kitchen combines ample workspace with a bright and modern layout.
Lounge/Diner
7.07m x 4.47m
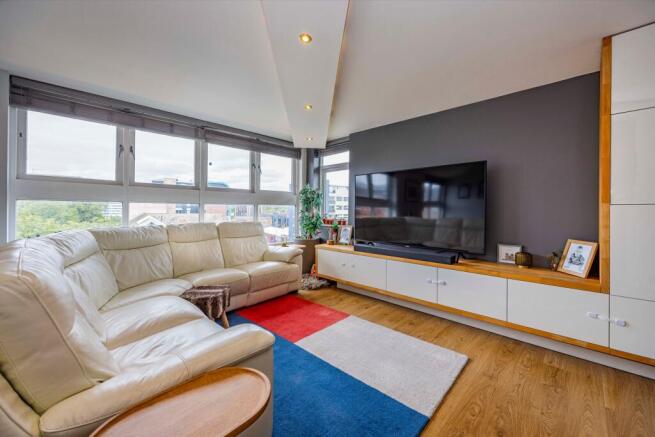
Located on the second floor and forming the heart of the apartment, this impressive open-plan living and dining space offers a bright and sociable environment, perfect for relaxing and entertaining. The room benefits from extensive built-in storage and cabinetry along the media wall, complete with a large TV, while additional fitted storage on the opposite side provides excellent practicality.
A striking feature light fitting above the stairwell adds character and creates a stylish focal point within the space. The room is well furnished with a large sofa, dining table and chairs, two breakfast bar stools and two rugs, providing a comfortable and welcoming setting for modern living.
Parking - Allocated parking
Secure, allocated parking space included.
Brochures
Property Brochure- COUNCIL TAXA payment made to your local authority in order to pay for local services like schools, libraries, and refuse collection. The amount you pay depends on the value of the property.Read more about council Tax in our glossary page.
- Band: D
- PARKINGDetails of how and where vehicles can be parked, and any associated costs.Read more about parking in our glossary page.
- Off street
- GARDENA property has access to an outdoor space, which could be private or shared.
- Ask agent
- ACCESSIBILITYHow a property has been adapted to meet the needs of vulnerable or disabled individuals.Read more about accessibility in our glossary page.
- Ask agent
Plumptre Street, Lexington Place, NG1

Add an important place to see how long it'd take to get there from our property listings.
__mins driving to your place
Notes
Staying secure when looking for property
Ensure you're up to date with our latest advice on how to avoid fraud or scams when looking for property online.
Visit our security centre to find out moreDisclaimer - Property reference b695f4d6-34a0-42e2-b1ca-c5658fd7b813. The information displayed about this property comprises a property advertisement. Rightmove.co.uk makes no warranty as to the accuracy or completeness of the advertisement or any linked or associated information, and Rightmove has no control over the content. This property advertisement does not constitute property particulars. The information is provided and maintained by Comfort Estates, Nottingham. Please contact the selling agent or developer directly to obtain any information which may be available under the terms of The Energy Performance of Buildings (Certificates and Inspections) (England and Wales) Regulations 2007 or the Home Report if in relation to a residential property in Scotland.
*This is the average speed from the provider with the fastest broadband package available at this postcode. The average speed displayed is based on the download speeds of at least 50% of customers at peak time (8pm to 10pm). Fibre/cable services at the postcode are subject to availability and may differ between properties within a postcode. Speeds can be affected by a range of technical and environmental factors. The speed at the property may be lower than that listed above. You can check the estimated speed and confirm availability to a property prior to purchasing on the broadband provider's website. Providers may increase charges. The information is provided and maintained by Decision Technologies Limited. **This is indicative only and based on a 2-person household with multiple devices and simultaneous usage. Broadband performance is affected by multiple factors including number of occupants and devices, simultaneous usage, router range etc. For more information speak to your broadband provider.