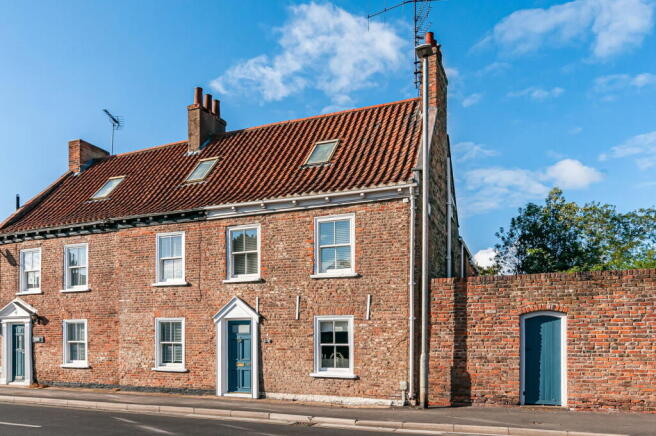
Blacksmiths Cottage, Newgate Street, Cottingham, East Yorkshire, HU16 4DT

- PROPERTY TYPE
Semi-Detached
- BEDROOMS
3
- BATHROOMS
2
- SIZE
Ask agent
- TENUREDescribes how you own a property. There are different types of tenure - freehold, leasehold, and commonhold.Read more about tenure in our glossary page.
Freehold
Key features
- HN0689 - Blacksmiths Cottage, is a genuinely individual period home — full of original character, warmth and personality that simply cannot be replicated.
- Guide Price £375,000 – £400,000 - A VERY SPECIAL COTTAGE IN THE HEART OF COTTINGHAM.
- Over 2,400 sq ft of living space — surprisingly spacious for a home with such a charming cottage feel.
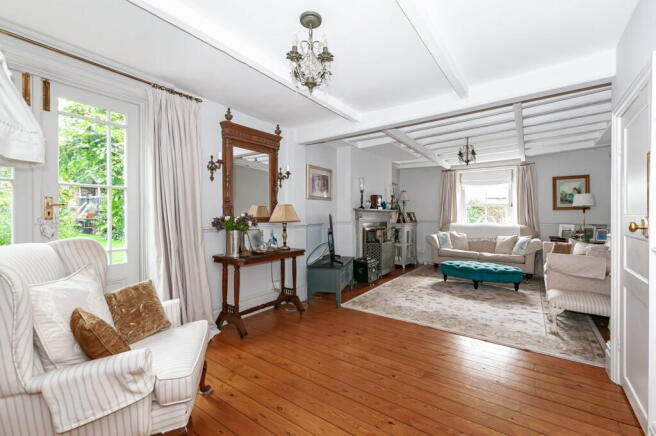
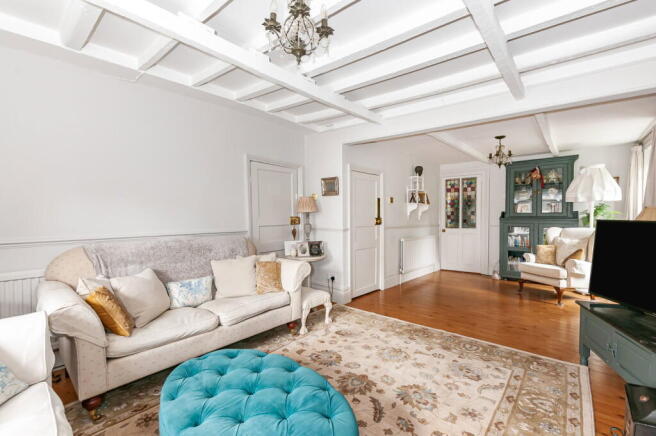
- The incredible reception spaces — exposed beams, original timber flooring, fireplaces and a wonderful connection through to the garden.
- A wonderful kitchen and dining room — designed around everyday family life, entertaining and long lunches rather than simply being somewhere to cook.
- The principal bedroom is a real retreat — complete with fitted storage, fireplace and exposed beams continuing into the en-suite.
- The conservatory is a brilliant bonus space — surrounded by windows and greenery and perfectly positioned to enjoy the garden throughout the year.
- The garden is exceptional — mature, private and beautifully planted, with old brick walls, extensive borders, lawn and hidden seating areas.
- The outdoor entertaining space — the terrace and pergola create somewhere genuinely lovely for summer evenings, lunches and entertaining.
- It has that rare “I could live here” feeling — a house with history, individuality and atmosphere.
Description
HN0689 - Newgate Street, Cottingham - Guide Price £375,000 – £400,000 - A VERY SPECIAL COTTAGE IN THE HEART OF COTTINGHAM. There is something wonderfully romantic about a house that has been allowed to grow into itself.
A house with history in its walls, floors that have been walked across for generations, beams that tell you immediately that you are somewhere a little different, and a garden that has taken years to become what it is today.
This is that house.
Tucked away behind its handsome brick frontage on Newgate Street, this is a home with a story to tell. Originally a blacksmith’s cottage, it has evolved over the years into an incredibly welcoming three-bedroom home, while retaining so much of the charm that makes old houses special.
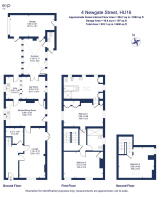
And despite its cottage origins, there is a surprising amount of space here, with over 2,400 sq ft of accommodation arranged over three floors.
Step inside and you immediately feel it.
The warmth of the timber floors. The beautiful panelled walls. The fireplaces. The beams overhead. The stained glass windows and doors, catching the light with their beautiful colours. The slightly quirky corners and unexpected little details that you simply don't get in a modern house.
It feels comfortable rather than formal. Elegant without being precious.
And it is a house that seems to encourage you to slow down.
Imagine Sunday mornings in the kitchen, coffee on the table and the back door open to the garden. Long lunches around the dining table. Summer evenings drifting outside with a glass of wine. Cosying up in front of the fire when the weather turns cold.
The kitchen and dining room are very much at the heart of the home. There is a lovely sense of old-fashioned sociability here, with a traditional range cooker, Belfast sink and plenty of space to cook, eat and chat. It is the sort of room where people naturally gather.
From here, the house opens into its wonderful reception spaces.
The main sitting room is filled with light and character, with beautiful timber flooring, exposed beams and French doors looking out towards the garden. There is space to properly relax here — a room for books, music, conversation and evenings around the fire.
Another reception space leads naturally from the kitchen, creating a wonderfully relaxed flow through the ground floor. There is no sense that every room has to have one particular purpose. Instead, the house gives you the freedom to live in it as you want to.
And then there is the conservatory.
Surrounded by windows and greenery, it feels almost like sitting in the garden itself. Somewhere to have breakfast in the sunshine, read the papers, grow plants or simply sit and watch the seasons change.
Upstairs, the same sense of individuality continues.
The principal bedroom is a beautiful retreat, with soft tones, lovely natural light, fitted storage and a traditional fireplace creating a calm and restful feel. But it is the character that really sets it apart. Exposed timber beams lead directly from the bedroom into the en-suite, creating a lovely sense of continuity and giving this part of the house the feel of a little country hideaway.
The en-suite itself is full of charm, with its exposed beams, timber detailing and traditional fittings. It feels wonderfully connected to the history of the house rather than like an addition that has simply been fitted in.
It is easy to imagine closing the door at the end of the day and feeling completely removed from the outside world.
The second bedroom is another generous and peaceful double, while the third bedroom, tucked away on the upper floor, has that lovely sense of being slightly removed from everything else.
The garden is where this house really comes into its own.
It is quite extraordinary.
Behind the house is a beautifully established garden, enclosed by old brick walls and overflowing with mature planting. There are trees, shrubs, roses, climbing plants and flower-filled borders everywhere you look.
A little brick path disappears through the planting and draws you further into the garden.
There are places to sit beneath the trees.
Quiet corners.
Sunny spots.
A beautiful paved terrace close to the house.
And a wonderful covered seating area tucked against the old brick wall, where you can imagine spending warm evenings long after the sun has gone down.
It feels private and wonderfully secluded — a secret garden hidden behind the house.
The mature trees give it an almost timeless quality, and there is something lovely about knowing that whoever moves here will simply become the next custodian of something that has been growing and evolving for many years.
There is also a garage, tucked away to the side, providing that practical element that so often gets lost in homes with this much character.
What I love most about this house is that it doesn't feel as though it has been created to appeal to everyone.
It has its own personality.
It has quirks.
It has history.
It has warmth.
And it has that rare ability to make you start imagining your life here before you have even reached the end of the garden.
Perhaps it is the morning coffee in the conservatory.
The children running across the lawn.
Friends gathered around the dining table.
A summer evening beneath the pergola.
Or a winter night with the fire glowing and the rain tapping against the windows.
Whatever it is, 4 Newgate Street feels like a home that is meant to be lived in.
And that, perhaps, is its greatest charm.
Guide Price £375,000 – £400,000
A beautiful, individual home with over 2,400 sq ft of living space, wonderful period character and a garden that feels like another world.
- COUNCIL TAXA payment made to your local authority in order to pay for local services like schools, libraries, and refuse collection. The amount you pay depends on the value of the property.Read more about council Tax in our glossary page.
- Band: E
- PARKINGDetails of how and where vehicles can be parked, and any associated costs.Read more about parking in our glossary page.
- Garage,Driveway
- GARDENA property has access to an outdoor space, which could be private or shared.
- Private garden
- ACCESSIBILITYHow a property has been adapted to meet the needs of vulnerable or disabled individuals.Read more about accessibility in our glossary page.
- Ask agent
Blacksmiths Cottage, Newgate Street, Cottingham, East Yorkshire, HU16 4DT

Add an important place to see how long it'd take to get there from our property listings.
__mins driving to your place
Affordability

Notes
Staying secure when looking for property
Ensure you're up to date with our latest advice on how to avoid fraud or scams when looking for property online.
Visit our security centre to find out moreDisclaimer - Property reference S1846570. The information displayed about this property comprises a property advertisement. Rightmove.co.uk makes no warranty as to the accuracy or completeness of the advertisement or any linked or associated information, and Rightmove has no control over the content. This property advertisement does not constitute property particulars. The information is provided and maintained by Helen Nicholson, Powered by eXp, Cottingham. Please contact the selling agent or developer directly to obtain any information which may be available under the terms of The Energy Performance of Buildings (Certificates and Inspections) (England and Wales) Regulations 2007 or the Home Report if in relation to a residential property in Scotland.
*This is the average speed from the provider with the fastest broadband package available at this postcode. The average speed displayed is based on the download speeds of at least 50% of customers at peak time (8pm to 10pm). Fibre/cable services at the postcode are subject to availability and may differ between properties within a postcode. Speeds can be affected by a range of technical and environmental factors. The speed at the property may be lower than that listed above. You can check the estimated speed and confirm availability to a property prior to purchasing on the broadband provider's website. Providers may increase charges. The information is provided and maintained by Decision Technologies Limited. **This is indicative only and based on a 2-person household with multiple devices and simultaneous usage. Broadband performance is affected by multiple factors including number of occupants and devices, simultaneous usage, router range etc. For more information speak to your broadband provider.