
Building plot with full planning permission for a five bedroom dwelling

- PROPERTY TYPE
Land
- BEDROOMS
5
- BATHROOMS
5
- SIZE
Ask agent
Key features
- Stunning plot in Long Sutton with full planning permission granted
- Approximately 347m² of accommodation
- Exceptional south-westerly views
- Bespoke architectural design
- Outstanding indoor–outdoor living
- Exceptional principal suite
- Privacy, space & flexibility
- Popular pub nearby
Description
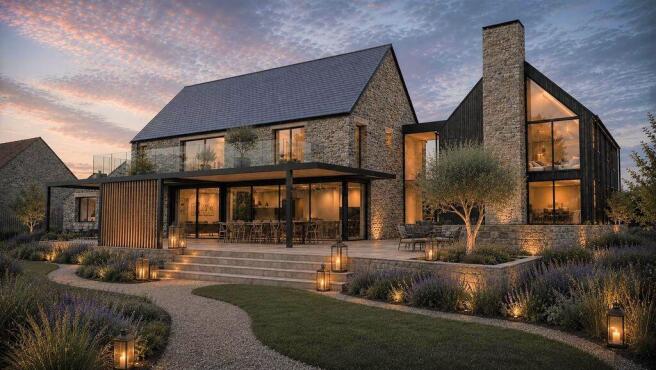
An exceptional opportunity to acquire a substantial building plot with full planning permission and fully comprehensive construction drawings for an impressive new country residence, thoughtfully designed to embrace its beautiful surroundings and maximise the exceptional south-westerly and westerly views.
The approved scheme provides for a striking two-storey home of approximately 347m², together with a detached garage, landscaped gardens, private terraces and extensive areas of outdoor living.
The design is contemporary yet sympathetic to its setting, combining traditional architectural influences with beautifully considered modern elements. The result is a distinctive and highly individual home designed around the way we live today.
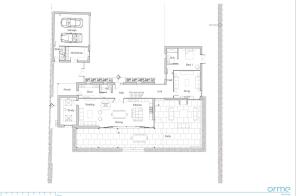
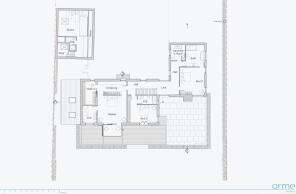
The proposed property has been carefully positioned and orientated to make the most of the site's natural attributes. Its considered L-shaped arrangement creates a series of private and sheltered external spaces, whilst opening the principal living areas towards the sun and the expansive countryside views.
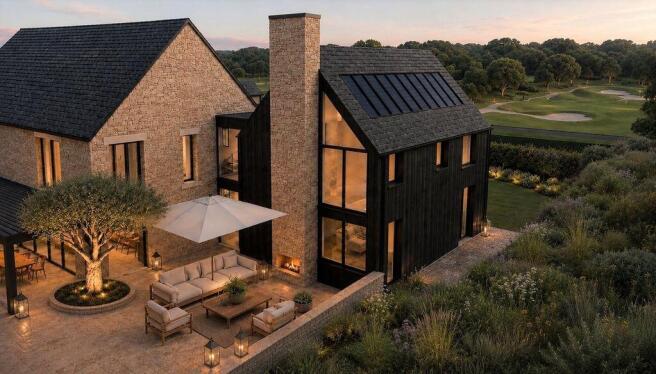
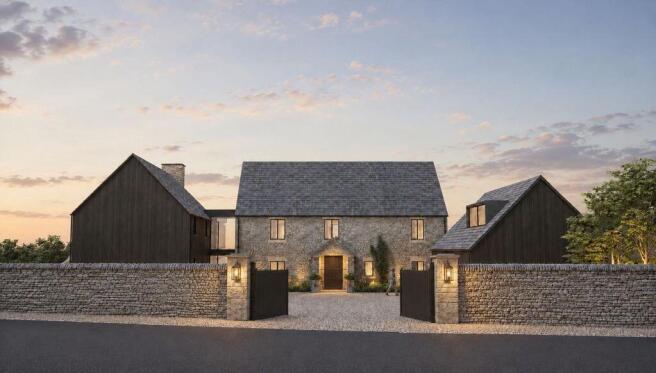
The architectural composition brings together three distinct elements: a traditional central form, a contemporary timber-clad wing and a detached garage. These are connected by a dramatic two-storey glazed link, creating a wonderful sense of arrival and providing an enticing view through the house towards the countryside beyond.
The roofline has been deliberately kept below those of neighbouring properties, allowing the new home to sit comfortably within its surroundings.
Designed for Modern Country Living
At the heart of the proposed house is a spectacular open-plan kitchen, dining and living space extending across the rear of the property.
Large areas of glazing and beautifully positioned corner windows draw the landscape into the house, while direct access onto the substantial rear terrace creates a seamless connection between the indoor and outdoor living spaces.
The terrace has been designed for entertaining and outdoor dining, with a contemporary brise soleil providing shade to the extensive rear glazing.
A separate outdoor living area, complete with fireplace, provides a more intimate and sheltered setting for relaxing with family and friends, enjoying the southerly aspect and surrounding landscape.
The first floor is centred around an impressive principal bedroom suite, designed to capture the long westerly views. Sliding doors open onto a private balcony incorporated within the brise soleil, creating a peaceful place to enjoy the outlook.
Two further bedrooms are positioned to take advantage of the south-westerly views, with bathrooms and ancillary accommodation arranged towards the eastern side of the house.
Additional accommodation within the glazed link provides flexibility for guests, family members, home working or changing requirements over time.
Outside
Privacy has been carefully considered throughout the design.
The northern boundary is more enclosed, creating a private edge to the property and providing separation from the adjacent Public Right of Way. A stone wall and gated entrance discreetly screen practical elements including the bins, washing line and air-source heat pump.
The approved landscaping incorporates a private south-facing guest garden, rear courtyard and generous south-westerly terrace, creating a series of distinct outdoor spaces for entertaining, relaxing and enjoying the setting.
This is a rare opportunity to acquire a substantial plot with the benefit of full planning permission already secured.
The approved residence offers approximately 347m² of accommodation, generous entertaining space, a detached garage, private gardens and outstanding countryside views, all within a carefully considered architectural design.
The combination of scale, privacy, contemporary design, exceptional views and planning certainty makes this an outstanding opportunity to create a bespoke country residence of considerable quality and character.
Location
Long Sutton is a most charming and sought after village with The Devonshire arms public house and village green at its heart. The village is awash with pretty cottages and houses, many of which are built in the handsome local Blue Lias stone and has an active community with a particularly good number of amenities in addition to the pub. These include a farm shop with tea room, Harry’s Cider Barn, a village shop/post office, a primary school and the fine Holy Trinity church, built circa 1493 and whose tower rises above the Manor. Within just a short drive are the market towns of Somerton and Langport both of which have a wide range of everyday facilities.
The larger towns of Glastonbury, Yeovil, Sherborne and Taunton are all within easy reach and offer a full range of recreational and shopping facilities. Communications to this part of the world are also of course excellent, with the A303 just 5.8 miles away, offering easy access to London and onto the M5 at Taunton. Rail connections from Castle Cary serve London Paddington and Yeovil junction provides a service London Waterloo. The region is renowned for its schools, both state and private, with Millfield, Wells Cathedral School, The Taunton and Bath schools, Kings Bruton, All Hallows and Downside. Slightly further afield are Port Regis, Hazelgrove, Canford, Bryanston and the Sherborne Schools.
Racing at Taunton, Exeter and Wincanton. Sailing and water sports on the world heritage Jurassic coast, Bristol Channel or Sutton Bingham Reservoir. Golf at Long Sutton, Wheathill, Taunton and Yeovil. Theatres in Bath, Yeovil, Bristol and Salisbury. The Newt Country Estate and Bruton are also an easy drive. Extensive network of footpaths and bridleways provide opportunities for riding, walking and cycling.
Planning
Full planning permission: 22/02744/FUL – Erection of one new dwelling
Residential curtilage: 22/03410/COU – Extension of residential curtilage
Proposed accommodation: Approximately 347m²
Ground floor: Approximately 182m²
First floor: Approximately 165m²
Garage: Detached contemporary garage
Tenure: Freehold, subject to contract
Brochures
Full DetailsBuilding plot with full planning permission for a five bedroom dwelling

NEAREST STATIONS
Distances are straight line measurements from the centre of the postcode- Yeovil Pen Mill Station7.9 miles

About Lodestone Property, Wells
Bishopbrook House, Cathedral Avenue, Wells, BA5 1FD


Notes
Disclaimer - Property reference 12900201. The information displayed about this property comprises a property advertisement. Rightmove.co.uk makes no warranty as to the accuracy or completeness of the advertisement or any linked or associated information, and Rightmove has no control over the content. This property advertisement does not constitute property particulars. The information is provided and maintained by Lodestone Property, Wells. Please contact the selling agent or developer directly to obtain any information which may be available under the terms of The Energy Performance of Buildings (Certificates and Inspections) (England and Wales) Regulations 2007 or the Home Report if in relation to a residential property in Scotland.