
Brook, Laugharne, Carmarthen, Carmarthenshire, SA33

- PROPERTY TYPE
Semi-Detached
- BEDROOMS
3
- BATHROOMS
2
- SIZE
Ask agent
- TENUREDescribes how you own a property. There are different types of tenure - freehold, leasehold, and commonhold.Read more about tenure in our glossary page.
Freehold
Description
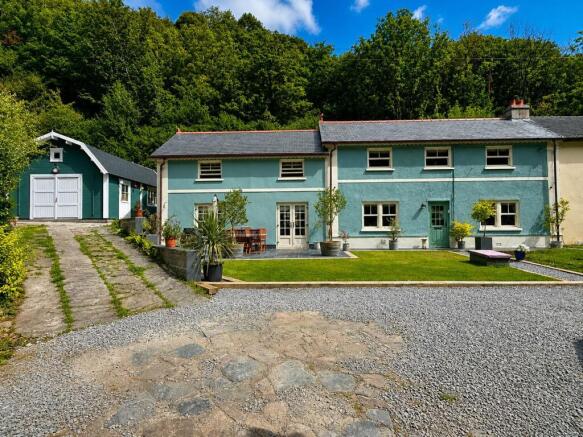
Nestled in the heart of Brook, Laugharne, this beautifully modernised semi-detached cottage presents a rare opportunity to acquire an exceptional home combining rustic charm with high-quality contemporary finishes. Set within approximately one acre of picturesque grounds, the property boasts ample parking and a distinctive Dutch barn-style garage, making it both practical and appealing for families and those who love to entertain.
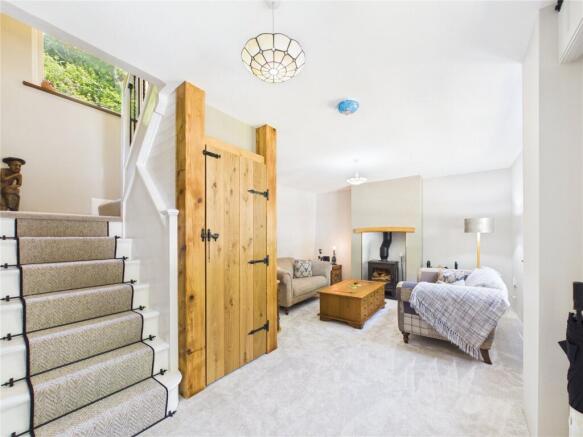
Upon entering, you are greeted by a cosy lounge featuring a welcoming log burner – the perfect spot to unwind on cooler evenings. The separate dining room offers a space ideal for hosting family meals or more formal gatherings, while the stunning open-plan kitchen/living area is the true heart of the home. Exquisite stone flooring, a stylish feature island, and high-end fittings create a setting that is both practical and luxurious.
Upstairs, there are three generously proportioned double bedrooms, including a peaceful master suite for ultimate relaxation. The family bathroom is a genuine highlight, featuring an elegant Witt & Berg England copper roll-top bath, offering a touch of boutique hotel luxury for everyday living. There is also an ensuite, ensuring convenience and privacy for guests or family members.
Recently modernised throughout, the property is presented in excellent condition, seamlessly blending classic cottage character with sophisticated upgrades.
Located in the charming hamlet of Brook, within the iconic town of Laugharne, residents can soak up the tranquil Carmarthenshire countryside while benefitting from a vibrant local community. Laugharne, famed for its connection to Dylan Thomas, offers a fascinating blend of history, literature and scenic beauty. Enjoy idyllic riverside walks, nearby sandy beaches, and a choice of cosy pubs, independent shops, and cafes. The imposing Laugharne Castle and the tranquil Taf Estuary are just a stone’s throw from your doorstep, providing a host of leisure opportunities.
This is a truly special home in an enviable location. Arrange a viewing today to fully appreciate everything this unique cottage has to offer.
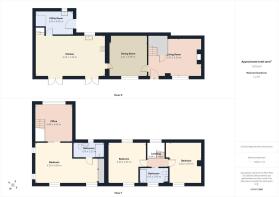
Living Room
3.97m x 5.5m
A beautifully presented and generously proportioned sitting room featuring an attractive fireplace with wood-burning stove, creating a superb focal point. A staircase rises to the first floor, while a handcraft oak door provides access to understairs storage. Fitted carpet, pendant lighting, UPVC Sash windows and upright radiator.
Dining Room
4.41m x 3.98 - A spacious and well-appointed dining room/second reception room. UPVC Sash window overlooking the front aspect providing excellent natural light, Finished with fitted carpet, pendant lighting and upright radiator.
Kitchen
4.23m x 7.29m
A stunning and generously proportioned open-plan kitchen and living space, beautifully presented and offering an impressive combination of style, practicality and versatility. The kitchen is fitted with an extensive range of shaker-style wall and base units in contrasting blue and pale tones, complemented by granite work surfaces and a substantial central island with a Mango wood worktop with filtered water system. Integrated appliances include hob, oven, extractor hood, fridge/freezer, dishwasher while a sink and drainer is positioned beneath a uPVC sash window overlooking the garden. The room benefits from an abundance of natural light, from the glazed French doors providing views and access towards the garden. Attractive mosaic limestone flooring extends throughout, complemented by recessed ceiling spotlights and a trio of feature pendant lights above the island. Upright and kickboard heater.
Utility Room
2.45m x 4m
A useful utility room fitted with a range of base units and work surfaces incorporating a stainless steel sink and mixer tap. Space and plumbing are provided for washing and laundry appliances, with additional under-stair storage and wine fridge. A barn style UPVC door provides natural light, with mosaic limestone flooring, recessed lighting and wet room grid.
Office
3.88m x 3.89m
A bright and versatile first-floor landing incorporating a useful office area, A particularly attractive built-in window seat is positioned beneath a large UPVC window overlooking the surrounding greenery. The glazed balustrade allows natural light to flow through the space, with fitted carpet, recessed lighting and a heater.
Master Bedroom
4.29m x 6.56m
A generous Master bedroom featuring an attractive vaulted ceiling and useful built-in wardrobes. Multiple sash windows provide excellent natural light and pleasant views towards the surrounding greenery. Finished with fitted carpet, pendant and sensor lighting and radiator.
Ensuite Shower room
1.5m x 3.23m
A stylish and contemporary shower room featuring a large walk-in shower enclosure with glazed screen and modern shower fittings. Wall-mounted wash hand basin set within a fitted vanity unit, complemented by a concealed-style WC. Finished with onyx wall tiling and mosaic-style limestone flooring. UPVC sash window, recessed sensor lighting and heated towel rail.
Bedroom
4.39m x 3.95m
A spacious and well-presented double bedroom, UPVC dual-aspect sash windows overlooks the surrounding greenery. Finished with fitted carpet, ceiling lighting and radiator.
Bedroom
4.25m x 3.35m
A generous bedroom with fitted carpet, ceiling lighting and radiator.
Bathroom
1.6m x 2.96m
A luxurious bathroom featuring a striking freestanding Witt & Berg England copper roll-top bath with brass mixer and hand shower. Wall-mounted wash hand basin set within a fitted vanity unit, complemented by a concealed-style WC. UPVC sash window provides excellent natural light with wood-effect flooring, recessed lighting and traditional-style radiator.
Brochures
Particulars- COUNCIL TAXA payment made to your local authority in order to pay for local services like schools, libraries, and refuse collection. The amount you pay depends on the value of the property.Read more about council Tax in our glossary page.
- Band: D
- PARKINGDetails of how and where vehicles can be parked, and any associated costs.Read more about parking in our glossary page.
- Driveway
- GARDENA property has access to an outdoor space, which could be private or shared.
- Yes
- ACCESSIBILITYHow a property has been adapted to meet the needs of vulnerable or disabled individuals.Read more about accessibility in our glossary page.
- Ask agent

Add an important place to see how long it'd take to get there from our property listings.
__mins driving to your place
Affordability


Notes
Staying secure when looking for property
Ensure you're up to date with our latest advice on how to avoid fraud or scams when looking for property online.
Visit our security centre to find out moreDisclaimer - Property reference TEN260234. The information displayed about this property comprises a property advertisement. Rightmove.co.uk makes no warranty as to the accuracy or completeness of the advertisement or any linked or associated information, and Rightmove has no control over the content. This property advertisement does not constitute property particulars. The information is provided and maintained by FBM, Tenby. Please contact the selling agent or developer directly to obtain any information which may be available under the terms of The Energy Performance of Buildings (Certificates and Inspections) (England and Wales) Regulations 2007 or the Home Report if in relation to a residential property in Scotland.
*This is the average speed from the provider with the fastest broadband package available at this postcode. The average speed displayed is based on the download speeds of at least 50% of customers at peak time (8pm to 10pm). Fibre/cable services at the postcode are subject to availability and may differ between properties within a postcode. Speeds can be affected by a range of technical and environmental factors. The speed at the property may be lower than that listed above. You can check the estimated speed and confirm availability to a property prior to purchasing on the broadband provider's website. Providers may increase charges. The information is provided and maintained by Decision Technologies Limited. **This is indicative only and based on a 2-person household with multiple devices and simultaneous usage. Broadband performance is affected by multiple factors including number of occupants and devices, simultaneous usage, router range etc. For more information speak to your broadband provider.