
Church Lane, Upper Dean, Cambridgeshire

- PROPERTY TYPE
Cottage
- BEDROOMS
3
- BATHROOMS
2
- SIZE
Ask agent
- TENUREDescribes how you own a property. There are different types of tenure - freehold, leasehold, and commonhold.Read more about tenure in our glossary page.
Freehold
Key features
- Charming Cottage Style Bungalow with Driveway Parking
- Three Double Bedrooms
- Stunning Kitchen with Central Island and Quooker Tap
- Extended Accommodation
- Lounge with Bi-Fold Doors and Vaulted Ceiling with Oak Beams
- Fully Refurbished Throughout
- Fully Landscaped Private Rear Garden with Water Feature and Summer House
- High Quality Bathrooms
- Peaceful Location at the End of a Lane
- Catchment for Sharnbrook Secondary School
Description
There is a modern family bathroom and three generously proportioned double bedrooms, including a show-stopping main suite featuring a vaulted ceiling with decorative oak beams, French doors opening to the garden, and a beautifully appointed en suite shower room.
The kitchen has been stylishly refitted and centres around an island topped with a Quartz worksurface, with bi-fold doors opening directly onto the rear garden. The utility room provides excellent storage solutions, while the impressive lounge enjoys a second vaulted ceiling with decorative oak beams and an abundance of natural light via bi-fold doors, a front-facing window and two Velux windows.
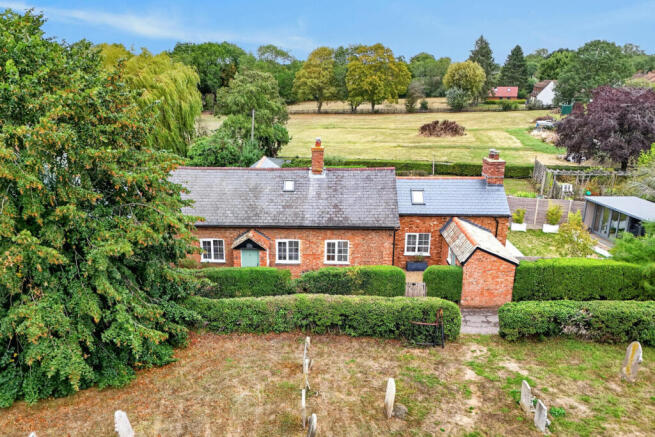
Outside, the property offers neatly landscaped gardens, a brick-built store, a summer house with power, heating and light connected and driveway parking for three vehicles.
A rarely available home that must be viewed to be fully appreciated.
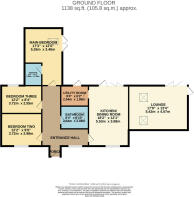
Entrance Hall - The property is entered via a composite entry door which opens into a cottage style porch with dual aspect windows. As you step into the home, you are greeted by a welcoming entrance hall which sets the tone for the quality and space that this home has to offer. A Camaro LVT floor is laid in herringbone style and extends throughout the entire property and oak doors lead to all the accommodation.
Kitchen/Dining Room - A beautifully appointed space offering generous room for dining, relaxing and entertaining, flooded with natural light from a front-facing window and bi-fold doors that connect seamlessly to the rear garden.
The kitchen is centred around an island unit topped with a Quartz worksurface, incorporating breakfast-bar seating and a recessed sink with drainer and Quooker boiling-water tap. A further range of larder, wall and base units are finished with a laminate worksurface housing a halogen four-ring hob with extractor hood above. Integrated appliances include an eye-line double oven/combi microwave and a dishwasher, with space and plumbing provided for an American-style fridge/freezer. The kitchen also benefits from practical built-in bin storage.
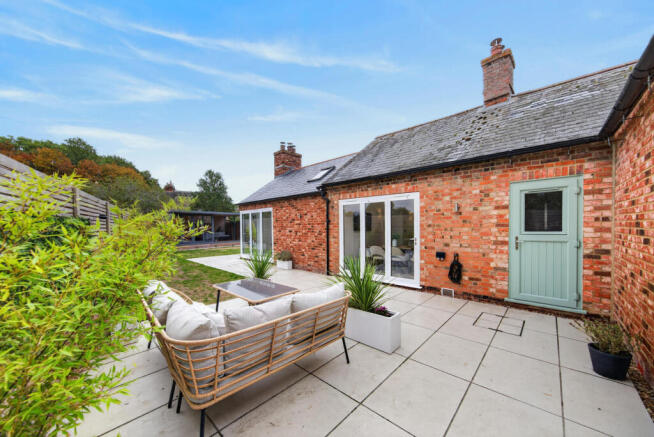
Utility Room - Fitted to match the kitchen, the utility room features a further range of larder, wall and base units topped with laminate worksurfaces incorporating an additional stainless-steel sink with mixer tap. Space is provided for two laundry appliances, while one of the larder units has been thoughtfully adapted to create an airing cupboard with a radiator set within. A stable door opens out to the rear garden.
Lounge - Semi-open plan to the kitchen, this show-stopping lounge has been created through a thoughtful extension commissioned by the current homeowner. The room enjoys an abundance of natural light, afforded by a front-facing window, cornerless bi-fold doors opening directly to the rear garden, and two Velux roof windows. Beautiful decorative oak beams, a feature fireplace and a bespoke media wall with integrated shelving further elevate the space, creating a striking yet welcoming focal point for everyday living and entertaining.
Family Bathroom - Fitted with a contemporary four-piece suite comprising a fully tiled walk-in shower enclosure, a free-standing bath with central mixer tap and hair-washing attachment, a low-level WC and a sink set within a vanity-style storage unit. The room is further enhanced by a skylight, an extractor fan, a chrome heated towel rail and ceramic tiling to both the walls and floor.
Main Bedroom - Located at the far end of the home, the main bedroom is another space thoughtfully created through an extension commissioned by the current homeowners. Designed in harmony with the lounge, it features a vaulted ceiling with decorative timber beams and a Velux roof window. French doors open directly to the rear garden, while the room itself offers generous space for a double bed and a range of free-standing furniture.
En Suite - Fitted in the same style as the main bathroom, this contemporary suite comprises a fully tiled double walk-in shower with accompanying glass screen, a low-level WC and a sink set within a vanity-style storage unit. The room is further enhanced by an extractor fan, a chrome heated towel rail and ceramic tiling to both the walls and floor.
Bedroom Two - A front-facing double bedroom with space for free-standing furniture.
Bedroom Three - A rear-facing double bedroom with space for free-standing furniture.
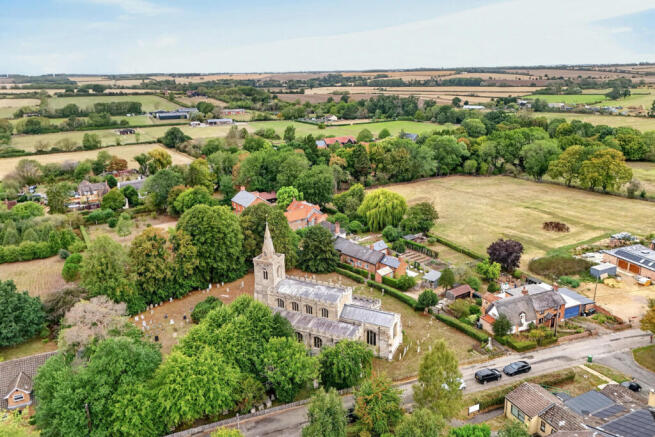
Outside - The property is located on Church Lane in Upper Dean, a quiet and peaceful lane set within one of Cambridgeshire’s most sought-after villages. Upper Dean offers its own amenities including the well-regarded Eileen Wade Primary School, a church, village hall and a pub. A further range of amenities to include shops, eateries and additional schooling options can be found in nearby Riseley, Tilbrook and Kimbolton. The village also falls within the catchment area for Sharnbrook Secondary School, while private schooling options are available in both Kimbolton and Bedford.
Set on an enviable plot, the home provides gravelled driveway parking for three vehicles and gated side access leading to the rear garden. This beautifully private outdoor space has been thoughtfully landscaped to incorporate neat lawns, a contemporary water feature and paved patio seating areas. A raised, covered timber deck has been installed and is home to the summer house, which benefits from power, heating and lighting and is currently utilised as a home gym. This versatile space would serve equally well as a home office or hobby room. A brick-built store features composite entry doors on either side, allowing access from both the front of the home and the rear garden. To the front, the property enjoys a neat, fully hedged frontage.
Brochures
Church Lane, Upper Dean, CambridgeshireBrochure- COUNCIL TAXA payment made to your local authority in order to pay for local services like schools, libraries, and refuse collection. The amount you pay depends on the value of the property.Read more about council Tax in our glossary page.
- Band: D
- PARKINGDetails of how and where vehicles can be parked, and any associated costs.Read more about parking in our glossary page.
- Driveway
- GARDENA property has access to an outdoor space, which could be private or shared.
- Yes
- ACCESSIBILITYHow a property has been adapted to meet the needs of vulnerable or disabled individuals.Read more about accessibility in our glossary page.
- Ask agent
Church Lane, Upper Dean, Cambridgeshire

Add an important place to see how long it'd take to get there from our property listings.
__mins driving to your place
Affordability



Notes
Staying secure when looking for property
Ensure you're up to date with our latest advice on how to avoid fraud or scams when looking for property online.
Visit our security centre to find out moreDisclaimer - Property reference 34913899. The information displayed about this property comprises a property advertisement. Rightmove.co.uk makes no warranty as to the accuracy or completeness of the advertisement or any linked or associated information, and Rightmove has no control over the content. This property advertisement does not constitute property particulars. The information is provided and maintained by Simpsons Property Experts, National. Please contact the selling agent or developer directly to obtain any information which may be available under the terms of The Energy Performance of Buildings (Certificates and Inspections) (England and Wales) Regulations 2007 or the Home Report if in relation to a residential property in Scotland.
*This is the average speed from the provider with the fastest broadband package available at this postcode. The average speed displayed is based on the download speeds of at least 50% of customers at peak time (8pm to 10pm). Fibre/cable services at the postcode are subject to availability and may differ between properties within a postcode. Speeds can be affected by a range of technical and environmental factors. The speed at the property may be lower than that listed above. You can check the estimated speed and confirm availability to a property prior to purchasing on the broadband provider's website. Providers may increase charges. The information is provided and maintained by Decision Technologies Limited. **This is indicative only and based on a 2-person household with multiple devices and simultaneous usage. Broadband performance is affected by multiple factors including number of occupants and devices, simultaneous usage, router range etc. For more information speak to your broadband provider.