Manor Road, Darwen

- PROPERTY TYPE
Semi-Detached
- BEDROOMS
6
- BATHROOMS
3
- SIZE
3,028 sq ft
281 sq m
Key features
- Impressive Edwardian Home Dating Back to 1909 with Beautifully Preserved Period Character Throughout
- Generous Family Accommodation with Six Bedrooms Arranged Over Three Floors
- Stunning Principal Bedroom with Bay Window and Far-Reaching Parkland Views
- Exceptional Reception Rooms with Original Stained Glass & Period Fireplaces
- Contemporary Kitchen with Quartz Worktops & Neff Appliances
- Open-Plan Family Lounge with Roof Lanterns & Expansive Sliding Doors
- Luxurious Family Bathroom with Claw-Foot Bath & Walk-In Shower
- Beautiful Mature Gardens with Sweeping Lawns, Double Garage & Private Approach
Description
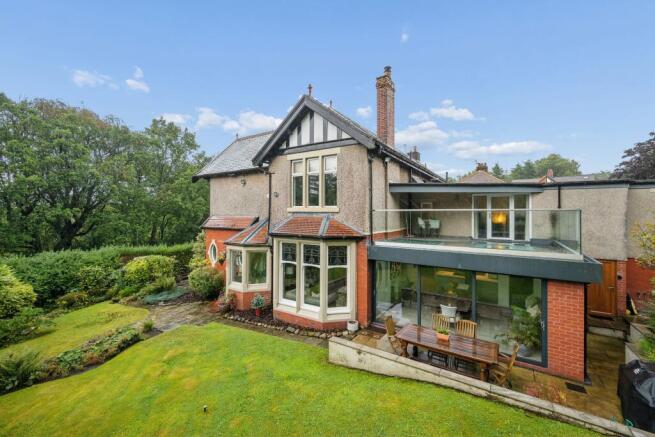
Proudly overlooking the historic market town of Darwen, Manor Road is an Edwardian home with the kind of presence that makes a first arrival feel rather special. Built in 1909, its character begins long before the front door, with a private approach framed by mature planting and the leafy surroundings of Bold Venture Park.
Step inside and the story continues. Original tiled flooring, stained glass, ornate coving, picture rails, and the beautiful pitch-pine staircase create an immediate sense of history, while the generous proportions bring an unmistakable feeling of space. It was this combination of architecture, light, and location that first captured the current owners’ hearts, a house that felt special from the very first step inside.
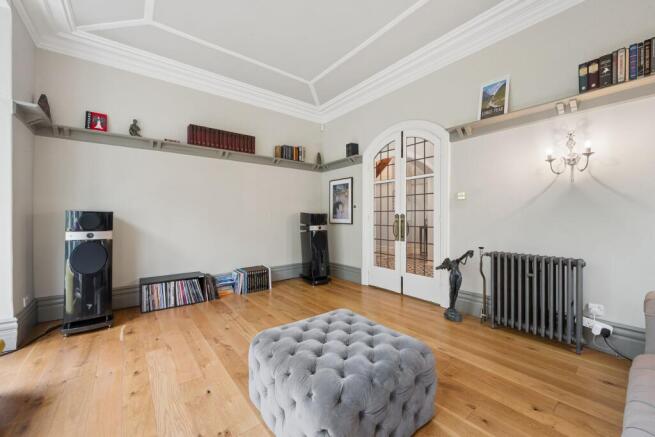
Through the arched doors lies the sitting room, where an immense stained-glass bay window draws daylight deep into the space and offers a leafy outlook across the mature garden. Warm oak flooring stretches beneath an ornate ceiling, while a period fireplace provides a natural focal point. It is wonderfully cosy; the sort of room made for quiet afternoons, books, fires, and watching the wildlife beyond the glass. Tucked out of sight, this room creates an altogether different atmosphere when it transforms into a cinema room, the perfect space to settle in for a film night.
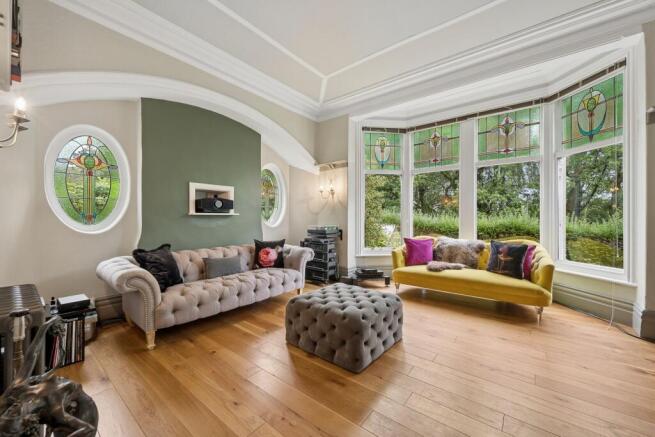
Across the hallway, the lounge feels ready for another chapter of family gatherings. The stained-glass bay frames the garden, while the fireplace sits between elegant oval windows. The owners describe Christmas here as particularly magical, with the generous reception spaces allowing family and friends to gather together without anyone feeling separated.
Beyond the lounge, the contemporary kitchen feels beautifully woven into the older parts of the house. Sleek handleless cabinetry, quartz worktops, and a suite of Neff appliances create a space designed around both cooking and conversation, with a breakfast bar providing an easy place to pause. A large pantry adds another layer of practical storage, while underfloor heating keeps the room warm underfoot.
The kitchen opens naturally into the family dining room, where daylight pours through roof lanterns and expansive sliding doors. There is space enough for a large table, making it easy to imagine Christmas lunches, long Sunday dinners, and evenings that stretch well beyond dessert. The garden feels almost part of the room here, with the stained glass from the dining room adding another glimpse of the home's Edwardian soul. The double-sided log burner brings warmth through both spaces, creating a lovely setting for relaxed family evenings.
Beyond, a recently refurbished wet room, utility space, and further storage lead through towards the double garage, quietly tucking away the practical workings of family life.
From the hallway, the pitch-pine staircase sweeps upwards, its carved bannister guiding the way to the first-floor landing. Above, feature lighting falls through the three-storey space, creating a beautiful connection between the different levels of the house.
Bedroom three is a generous double filled with daylight from its triple window, with views stretching across the garden and woodland beyond. A period tiled fireplace adds warmth and personality, while bedroom five, currently a study, provides another peaceful retreat overlooking the wooded countryside.
The principal bedroom is wonderfully spacious, with a broad bay window drawing light across the room and far-reaching views towards the parkland. It is easy to understand why the owners speak so fondly of the bedrooms here: each has its own leafy outlook and a sense of calm that seems to come naturally from the setting.
Nearby, another double bedroom looks towards the treetops of the park and distant hills, offering flexibility as a nursery, dressing room, guest space, or another peaceful bedroom.
The refurbished family bathroom brings together the romance of the period house with modern comfort. Rich green panelling sits alongside traditional-style tiling, a decorative frieze and ceramic pedestal basin, while a double walk-in shower with waterfall head stands opposite a beautiful claw-foot bath. The roll-top bath is particularly fitting for the house, creating a little corner in which to slow down and enjoy views towards the garden.
Beyond, the guest bedroom occupies a quieter part of the house, complete with its own ensuite and rooflight. French doors open onto a private balcony overlooking the treetops and garden, creating a wonderfully secluded retreat.
Up again, the second-floor landing opens beneath a tall ceiling and stained-glass atrium. Two further rooms occupy this level, with vaulted ceilings, countryside views and generous storage. There is something rather magical about this uppermost part of the house, tucked beneath the roofline, yet filled with light and possibility.
Outside, the garden feels like another world. Mature borders create privacy and layers of colour, while sweeping lawns give children and dogs space to roam. The garden has been carefully designed to offer changing colour and contrast from spring through autumn, with each season bringing something different to discover.
There is an Indian stone patio made for summer lunches and barbecues, while the greenhouse and vegetable patch add a gentle invitation towards growing, planting, and enjoying the garden at a slower pace. Wildlife has become part of everyday life here too; birdsong is a constant soundtrack, owls can sometimes be heard at night, and deer have even been known to wander through on their way towards the moors.
Out & About
With plenty of space for children and pets to enjoy both inside and out, Manor Road is perfectly positioned for family life. Set along a quiet, no-through-traffic road, there’s a real sense of peace and privacy here, while a playground and park are right on the doorstep.
The local primary school is also just a five-minute stroll away, making those busy school mornings that little bit easier.
Directly opposite, Bold Venture Park provides a wonderful extension to your outdoor space. This much-loved green space offers something for everyone, from its sculpture trail and Grade II listed war memorial to the lake, where geese and ducks are regular visitors. The former bandstand area has been transformed into a fantastic children’s playground, while the extensive open spaces are ideal for walking the dog, enjoying a family picnic or simply getting some fresh air.
Wander further into the park and you’ll discover beautifully planted borders, a rose garden, pergola and winding pathways following the streams. For those who enjoy a longer walk, the route from the top of the park to Jubilee Tower takes around 20 minutes, rewarding you with impressive views across the surrounding valley.
The vibrant town of Darwen is close at hand, offering a great choice of restaurants, bars and places to enjoy an evening out. There’s plenty for culture lovers too, with Darwen Heritage Museum, the local library and theatre all adding to the town’s character and community spirit.
Despite its wonderfully green setting, Manor Road is ideally placed for travel. The M65 motorway is easily accessible, providing convenient connections across the North West and making trips towards the Fylde Coast and Lake District straightforward. For commuters, direct train services from Darwen to Manchester run via Bolton.
Everyday essentials are equally convenient, with a variety of shops and supermarkets within walking distance. Darwen’s indoor market, open six days a week, adds an extra touch of traditional town-centre charm and provides an opportunity to shop locally.
Families are particularly well served, with several primary schools nearby, including St Joseph’s RC Primary School. Bus services to St Bede’s also pick up directly outside the property.
With Bold Venture Park virtually on the doorstep, excellent family amenities and superb access to the wider North West, Manor Road offers a fantastic lifestyle for a family who love the outdoors, entertaining and having everything they need close by — all while enjoying a wonderfully peaceful setting.
At Wainwrights, we take great care to ensure our property particulars provide an accurate and reliable representation of each home. All descriptions, photographs, videos and other marketing materials are prepared in good faith and are intended as a general guide for prospective purchasers. They do not form part of any offer or contract.
All measurements are approximate, and floorplans, site plans and boundary outlines are provided for illustrative purposes only. Unless expressly stated otherwise, services, systems and appliances have not been independently tested by Wainwrights. Purchasers are advised to verify relevant information, including boundaries, planning permissions, rights of way and fixtures and fittings, through their own inspections, surveys and legal representatives.
Anti-Money Laundering: In accordance with legal requirements, Wainwrights undertakes identification and appropriate verification checks on purchasers. A compulsory fee of £20 inclusive of VAT applies per named purchaser. All offers are presented to the seller, and the required checks must be completed satisfactorily before a Memorandum of Sale is issued.
EPC Rating: D
Parking - Double garage
Parking - Driveway
Brochures
Brochure- COUNCIL TAXA payment made to your local authority in order to pay for local services like schools, libraries, and refuse collection. The amount you pay depends on the value of the property.Read more about council Tax in our glossary page.
- Band: F
- PARKINGDetails of how and where vehicles can be parked, and any associated costs.Read more about parking in our glossary page.
- Garage,Driveway
- GARDENA property has access to an outdoor space, which could be private or shared.
- Private garden
- ACCESSIBILITYHow a property has been adapted to meet the needs of vulnerable or disabled individuals.Read more about accessibility in our glossary page.
- Ask agent

Add an important place to see how long it'd take to get there from our property listings.
__mins driving to your place
Affordability

Notes
Staying secure when looking for property
Ensure you're up to date with our latest advice on how to avoid fraud or scams when looking for property online.
Visit our security centre to find out moreDisclaimer - Property reference 6dff4d71-abdc-4362-9ec4-e0b98763adfb. The information displayed about this property comprises a property advertisement. Rightmove.co.uk makes no warranty as to the accuracy or completeness of the advertisement or any linked or associated information, and Rightmove has no control over the content. This property advertisement does not constitute property particulars. The information is provided and maintained by Wainwrights Estate Agents, Bury. Please contact the selling agent or developer directly to obtain any information which may be available under the terms of The Energy Performance of Buildings (Certificates and Inspections) (England and Wales) Regulations 2007 or the Home Report if in relation to a residential property in Scotland.
*This is the average speed from the provider with the fastest broadband package available at this postcode. The average speed displayed is based on the download speeds of at least 50% of customers at peak time (8pm to 10pm). Fibre/cable services at the postcode are subject to availability and may differ between properties within a postcode. Speeds can be affected by a range of technical and environmental factors. The speed at the property may be lower than that listed above. You can check the estimated speed and confirm availability to a property prior to purchasing on the broadband provider's website. Providers may increase charges. The information is provided and maintained by Decision Technologies Limited. **This is indicative only and based on a 2-person household with multiple devices and simultaneous usage. Broadband performance is affected by multiple factors including number of occupants and devices, simultaneous usage, router range etc. For more information speak to your broadband provider.