Beaumont Cote Manor , Kellet Lane , Nether Kellet, LA5 8AB

- PROPERTY TYPE
Manor House
- BEDROOMS
7
- BATHROOMS
5
- SIZE
Ask agent
- TENUREDescribes how you own a property. There are different types of tenure - freehold, leasehold, and commonhold.Read more about tenure in our glossary page.
Freehold
Key features
- Grade II Listed Jacobean Manor House
- Stunning Period Features Throughout
- Seven Double Bedrooms Five with En-Suites
- Generous and Versatile Living Accommodation
- Impressive Spaces For Entertaining
- Country Seclusion with Excellent Connectivity
- Set Within Approximately Three Acres
- Coach House and Stable Block
- Ample Off Road Parking
- Easy Reach From M6 and Local Towns With Amenities
Description
The Location
Beaumont Cote Manor enjoys a peaceful and picturesque countryside setting on Kellet Lane, on the outskirts of the sought-after village of Nether Kellet.
This beautiful Semi-Detached property, is surrounded by open countryside and attractive rural landscapes, the property offers an enviable balance of tranquillity and accessibility. It is ideally suited to those seeking a more relaxed rural lifestyle whilst remaining within easy reach of everyday amenities.
The historic city of Lancaster is readily accessible, offering an extensive range of shopping, restaurants, cafés, schools, healthcare facilities, leisure pursuits and cultural attractions. The nearby market town of Carnforth provides further everyday amenities, including shops, supermarkets, cafés and local services.
For those who enjoy an outdoor lifestyle, the surrounding area offers an abundance of opportunities for walking, cycling and exploring the beautiful Lancashire countryside. The wider Arnside & Silverdale National Landscape and the spectacular scenery of Morecambe Bay are also within easy reach.
The property is particularly well positioned for commuting and travel. The M6 motorway is readily accessible, providing convenient links towards Lancaster, Preston, the Lake District and beyond, whilst Carnforth Railway Station, situated on the West Coast Main Line, offers regular services to a number of regional and national destinations.
There are also convenient public transport links, with a bus stop located at the end of the lane providing services towards Lancaster Bus Station or North to Carnforth Railway Station.
This combination of excellent transport links, nearby amenities and an idyllic countryside setting allows residents to enjoy the best of both worlds - a peaceful rural environment whilst remaining within easy reach of Lancaster, Carnforth and the wider North West.
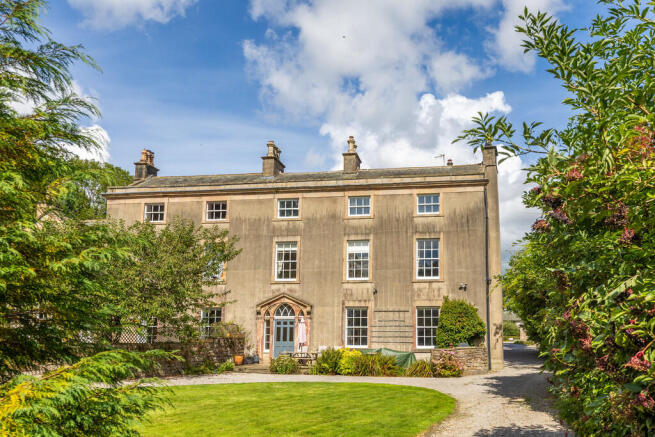
Approaching Beaumont Cote Manor, there is an immediate sense of stepping back in time. The impressive Georgian architecture, elegant proportions and beautiful setting create a wonderful first impression, hinting at the fascinating history contained within this exceptional home.
The history of Beaumont Cote extends back centuries. The house has subsequently been altered and extended over the centuries and had become a substantial country residence by the Georgian and early Victorian periods. Today, the historic character remains at the heart of the property, with an impressive Jacobean staircase, high ceilings, sash windows, exposed beams, intricate architectural details and a succession of beautiful fireplaces, all complemented by thoughtfully updated interiors.
Set within approximately three acres of private grounds and surrounded by open countryside, Beaumont Cote Manor offers an exceptional sense of privacy and seclusion whilst remaining conveniently positioned for the M6 motorway and excellent road and rail connections.
A Home Steeped in History
The approach to Beaumont Cote Manor is particularly special. As you arrive, the elegant Georgian architecture immediately sets the tone for what lies beyond. Stepping through the beautiful arched entrance doorway, with its glazed panels allowing natural light into the impressive entrance hall, your attention is drawn immediately to the magnificent original Jacobean staircase rising gracefully towards the first floor.
The entrance hall provides a wonderful introduction to the house, combining scale, light and period detail.
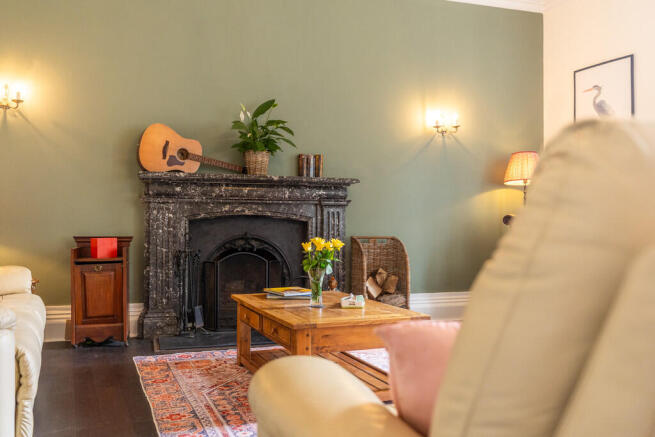
To the right is the formal living room, where two tall sash windows flood the room with natural light and frame views towards the surrounding grounds. A marble-surround open fireplace provides a warm and inviting focal point, perfectly complementing the room's high ceilings and traditional character.
Continuing through the house, the dining room is another particularly striking space. A substantial feature fireplace incorporates an unusual coat of arms and is believed to form part of one of the older sections of the property, adding further intrigue to the home's remarkable history.
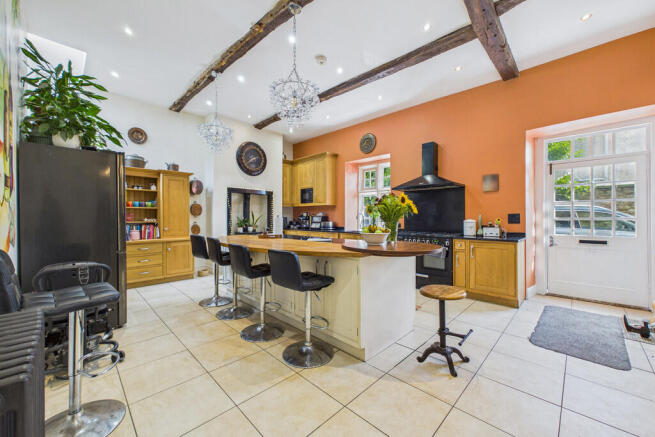
The dining room then leads naturally into the impressive bespoke English hardwood kitchen, creating a wonderful connection between the traditional and contemporary elements of Beaumont Cote Manor.
Designed with both family life and entertaining in mind, the kitchen features a large central island and breakfast bar, polished black granite worktops and a Range Master cooker. The exposed beams and original Inglenook fireplace add warmth and character, creating an inviting environment for family breakfasts, long lunches and evenings spent entertaining friends and family.
The house continues to provide a number of generous reception spaces, offering considerable flexibility for modern family life. A separate study provides an ideal quiet environment for working from home, whilst also offering the flexibility to be used as a playroom, hobby room or additional reception space.
Bedroom Accommodation
Ascending the impressive Jacobean staircase, the first floor provides four generous double bedrooms, three of which benefit from en-suite facilities.
The principal bedroom suite is particularly impressive, enjoying views across the gardens and surrounding countryside. A beautifully restored Victorian fireplace provides an elegant focal point, and the adjoining bathroom is appointed with a freestanding modern roll-top bath, large shower enclosure, twin-sink vanity unit and underfloor heating.
Two further double bedrooms on this floor each benefit from their own en-suite shower rooms, providing excellent accommodation for family members or visiting guests. Bedroom twos en-suite has been thoughtfully appointed.
The upper floor has a wonderful sense of independence and flexibility and could be particularly well suited to older children, extended family or those working from home.
A large games room/living area with its own bar provides an exceptional additional space for entertaining, relaxing or family recreation. Three further double bedrooms are located on this floor, two of which benefit from en-suite shower rooms.
The accommodation throughout this level is exceptionally versatile, with the rooms easily adaptable to suit individual requirements. They could provide bedrooms, offices, hobby rooms, a gym, games room or additional living space, allowing the property to evolve with the needs of its occupants.
The Grounds
Outside is where Beaumont Cote Manor truly comes into its own.
The grounds extend to approximately three acres and provide an exceptional combination of formal gardens and more natural areas, including sweeping lawns, mature woodland, a vegetable garden and further areas of land offering considerable versatility.
The grounds provide a wonderful private environment in which to enjoy country living. There is space for outdoor entertaining, gardening, growing produce, keeping livestock or simply enjoying the peace and tranquillity of the surrounding countryside.
The substantial gardens also provide a number of different areas to explore, with mature planting and established trees adding to the feeling of privacy and seclusion.
The Coach House and Stables
One of the property's most exciting features is the substantial stone-built coach house and stable complex, arranged around an attractive and characterful cobbled courtyard.
The buildings provide an exciting opportunity for those looking for additional space and offer considerable versatility, subject to any necessary planning permissions and consents. Potential uses could include additional accommodation, a home office or studio, garaging, storage, leisure space or equestrian facilities.
The combination of the historic stone buildings, cobbled courtyard and extensive grounds adds a further dimension to Beaumont Cote Manor and provides an opportunity rarely found with a property of this calibre.
Beaumont Cote Manor is a home that offers far more than impressive accommodation. Rich in history and architectural character, it provides an exceptional combination of period features, generous and flexible family accommodation, extensive private grounds and substantial historic outbuildings.
From the moment you approach the Manor, through the impressive arched doorway and into the light-filled entrance hall, the sense of history is unmistakable. The original Jacobean staircase, 1642 date stone, Georgian architecture, beautiful fireplaces and characterful interiors provide a fascinating link to the property's past, whilst the thoughtful modernisation and adaptable accommodation make it equally suited to contemporary family life.
With approximately three acres of private grounds, substantial coach house and stables, exceptional entertaining spaces and a peaceful countryside setting, Beaumont Cote Manor represents a rare opportunity to acquire a truly distinctive country home - a place where history, space, privacy and modern living come together.
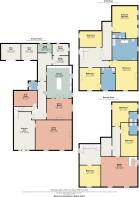
Accommodation (with approximate dimensions)
Entrance Hall 13' 11" x 25' 1" (4.24m x 7.65m)
Living Room 24' 1" x 19' 5" (7.34m x 5.92m)
Dining Room 16' 9" x 14' 0" (5.11m x 4.27m)
Play Room 13' 6" x 10' (4.11m x 3.05m)
Kitchen 16' 5" x 21' 5" (5m x 6.53m)
Boiler Room/Larder One 11' 9" x 7' 6" (3.58m x 2.29m)
Boiler Room/ Larder Two 10' 5" x 8' 7" (3.18m x 2.62m)
Utility 7' 1" x 5' 6" (2.16m x 1.68m)
First Floor
Principal Bedroom 17' 1" x 21' 8" (5.21m x 6.6m)
En-Suite
Bedroom Two 14' 6" x 19' 6" (4.42m x 5.94m)
En-Suite
Bedroom Three 13' 11" x 13' 10" (4.24m x 4.22m)
Bedroom Four 14' 2" x 10' 7" (4.32m x 3.23m)
Second Floor
Games Room 22' 8" x 19' 11" (6.91m x 6.07m)
Bedroom Five 17' 2" x 9' 6" (5.23m x 2.9m)
En-Suite
Bedroom Six 10' 11" x 11' 0" (3.33m x 3.35m)
Bedroom Seven 14' x 14' (4.27m x 4.27m)
Store One 10' 9" x 10' 7" (3.28m x 3.23m)
Store Two 13' x 10' 8" (3.96m x 3.25m)
Coach House Room One
The Coach House
Room One 16' 11" x 14' 11" (5.16m x 4.55m)
Room Two 17' 1" x 12' 3" (5.21m x 3.73m)
Room Three 17' 10" x 12' 10" (5.44m x 3.91m)
Room Four 17' 1" x 15' 0" (5.21m x 4.57m)
Room Five 17' 3" x 12' 7" (5.26m x 3.84m)
Room Six 17' 4" x 12' 11" (5.28m x 3.94m)
Property Information
Services Mains Water, Electricity Heating by LPG and Drainage via Treatment Plant installed 2021. Broadband Coverage Via Starlink.
Council Tax Band E - Lancaster City Council
Tenure Freehold (Vacant possession upon completion).
Directions From the Hackney & Leigh Carnforth office, turn right and proceed north on Market Street. Go straight ahead at the traffic lights and follow that road out of Carnforth. Pass the High School on your left, and take the right-hand turning onto Back Lane (signposted to Nether Kellet). Proceed along the road for just over a mile until you come to a T-junction. Turn right at the junction onto Main Road.
Continue along Main Road through Nether Kellet, following the road as it bends through the village. Continue out of the village and proceed over the motorway bridge and the next turning on your left, passing open countryside on both sides for approximatly 1.5 miles At the junction, turn left towards Beaumont and continue along the country lane, following the signs for Beaumont Cote.
Continue along the lane for approximately half a mile, where Beaumont Cote Manor will be found on the right-hand side, approached via its private entrance.
What3words ///bravery.headrest.ambient
Energy Performance Certificate The full Energy Performance Certificate is available on our website and also at any of our offices.
Viewings Strictly by appointment with Hackney & Leigh.
All permits to view and particulars are issued on the understanding that negotiations are conducted through the agency of Messrs. Hackney & Leigh Ltd. Properties for sale by private treaty are offered subject to contract. No responsibility can be accepted for any loss or expense incurred in viewing or in the event of a property being sold, let, or withdrawn. Please contact us to confirm availability prior to travel. These particulars have been prepared for the guidance of intending buyers. No guarantee of their accuracy is given, nor do they form part of a contract. *Broadband speeds estimated and checked by on 27/08/2026.
Anti-Money Laundering Regulations Please note that when an offer is accepted on a property, we must follow government legislation and carry out identification checks on all buyers under the Anti-Money Laundering Regulations (AML). We use a specialist third-party company to carry out these checks at a charge of £60.00 (inc. VAT) per individual or £50.00 (incl. vat) per individual, if more than one person is involved in the purchase (provided all individuals pay in one transaction). The charge is non-refundable, and you will be unable to proceed with the purchase of the property until these checks have been completed. In the event the property is being purchased in the name of a company, the charge will be £150 (incl. vat).
Brochures
Brochure- COUNCIL TAXA payment made to your local authority in order to pay for local services like schools, libraries, and refuse collection. The amount you pay depends on the value of the property.Read more about council Tax in our glossary page.
- Band: E
- LISTED PROPERTYA property designated as being of architectural or historical interest, with additional obligations imposed upon the owner.Read more about listed properties in our glossary page.
- Listed
- PARKINGDetails of how and where vehicles can be parked, and any associated costs.Read more about parking in our glossary page.
- Garage,Off street
- GARDENA property has access to an outdoor space, which could be private or shared.
- Yes
- ACCESSIBILITYHow a property has been adapted to meet the needs of vulnerable or disabled individuals.Read more about accessibility in our glossary page.
- Ask agent
Beaumont Cote Manor , Kellet Lane , Nether Kellet, LA5 8AB

Add an important place to see how long it'd take to get there from our property listings.
__mins driving to your place
Affordability



Notes
Staying secure when looking for property
Ensure you're up to date with our latest advice on how to avoid fraud or scams when looking for property online.
Visit our security centre to find out moreDisclaimer - Property reference 100251037356. The information displayed about this property comprises a property advertisement. Rightmove.co.uk makes no warranty as to the accuracy or completeness of the advertisement or any linked or associated information, and Rightmove has no control over the content. This property advertisement does not constitute property particulars. The information is provided and maintained by Hackney & Leigh, Carnforth. Please contact the selling agent or developer directly to obtain any information which may be available under the terms of The Energy Performance of Buildings (Certificates and Inspections) (England and Wales) Regulations 2007 or the Home Report if in relation to a residential property in Scotland.
*This is the average speed from the provider with the fastest broadband package available at this postcode. The average speed displayed is based on the download speeds of at least 50% of customers at peak time (8pm to 10pm). Fibre/cable services at the postcode are subject to availability and may differ between properties within a postcode. Speeds can be affected by a range of technical and environmental factors. The speed at the property may be lower than that listed above. You can check the estimated speed and confirm availability to a property prior to purchasing on the broadband provider's website. Providers may increase charges. The information is provided and maintained by Decision Technologies Limited. **This is indicative only and based on a 2-person household with multiple devices and simultaneous usage. Broadband performance is affected by multiple factors including number of occupants and devices, simultaneous usage, router range etc. For more information speak to your broadband provider.