
The Broadway, Alfriston, East Sussex, BN26

- PROPERTY TYPE
Bungalow
- BEDROOMS
3
- BATHROOMS
2
- SIZE
Ask agent
- TENUREDescribes how you own a property. There are different types of tenure - freehold, leasehold, and commonhold.Read more about tenure in our glossary page.
Freehold
Key features
- reception hall
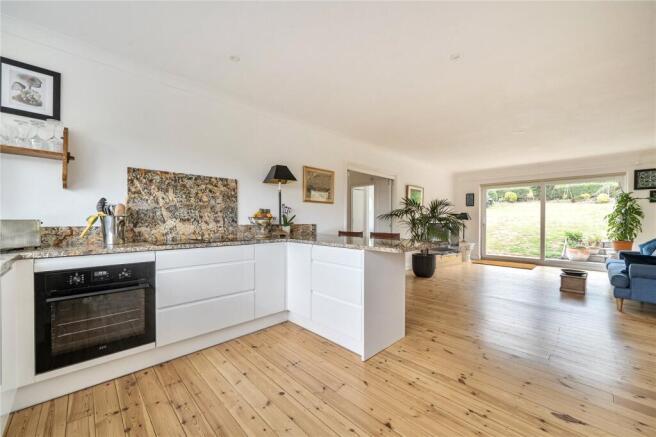
- impressive 28' open-plan living room incorporating sitting, dining and kitchen areas
- utility room
- main bedroom with en suite shower room
- two further double bedrooms
- refitted family bathroom
- gas-fired central heating & double glazing
- extensive private parking
- generous front and rear gardens
- greenhouse and garden store
Description
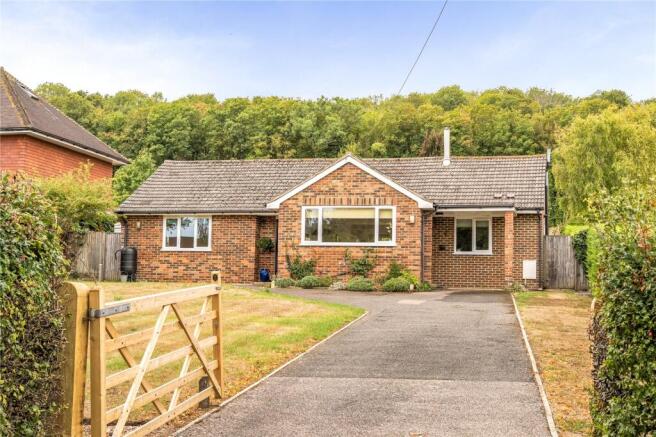
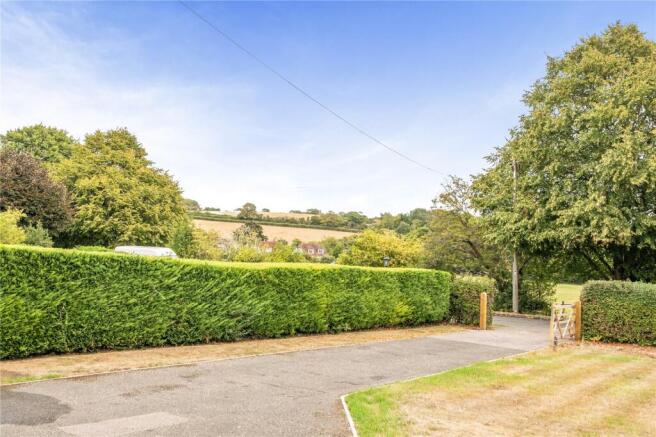
The Haven is a spacious detached bungalow occupying a generous plot on the edge of this highly sought-after downland village. The property commands lovely open views from both the front and rear and provides immediate access to the beautiful countryside of the South Downs National Park. The accommodation has recently been substantially and tastefully refurbished, with particular care taken to combine traditional character with high-quality contemporary fittings. Improvements include professionally restored pine flooring, new windows and external doors, Stelrad Vita column radiators and a recently installed Alpha condensing combination boiler with Hive controls.
At the heart of the bungalow is an impressive open-plan living space extending to approximately 28', incorporating sitting, dining and kitchen areas and enjoying a delightful double aspect. The kitchen has been refitted with white gloss cabinetry and specially commissioned 3cm “Delicatus Gold” natural granite worktops and splashbacks. Integrated appliances include an AEG venting induction hob and oven, together with a Bosch dishwasher and concealed waste and recycling bins.
There are three well-proportioned double bedrooms, including a principal bedroom with an attractively refitted en suite shower room. The family bathroom has also been comprehensively remodelled and features a slipper-style roll-top bath, traditional chrome fittings and a painted blue vanity unit with ceramic basin.
The extensive gardens are another outstanding feature. The front garden incorporates a small orchard with plum and cherry trees, while the south-westerly rear garden has been landscaped to provide a series of attractive yet easily maintained areas. These include a natural stone sun terrace with railway-sleeper detailing, wildlife ponds, productive fruit and vegetable beds and a substantial British-built Rhino greenhouse.
The generous plot may also offer potential for enlargement of the existing accommodation, subject to all necessary consents.
The Haven occupies an enviable position on the rural edge of Alfriston, surrounded by the magnificent scenery of the South Downs National Park. Alfriston is one of the most picturesque and sought-after villages in East Sussex, with a thriving community and an excellent range of independent shops, cafés, restaurants and historic inns. The village is particularly well placed for walking and other recreational pursuits, with direct access to the surrounding downland countryside. The coastal towns of Eastbourne and Seaford provide a wider range of shopping and leisure amenities, while nearby Berwick railway station offers services towards Lewes, Brighton, Gatwick Airport and London Victoria. Glyndebourne Opera House is also within convenient driving distance.
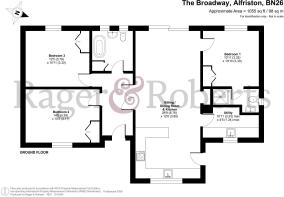
Reception Hall
With professionally restored pine flooring, Stelrad Vita column radiator and retractable ladder access to the loft space above. Folding double doors open into
Open-plan living room and kitchen
8.74m x 3.84m (28' 8" x 12' 7")
an impressive double-aspect room incorporating sitting, dining and kitchen areas. The sitting and dining space affords an outlook over the rear garden, with glazed doors opening onto the terrace. Professionally restored pine flooring and column radiators continue throughout. The kitchen provides a particularly attractive outlook over the front garden towards the adjoining playing fields and South Downs. It is fitted with an extensive range of white gloss units complemented by specially commissioned 3cm “Delicatus Gold” natural granite work surfaces and matching splashbacks. Appliances include an AEG venting induction hob and AEG oven, together with an integrated Bosch dishwasher and concealed waste and recycling bins. Stable door opening to the front garden, with a useful external double power socket immediately outside.
Utility Room
3.3m x 1.75m (10' 10" x 5' 9")
with garden outlook, work surface, sink, storage, shelving, plumbing for washing machine and space for additional appliances. Wall-mounted Alpha E-Tec 28 Plus condensing combination boiler, installed approximately one year ago and complemented by Hive heating controls.
Main Bedroom
3.35m x 3.3m (11' 0" x 10' 10")
affording an attractive garden outlook, with built-in wardrobe cupboard, column radiator, restored pine flooring and door to
En suite shower room
tastefully refitted in a traditional style, with shower enclosure, ceramic wash basin set upon a hardwood shelf with additional storage shelf beneath, low-level WC and traditional chrome fittings.
Bedroom 2
4.37m x 3.18m (14' 4" x 10' 5")
a spacious double bedroom commanding a lovely garden outlook and views towards the Downs. Built-in wardrobe cupboard, column radiator and restored pine flooring.
Bedroom 3
3.78m x 3.35m (12' 5" x 11' 0")
another well-proportioned double bedroom with garden outlook, wardrobe cupboard, column radiator and restored pine flooring.
Family Bathroom
stylishly refitted with a slipper-style roll-top bath, traditional chrome taps and fittings, low-level WC and a painted blue vanity unit with ceramic wash basin. Heated towel rail, restored pine flooring, linen cupboard and windows providing natural light and ventilation.
Outside
The Haven occupies an extensive and attractively landscaped plot, approached over a gated private driveway providing generous off-road parking. The front garden is principally laid to lawn and includes a small orchard planted with three plum and three cherry trees. The rear garden extends to approximately 120' and provides a highly desirable south-westerly aspect, together with beautiful views over Alfriston towards the surrounding Downs. It has been thoughtfully landscaped to provide an attractive yet relatively easily maintained setting, with established planting, three wildlife ponds and a natural stone sun terrace incorporating railway-sleeper detailing. There are established raspberry, strawberry and asparagus beds, together with a productive vegetable plot and an impressive 14' x 10' British-built Rhino greenhouse. Gated side access and garden store.
Brochures
Particulars- COUNCIL TAXA payment made to your local authority in order to pay for local services like schools, libraries, and refuse collection. The amount you pay depends on the value of the property.Read more about council Tax in our glossary page.
- Band: E
- PARKINGDetails of how and where vehicles can be parked, and any associated costs.Read more about parking in our glossary page.
- Driveway,Gated,Off street,Private
- GARDENA property has access to an outdoor space, which could be private or shared.
- Yes
- ACCESSIBILITYHow a property has been adapted to meet the needs of vulnerable or disabled individuals.Read more about accessibility in our glossary page.
- Ask agent
The Broadway, Alfriston, East Sussex, BN26

Add an important place to see how long it'd take to get there from our property listings.
__mins driving to your place
Affordability




Notes
Staying secure when looking for property
Ensure you're up to date with our latest advice on how to avoid fraud or scams when looking for property online.
Visit our security centre to find out moreDisclaimer - Property reference TOC260413. The information displayed about this property comprises a property advertisement. Rightmove.co.uk makes no warranty as to the accuracy or completeness of the advertisement or any linked or associated information, and Rightmove has no control over the content. This property advertisement does not constitute property particulars. The information is provided and maintained by Rager & Roberts, Eastbourne. Please contact the selling agent or developer directly to obtain any information which may be available under the terms of The Energy Performance of Buildings (Certificates and Inspections) (England and Wales) Regulations 2007 or the Home Report if in relation to a residential property in Scotland.
*This is the average speed from the provider with the fastest broadband package available at this postcode. The average speed displayed is based on the download speeds of at least 50% of customers at peak time (8pm to 10pm). Fibre/cable services at the postcode are subject to availability and may differ between properties within a postcode. Speeds can be affected by a range of technical and environmental factors. The speed at the property may be lower than that listed above. You can check the estimated speed and confirm availability to a property prior to purchasing on the broadband provider's website. Providers may increase charges. The information is provided and maintained by Decision Technologies Limited. **This is indicative only and based on a 2-person household with multiple devices and simultaneous usage. Broadband performance is affected by multiple factors including number of occupants and devices, simultaneous usage, router range etc. For more information speak to your broadband provider.