Fellows Road, Cowes

- PROPERTY TYPE
Terraced
- BEDROOMS
3
- BATHROOMS
1
- SIZE
Ask agent
- TENUREDescribes how you own a property. There are different types of tenure - freehold, leasehold, and commonhold.Read more about tenure in our glossary page.
Freehold
Key features
- PRETTY PERIOD HOME OVER FOUR LEVELS, OFFERING LOVELY SEA VIEWS
- SMARTLY PRESENTED WITH DECEPTIVELY SPACIOUS ROOMS
- TWO DOUBLE BEDROOMS & STUDY
- MODERN GCH AND MODERN ELECTRICS
- LARGE SITTING ROOM & SLEEK MODERN KITCHEN/DINING ROOM
- GARDEN LEVEL ROOM WITH POTENTIAL TO CREATE A UTILITY ROOM
- GARAGE TO THE REAR WITH ACCESS FROM ALEXANDRA ROAD
- OFFERED CHAIN FREE. EPC - D-63
- FREEHOLD
- COUNCIL TAX BAND - B
Description
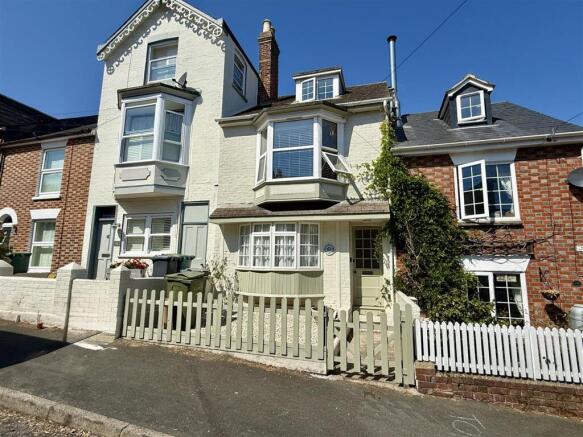
This pretty, period home is located in a residential road with good access to the town centre; mainland hi-speed ferry link and schools and is offered chain free. The home is smartly presented; very well appointed and deceptively large with a new gas central heating system. Arranged over four levels, the wonderful flexibility of the home provides a very exciting opportunity to create and develop and even more lovely home.
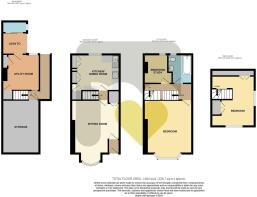
The entrance level is arranged as a large sitting room and spacious, sleek modern kitchen/dining room, where stairs then lead down to the garden level and also to the first floor. There is a single bedroom; large double bedroom with a super Solent view and a chic bathroom on the first floor and the top floor is devoted to another large double bedroom with stunning Solent views. The garden level is arranged with under house storage and an unfinished area where a utility room could be formed and links to the garden.
The private and sunny rear garden has an outside cloakroom and the huge added bonus of a very large workshop/garage with a long driveway providing lots of tandem parking, accessed from Alexandra Road. The home has a lovely feel and is a real gem for a lucky buyer. Freehold. EPC D-63. Council Tax Band - B.
Pretty Painted Wooden Front Door Into: -
Entrance Lobby: - With multi-paned door opening to the:
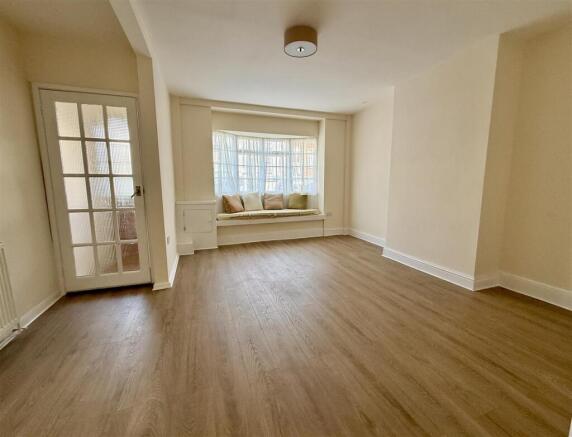
Sitting Room: - 5.19m max x 4.38m max (17'0" max x 14'4" max) - A wonderfully bright and airy room in soft modern cream colours. A front bow window has a fitted window seat below. Multi paned door to:
Inner Lobby: - With stairs to first floor and multi paned door to:
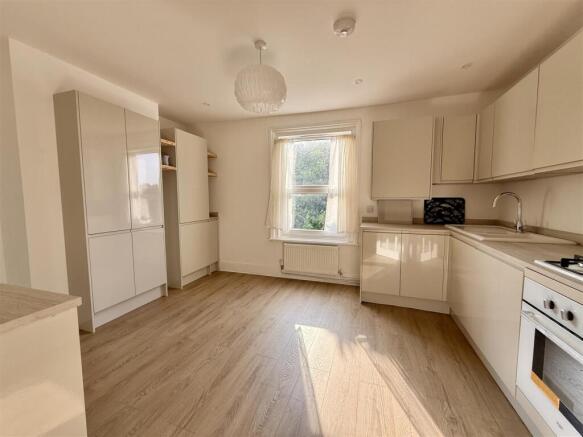
Kitchen/Dining Room: - 4.0m max x 3.19m max (13'1" max x 10'5" max) - Set to the rear of the home, this stylish kitchen is fitted with glossy taupe fronted units and oak style worksurfaces which extend to upstands. Integrated appliances include the oven; hob; fridge/freezer and dishwasher. Ceramic sink unit; rear window and a handy breakfast bar along one wall. Cupboard housing the gas fired boiler. Door concealing the stairs to the garden level.
First Floor Landing: - With turning staircase to top floor and doors to:
Bedroom One: - 5.29m max x 4.40m max (17'4" max x 14'5" max) - A wonderfully large bedroom in cream decor with double glazed bay window to front offering a sideways view down the road to the Solent. White feature fire surround to chimney breast.
Bedroom Three/Study: - 2.67m x 2.13m max (8'9" x 6'11" max) - An ideal study or small single bedroom with window to the rear.
Bathroom: - 2.61m max x 2.12m max (8'6" max x 6'11" max) - Fitted with a sleek white suite of wash hand basin; WC and bath with shower over. Pretty sage green tiling, complements the white decor. Window to rear.
Turning Staircase To: -
Bedroom Two: - 4.55m max x 4.02m max (14'11" max x 13'2" max) - A bright and shaped room with built in wardrode and eave storage. There are windows to front and side, with the side window framing the beautiful Solent views.
Garden Level: - There is underhouse storage, a side external door and opening to:
Potential Utility Area: - 3.31m max x 3.15m max (10'10" max x 10'4" max) - A great space, ideal to create a utility room - requiring works, with built in storage cupboards. Window to rear and external door to garden.
Rear Garden: - An covered area from the utility room door gives open access to the garden and to a WC, which needs attention. The garden is a blank canvas and has a beautiful Magnolia tree as a focal point. To the end of the garden is the:
Garage: - 4.40m max x 4.36m max (14'5" max x 14'3" max) - In need of some attention, but a great additional space with up and over door to the front.
Disclaimer - These particulars are issued in good faith, but do not constitute representation of fact or form any part of any offer or contract. The Agents have not tested any apparatus, equipment, fittings or services and room measurements are given for guidance purposes only. Where maximum measurements are shown, these may include stairs and measurements into shower enclosures; cupboards; recesses and bay windows etc. Any video tour has contents believed to be accurate at the time it was made but there may have been changes since. We will always recommend a physical viewing wherever possible before a commitment to purchase is made.
Brochures
Fellows Road, CowesBrochure- COUNCIL TAXA payment made to your local authority in order to pay for local services like schools, libraries, and refuse collection. The amount you pay depends on the value of the property.Read more about council Tax in our glossary page.
- Band: B
- PARKINGDetails of how and where vehicles can be parked, and any associated costs.Read more about parking in our glossary page.
- Garage
- GARDENA property has access to an outdoor space, which could be private or shared.
- Yes
- ACCESSIBILITYHow a property has been adapted to meet the needs of vulnerable or disabled individuals.Read more about accessibility in our glossary page.
- Ask agent

Add an important place to see how long it'd take to get there from our property listings.
__mins driving to your place
Affordability


Notes
Staying secure when looking for property
Ensure you're up to date with our latest advice on how to avoid fraud or scams when looking for property online.
Visit our security centre to find out moreDisclaimer - Property reference 34913976. The information displayed about this property comprises a property advertisement. Rightmove.co.uk makes no warranty as to the accuracy or completeness of the advertisement or any linked or associated information, and Rightmove has no control over the content. This property advertisement does not constitute property particulars. The information is provided and maintained by Megan Baker Estate Agents, Cowes. Please contact the selling agent or developer directly to obtain any information which may be available under the terms of The Energy Performance of Buildings (Certificates and Inspections) (England and Wales) Regulations 2007 or the Home Report if in relation to a residential property in Scotland.
*This is the average speed from the provider with the fastest broadband package available at this postcode. The average speed displayed is based on the download speeds of at least 50% of customers at peak time (8pm to 10pm). Fibre/cable services at the postcode are subject to availability and may differ between properties within a postcode. Speeds can be affected by a range of technical and environmental factors. The speed at the property may be lower than that listed above. You can check the estimated speed and confirm availability to a property prior to purchasing on the broadband provider's website. Providers may increase charges. The information is provided and maintained by Decision Technologies Limited. **This is indicative only and based on a 2-person household with multiple devices and simultaneous usage. Broadband performance is affected by multiple factors including number of occupants and devices, simultaneous usage, router range etc. For more information speak to your broadband provider.